Skip main navigation
Sold for $437,500
  • $437,500

    1319 Clarkson St, Baltimore, MD 21230

    3beds
    1,650sqft
    Townhouse
    Built in 1900
    0.2 Square Feet Lot
    $437,500 Zestimate®
    $265/sqft
    $2,812 Estimated rent

    Home value

    $437,500

    $398,000 - $481,000

    $2,812/mo

    Zestimate® history
    Loading
    Loading...

    Owner options

    List your home for rent

    $2,812/mo

    Rent Zestimate®

    Find your next renter with Zillow Rental Manager. Plus, with online applications, you can quickly screen prospective tenants – for free.

    Learn more

    $2,812/mo

    Rent Zestimate®

    Refinance and save

    $2,869/mo

    Est. payment

    Refinancing to a lower rate could help reduce your monthly payments and save thousands over the life of the loan.

    See today's rates

    $2,869/mo

    Est. payment

    Explore your selling options

    Work with a Zillow partner agent

    Leverage their expertise and Zillow's premium Showcase listings to get your home seen by more buyers.

    Get started

    List with your own agent

    Get your home in front of millions of buyers by listing it on Zillow.

    Learn how to do it

    Sell it yourself

    Take full control of how buyers see your home on Zillow by listing For Sale by Owner (FSBO).

    List your home

    What's special

    Additional storageThoughtfully updated finishesModern white cabinetryWide staircasesRooftop deckUpdated bathsStainless steel appliances
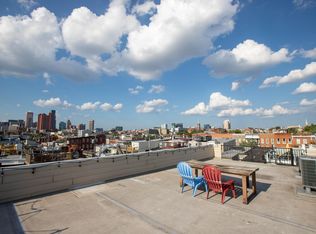
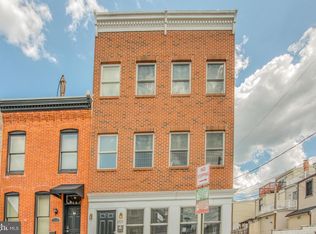
    OPEN SATURDAY 12-2! Welcome to 1319 Clarkson Street—where classic Federal Hill charm meets the lifestyle today’s buyers are chasing. This stylish 3 bedroom, 3 full bath brick rowhome delivers the perfect blend of character, comfort, and city convenience, all tucked on a quiet street just moments from the energy of the neighborhood. Step inside to find a warm, surprisingly wide and deep inviting main level with an easy, open flow—ideal for both everyday living and entertaining. Exposed brick, brand new solid hardwood floors, wide staircases and thoughtfully updated finishes create a space that feels timeless and fresh. The kitchen is well-appointed with modern white cabinetry, ample granite counter space, stainless steel appliances and plenty of room for the island and eat-in area. Upstairs you’ll find two sizable bedrooms and updated baths as well as a laundry closet in the hallway. Natural light pours in, giving each room a bright, airy feel. The finished lower level offers a 3rd bedroom/guest suite or family room area, a full bath and additional storage. But the real showstopper? The rooftop deck. Just off the bedroom you’ll find a lovely terrace, and then head up top and take in sweeping city views—perfect for morning coffee, sunset cocktails, or hosting friends before a night out. This is the kind of outdoor space that truly elevates city living. In a neighborhood where parking is at a premium, the rear parking pad is a game-changer—offering convenience and peace of mind. Recent updates include, but aren’t limited to: recoated roof (2026), freshly stained deck (2026), some freshly painted rooms (2026), replaced hardwood flooring on the main level (2026), newly serviced HVAC systems and so much more. This home is practical and turn key! Incredible access to community parks, dining, markets, Camden Yards, M&T Bank Stadium and easy connections to I-95 and points south.

    Zillow last checked:

    Listing updated:

    Listed by:

    James M. Baldwin 443-255-2502,

    Compass,

    Listing Team: The Baldwin & Griffin Group Of Compass, Co-Listing Team: The Baldwin & Griffin Group Of Compass,Co-Listing Agent: Andrea G Griffin 410-591-9183,

    Compass

    Bought with:

    Jim Gunsiorowski, 604254

    Cummings & Co. Realtors

    Source: Bright MLS,MLS#: MDBA2213590MLS Logo

    Facts & features

    Interior

    Bedrooms & bathrooms
    • Bedrooms: 3
    • Bathrooms: 3
    • Full bathrooms: 3
    Bedroom 1
    • Level: Upper
    • Area: 156 Square Feet
    • Dimensions: 12 X 13
    Bedroom 2
    • Level: Upper
    • Area: 144 Square Feet
    • Dimensions: 12 X 12
    Bedroom 3
    • Level: Lower
    • Area: 180 Square Feet
    • Dimensions: 12 X 15
    Bathroom 1
    • Level: Upper
    Bathroom 2
    • Level: Upper
    Bathroom 3
    • Level: Lower
    Dining room
    • Features: Flooring - HardWood
    • Level: Main
    • Area: 156 Square Feet
    • Dimensions: 12 X 13
    Kitchen
    • Features: Flooring - HardWood
    • Level: Main
    • Area: 228 Square Feet
    • Dimensions: 12 X 19
    Living room
    • Features: Flooring - HardWood
    • Level: Main
    • Area: 168 Square Feet
    • Dimensions: 12 X 14
    Utility room
    • Level: Lower
    • Area: 132 Square Feet
    • Dimensions: 12 X 11
    Heating
    • Forced Air, Natural Gas
    Cooling
    • Other, Electric
    Appliances
    • Included: Microwave, Dishwasher, Disposal, Exhaust Fan, Oven/Range - Gas, Refrigerator, Stainless Steel Appliance(s), Washer/Dryer Stacked, Water Heater, Gas Water Heater
    • Laundry: Upper Level
    Features
    • Bathroom - Walk-In Shower, Breakfast Area, Combination Dining/Living, Dining Area, Open Floorplan, Eat-in Kitchen, Kitchen Island, Recessed Lighting, Dry Wall
    • Flooring: Hardwood, Carpet, Tile/Brick, Wood
    • Windows: Double Pane Windows, Window Treatments
    • Basement: Partial,Finished,Heated,Interior Entry,Shelving,Sump Pump,Water Proofing System
    • Has fireplace: No
    Interior area
    • Total structure area: 1,846
    • Total interior livable area: 1,650 sqft
    • Finished area above ground: 1,300
    • Finished area below ground: 350

    Property

    Parking
    • Total spaces: 1
    • Parking features: Concrete, Parking Space Conveys, Private, Off Street, Alley Access
    • Has uncovered spaces: Yes
    Accessibility
    • Accessibility features: None
    Features
    • Levels: Three
    • Stories: 3
    • Patio & porch: Deck, Roof Deck
    • Exterior features: Sidewalks, Balcony
    • Pool features: None
    • Has view: Yes
    • View description: City, Panoramic
    Lot
    • Size: 0.20 sqft
    • Features: No Thru Street, Urban
    Details
    • Additional structures: Above Grade, Below Grade
    • Parcel number: 0323060976 071
    • Zoning: R-8
    • Special conditions: Standard

    Construction

    Type & style
    • Home type: Townhouse
    • Property subtype: Townhouse
    Materials
    • Brick
    • Foundation: Brick/Mortar
    • Roof: Cool/White,Flat
    Condition
    • Excellent
    • New construction: No
    • Year built: 1900
    • Major remodel year: 2014

    Utilities & green energy

    • Electric: 200+ Amp Service
    • Sewer: Public Sewer
    • Water: Public
    • Utilities for property: Cable Connected, Cable

    Community & neighborhood

    Security
    • Security features: Electric Alarm
    Location
    • Region: Baltimore
    • Subdivision: Federal Hill Historic District
    • Municipality: Baltimore City

    Other

    Other facts
    • Listing agreement: Exclusive Right To Sell
    • Ownership: Fee Simple

    Price history

    DateEventPrice
    5/28/2026Sold$437,500+3%$265/sqft
    Source: Bright MLS #MDBA2213590 Report a problem
    5/9/2026Listing removed$424,900$258/sqft
    Source: Bright MLS #MDBA2213590 Report a problem
    5/5/2026Listed for sale$424,900+16.4%$258/sqft
    Source: Bright MLS #MDBA2213590 Report a problem
    1/3/2024Listing removed--
    Source: Zillow Rentals Report a problem
    12/16/2023Price change$3,000-3.2%$2/sqft
    Source: Zillow Rentals Report a problem
    11/20/2023Price change$3,100-3.1%$2/sqft
    Source: Zillow Rentals Report a problem
    11/8/2023Listed for rent$3,200$2/sqft
    Source: Zillow Rentals Report a problem
    2/28/2017Sold$365,000$221/sqft
    Source: Public Record Report a problem
    1/17/2017Pending sale$365,000$221/sqft
    Source: Berkshire Hathaway HomeServices Homesale Realty #BA9840457 Report a problem
    1/13/2017Listed for sale$365,000+14.1%$221/sqft
    Source: Berkshire Hathaway HomeServices Homesale Realty #BA9840457 Report a problem
    4/18/2014Sold$320,000-4.4%$194/sqft
    Source: Agent Provided Report a problem
    2/27/2014Price change$334,900-4.3%$203/sqft
    Source: RE/MAX 100 #BA8266166 Report a problem
    2/6/2014Listed for sale$349,900+179.9%$212/sqft
    Source: RE/MAX 100 #BA8266166 Report a problem
    6/27/2013Sold$125,000-37.2%$76/sqft
    Source: Agent Provided Report a problem
    4/13/2013Listed for sale$199,000-13.5%$121/sqft
    Source: Green Door Properties Report a problem
    1/25/2013Listing removed$230,000$139/sqft
    Source: Columbia - WEICHERT, REALTORS - New Colony #BA7961338 Report a problem
    11/10/2012Listed for sale$230,000$139/sqft
    Source: Weichert Realtors - New Colony #BA7961338 Report a problem

    Public tax history

    YearProperty taxesTax assessment
    2025-- $397,167 +1.5%
    2024$9,238 +1.5%$391,433 +1.5%
    2023$9,103 +3.4%$385,700
    2022$8,805 +3.5%$385,700 +7%
    2021$8,508 +3.6%$360,500 +3.6%
    2020$8,210 +2.9%$347,900
    2019$7,982 +3%$347,900 +5.9%
    2018$7,753 +3%$328,500 +3%
    2017$7,524 +22507.2%$318,800 +5.7%
    2016$33 $301,500 +6.1%
    2015$33 $284,200 +72.1%
    2014$33 $165,100
    2013-- $165,100
    2012-- $165,100 -4.6%
    2011-- $173,090 +3.3%
    2010-- $167,640 +3.4%
    2009-- $162,190 +3.5%
    2008-- $156,740 +19.1%
    2007-- $131,592 +23.6%
    2006-- $106,446 +30.9%
    2005-- $81,300 +9.7%
    2004-- $74,086 +10.8%
    2003-- $66,873 +12.1%
    2002-- $59,660 +6.7%
    2001-- $55,920

    Find assessor info on the county website

    Neighborhood: SBIC

    Nearby schools

    GreatSchools rating
    Schools provided by the listing agent
    • District: Baltimore City Public Schools

    Source: Bright MLS. This data may not be complete. We recommend contacting the local school district to confirm school assignments for this home.

    Get a cash offer in 3 minutes
    Find out how much your home could sell for in as little as 3 minutes with a no-obligation cash offer.
    Estimated market value
    $437,500
    Get a cash offer in 3 minutes
    Find out how much your home could sell for in as little as 3 minutes with a no-obligation cash offer.
    Estimated market value
    $437,500