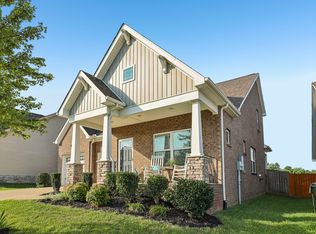
Springmont Prairie Floorplan! This home is wide open w/ 3BRs/2.5 Baths with Main Level Owners Suite! Granite Countertops and Stainless Appliances in Kitchen, Separate Garden Tub and shower in master w/Raised Split Vanities, Loft Located Centrally b/t two Secondary Bedrooms, and Rear Covered Patio. Extra Closets & Storage!
This property is not currently displayed as for sale or rent on Zillow. This may be different from what's on other websites or public sources.