Residential-Detached built in 1981 with a .18 acre lot in Evergreen Park. You do not want to miss out on this charming, beautiful ranch! This home is in one of the most prime locations of Fort Collins- only three minutes to the local King Soopers plaza, minutes from New Belgium and other breweries, less than five minutes to beloved Old Town, massive Greenbriar park is just blocks away, CSU is less than ten minutes away, and Lindenmeier Lake is right across the way on Lemay! Enjoy your morning coffee on the huge stamped concrete front patio, or on the private patio in the backyard. With NO HOA, you're free to enjoy the property however best suits YOUR needs or wants. The home features two large, separate, yet flowing, open spaces. The wood floors create a warm and inviting entry to set the tone for the entire home. The Great Room is as cozy as can be with views of the backyard and a true wood-burning fireplace. The Primary bedroom is large with a walk-in closet and connection to the bathroom for an en-suite feel. The second bedroom is also large with a view of the front. This home has plenty of storage closets throughout, including access to a crawl space from the backyard. With lots of mature foliage, manicured large grass areas (with sprinkler systems to help keep green!), and shrubs to add extra privacy, this yard is perfect for anything you can envision. This house is perfect for anyone- from a first-time homebuyer to someone ready to nest, or an incredible investment opportunity, you will absolutely love everything about this place.
Sold for $450,000
$450,000
1319 Coulter St, Fort Collins, CO 80524
2beds
1,176sqft
Single Family Residence
Built in 1981
8,050 Square Feet Lot
$465,100 Zestimate®
$383/sqft
$1,726 Estimated rent
Home value
$465,100
$442,000 - $488,000
$1,726/mo
Zestimate® history
Owner options
List your home for rent
$1,726/mo
Rent Zestimate®
Find your next renter with Zillow Rental Manager. Plus, with online applications, you can quickly screen prospective tenants – for free.
$1,726/mo
Rent Zestimate®
Refinance and save
$2,601/mo
Est. payment
Refinancing to a lower rate could help reduce your monthly payments and save thousands over the life of the loan.
$2,601/mo
Est. payment
Explore your selling options
Work with a Zillow partner agent
Leverage their expertise and Zillow's premium Showcase listings to get your home seen by more buyers.
Get startedList with your own agent
Get your home in front of millions of buyers by listing it on Zillow.
Learn how to do itSell it yourself
Take full control of how buyers see your home on Zillow by listing For Sale by Owner (FSBO).
List your homeWhat's special
Zillow last checked:
Listing updated:
Listed by:
Carl Almgren 970-217-9141,
Mosaic Realty LLC
Bought with:
Brett Pavel
Brett Pavel Group, Inc.
Source: IRES as distributed by MLS GRID,MLS#: 998686
Facts & features
Interior
Bedrooms & bathrooms
- Bedrooms: 2
- Bathrooms: 1
- Full bathrooms: 1
- Main level bathrooms: 1
Primary bedroom
- Description: Carpet
- Features: Shared Primary Bath
- Level: Main
- Area: 165 Square Feet
- Dimensions: 15 x 11
Bedroom 2
- Description: Carpet
- Level: Main
- Area: 90 Square Feet
- Dimensions: 9 x 10
Dining room
- Description: Vinyl
- Level: Main
- Area: 96 Square Feet
- Dimensions: 12 x 8
Family room
- Description: Wood
- Level: Main
- Area: 220 Square Feet
- Dimensions: 11 x 20
Kitchen
- Description: Vinyl
- Level: Main
- Area: 64 Square Feet
- Dimensions: 8 x 8
Laundry
- Level: Main
Living room
- Description: Carpet
- Level: Main
- Area: 195 Square Feet
- Dimensions: 15 x 13
Heating
- Forced Air
Appliances
- Included: Gas Range, Dishwasher, Refrigerator, Washer, Dryer, Disposal
Features
- Eat-in Kitchen, Open Floorplan, Pantry, Walk-In Closet(s)
- Flooring: Wood
- Basement: None
- Has fireplace: Yes
- Fireplace features: Living Room
Interior area
- Total structure area: 1,176
- Total interior livable area: 1,176 sqft
- Finished area above ground: 1,176
Property
Parking
- Total spaces: 2
- Parking features: Garage Door Opener
- Attached garage spaces: 2
- Details: Attached
Accessibility
- Accessibility features: Main Floor Bath, Accessible Bedroom
Features
- Levels: One
- Stories: 1
- Patio & porch: Patio
- Exterior features: Sprinkler System
- Fencing: Fenced
Lot
- Size: 8,050 Square Feet
- Features: City Limits, Paved, Curbs, Gutters, Sidewalks, Street Light
Details
- Parcel number: R0673749
- Zoning: RL
- Special conditions: Private Owner
Construction
Type & style
- Home type: SingleFamily
- Property subtype: Single Family Residence
Materials
- Frame
- Roof: Composition
Condition
- New construction: No
- Year built: 1981
Utilities & green energy
- Electric: City
- Gas: Xcel Energy
- Sewer: Public Sewer
- Water: City
- Utilities for property: Natural Gas Available
Community & HOA
Community
- Security: Fire Alarm
- Subdivision: Evergreen Park
HOA
- Has HOA: No
Location
- Region: Fort Collins
Financial & listing details
- Price per square foot: $383/sqft
- Tax assessed value: $453,000
- Annual tax amount: $2,180
- Date on market: 10/25/2023
- Listing terms: Cash,Conventional
- Exclusions: Seller's personal property, staging items, microwave
Price history
| Date | Event | Price |
|---|---|---|
| 11/13/2023 | Sold | $450,000$383/sqft |
Source:  IRES as distributed by MLS GRID #998686 Report a problem IRES as distributed by MLS GRID #998686 Report a problem | ||
| 10/31/2023 | Pending sale | $450,000$383/sqft |
Source:  REcolorado as distributed by MLS GRID #IR998686 Report a problem REcolorado as distributed by MLS GRID #IR998686 Report a problem | ||
| 10/25/2023 | Listed for sale | $450,000+171.1%$383/sqft |
Source: IRES as distributed by MLS GRID #998686 Report a problem | ||
| 9/26/2003 | Sold | $166,000$141/sqft |
Source: Public Record Report a problem | ||
Public tax history
| Year | Property taxes | Tax assessment |
|---|---|---|
| 2025 | $2,199 -17.1% | $28,313 -9.6% |
| 2024 | $2,651 +74% | $31,316 -1% |
| 2023 | $1,524 -30.8% | $31,619 +36.9% |
| 2022 | $2,203 +4.4% | $23,088 -2.8% |
| 2021 | $2,111 -0.4% | $23,753 +5.3% |
| 2020 | $2,120 +14.3% | $22,559 -0.7% |
| 2019 | $1,854 | $22,716 +11.6% |
| 2018 | $1,854 | $20,347 |
| 2017 | $1,854 +0.3% | $20,347 +19.4% |
| 2016 | $1,848 +19.7% | $17,034 +0% |
| 2015 | $1,544 +30.9% | $17,030 +31.7% |
| 2014 | $1,179 | $12,930 |
| 2013 | -- | $12,930 -8.6% |
| 2012 | -- | $14,140 |
| 2011 | -- | $14,140 +8.5% |
| 2010 | -- | $13,030 |
| 2009 | -- | $13,030 -9.5% |
| 2008 | -- | $14,400 |
| 2007 | -- | $14,400 +18.5% |
| 2006 | -- | $12,150 |
| 2005 | -- | $12,150 -6.6% |
| 2004 | -- | $13,010 +5.5% |
| 2002 | -- | $12,330 |
| 2001 | -- | $12,330 |
Find assessor info on the county website
Neighborhood: Evergreen
Nearby homes
- $487,1003 bd2 ba1.4k sqft1331 Coulter St, Fort Collins, CO 80524Off Market

- $479,7003 bd2 ba1.4k sqft1313 Coulter St, Fort Collins, CO 80524Off Market
- $495,8003 bd1 ba1.9k sqft1306 Sitka St, Fort Collins, CO 80524Off Market
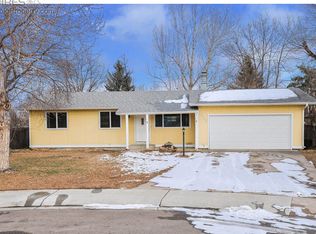
- $462,5002 bd1 ba1.6k sqft960 Foxtail St, Fort Collins, CO 80524Off Market
- $504,4003 bd2 ba1.4k sqft954 Foxtail St, Fort Collins, CO 80524Off Market
- $519,9004 bd2 ba1.6k sqft1312 Sitka St, Fort Collins, CO 80524For Sale
- $438,0003 bd1 ba1k sqft1337 Coulter St, Fort Collins, CO 80524Off Market
- $521,8004 bd1 ba1.7k sqft1318 Coulter St, Fort Collins, CO 80524Off Market
Nearby schools
GreatSchools rating
- 9/10Tavelli Elementary SchoolGrades: PK-5Distance: 0.7 mi
- 5/10Lincoln Middle SchoolGrades: 6-8Distance: 2.5 mi
- 7/10Poudre High SchoolGrades: 9-12Distance: 3.5 mi
Schools provided by the listing agent
- Elementary: Tavelli
- Middle: Lincoln
- High: Poudre
Source: IRES as distributed by MLS GRID. This data may not be complete. We recommend contacting the local school district to confirm school assignments for this home.
Get a cash offer in 3 minutes
Find out how much your home could sell for in as little as 3 minutes with a no-obligation cash offer.
Estimated market value
$465,100
Get a cash offer in 3 minutes
Find out how much your home could sell for in as little as 3 minutes with a no-obligation cash offer.
Estimated market value
$465,100
- Colorado
- Larimer County
- Fort Collins
- 80524
- Evergreen
- 1319 Coulter St
Nearby cities
Nearby neighborhoods
Nearby zip codes
Other Fort Collins Topics
