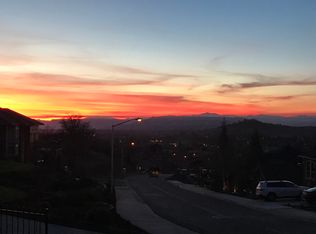
Exquisite new custom (to-be-built) home by Lewis Homes in a premier Eagle Point hilltop neighborhood, showcasing breathtaking views of the Rogue Valley. Designed with comfort, efficiency, and style in mind, this home offers 4 bedrooms, 3 baths, an office, hardwood floors, and abundant natural light. The great room features a gas fireplace, while the gourmet kitchen includes custom cabinets, oversized island, quartz counters, full tile backsplash, gas range, microwave/oven, and walk-in pantry. The luxurious primary suite offers marble counters, soaking tub, tile shower, and walk-in closet. The lower level adds 2 bedrooms, full bath, bonus room, storage, and family room. Additional highlights include high-efficiency HVAC, upgraded insulation, covered patio, and a finished 3-car garage. Enjoy sweeping views of the Rogue Valley, Eagle Point Golf Course, and Table Rock Mountains.
Active
$1,050,000
1319 Crestmont Pl, Eagle Point, OR 97524
4beds
3baths
2,530sqft
Single Family Residence
Built in 2026
0.32 Acres Lot
$1,041,500 Zestimate®
$415/sqft
$-- HOA
What's special
Gas fireplaceEagle point golf courseTable rock mountainsCovered patioLower levelBonus roomWalk-in closet
- 347 days
- 44
- 4
Zillow last checked:
Listing updated:
Listed by:
RE/MAX Integrity 541-261-1004
Source: Oregon Datashare,MLS#: 220211197
Facts & features
Interior
Bedrooms & bathrooms
- Bedrooms: 4
- Bathrooms: 3
Heating
- ENERGY STAR Qualified Equipment, Natural Gas
Cooling
- Central Air, ENERGY STAR Qualified Equipment
Appliances
- Included: Dishwasher, Disposal, Microwave, Oven, Range, Range Hood, Refrigerator, Water Heater
Features
- Ceiling Fan(s), Double Vanity, Enclosed Toilet(s), Kitchen Island, Linen Closet, Open Floorplan, Pantry, Primary Downstairs, Shower/Tub Combo, Smart Thermostat, Soaking Tub, Solid Surface Counters, Tile Shower, Vaulted Ceiling(s), Walk-In Closet(s)
- Flooring: Carpet, Hardwood, Tile
- Windows: Double Pane Windows, ENERGY STAR Qualified Windows, Vinyl Frames
- Basement: Finished
- Has fireplace: Yes
- Fireplace features: Gas, Living Room
- Common walls with other units/homes: No Common Walls
Interior area
- Total structure area: 2,530
- Total interior livable area: 2,530 sqft
Property
Parking
- Total spaces: 3
- Parking features: Attached, Concrete, Driveway, Garage Door Opener
- Attached garage spaces: 3
- Has uncovered spaces: Yes
Features
- Levels: Two
- Stories: 2
- Patio & porch: Covered, Patio, Porch
- Has view: Yes
- View description: Mountain(s), Panoramic, Territorial, Valley
Lot
- Size: 0.32 Acres
- Features: Drip System, Native Plants, Sloped, Sprinkler Timer(s), Sprinklers In Front, Sprinklers In Rear
Details
- Parcel number: 11006395
- Zoning description: R-1-12
- Special conditions: Standard
Construction
Type & style
- Home type: SingleFamily
- Architectural style: Craftsman,Northwest
- Property subtype: Single Family Residence
Materials
- Frame
- Foundation: Concrete Perimeter
- Roof: Composition
Condition
- New construction: Yes
- Year built: 2026
Utilities & green energy
- Sewer: Public Sewer
- Water: Public
Community & HOA
Community
- Security: Carbon Monoxide Detector(s), Smoke Detector(s)
HOA
- Has HOA: No
Location
- Region: Eagle Point
Financial & listing details
- Price per square foot: $415/sqft
- Tax assessed value: $92,000
- Annual tax amount: $1,125
- Date on market: 10/25/2025
- Cumulative days on market: 347 days
- Listing terms: Cash,Conventional,FHA,VA Loan
- Road surface type: Paved
Estimated market value
$1,041,500
$989,000 - $1.09M
$3,194/mo
Price history
| Date | Event | Price |
|---|---|---|
| 10/25/2025 | Listed for sale | $1,050,000+288.9%$415/sqft |
Source:  Oregon Datashare #220211197 Report a problem Oregon Datashare #220211197 Report a problem | ||
| 7/1/2022 | Sold | $270,000$107/sqft |
Source: Public Record Report a problem | ||
Public tax history
| Year | Property taxes | Tax assessment |
|---|---|---|
| 2024 | $1,125 +3.4% | $78,520 +3% |
| 2023 | $1,088 +4.6% | $76,240 |
| 2022 | $1,040 +3% | $76,240 +3% |
| 2021 | $1,009 -5.9% | $74,020 +6.1% |
| 2020 | $1,072 +1.5% | $69,780 +3% |
| 2019 | $1,056 | $67,750 +3% |
| 2018 | $1,056 +1.9% | $65,780 |
| 2017 | $1,036 | -- |
Find assessor info on the county website
Monthly payment
Est. payment
Payment breakdown
Explore the cost of this home by adjusting the details. Changes won't be saved.Climate risks
Neighborhood: 97524
Similar homes
- $1,150,0004 bd3 ba2.6k sqft1207 Overlook Dr, Eagle Point, OR 97524New Construction
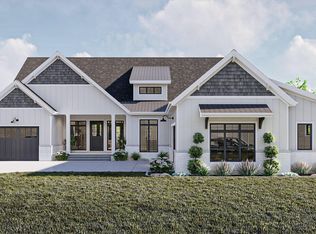
 MLS ID #220211184, Kelli Hokinson, RE/MAX Integrity. Oregon Datashare
 - $985,0004 bd4 ba2.8k sqft1214 Overlook Dr, Eagle Point, OR 97524New Construction
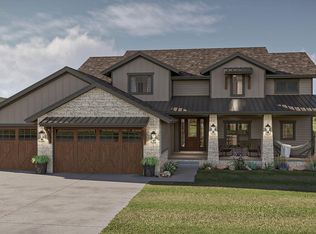 MLS ID #220211195, Kelli Hokinson, RE/MAX Integrity. Oregon Datashare
 - $679,9005 bd3 ba3.7k sqft888 Arrowhead Trl, Eagle Pt, OR 97524For Sale
 MLS ID #220229405, Jeff Johnson, John L. Scott Medford. Oregon Datashare
 - $765,0004 bd3 ba3.3k sqft938 Saint Andrews Way, Eagle Point, OR 97524For Sale
 MLS ID #220226838, Kelli Hokinson, RE/MAX Integrity. Oregon Datashare
 - $585,0004 bd3 ba2.1k sqft1516 Poppy Ridge Dr, Eagle Point, OR 97524For SaleMLS ID #220225927, Rockwell Group, eXp Realty, LLC. Oregon Datashare
- $724,8083 bd2 ba2.2k sqft83 Hidden Valley Dr, Eagle Pt, OR 97524For SaleMLS ID #220225691, Douglas E Morse, John L. Scott Medford. Oregon Datashare
- $779,0004 bd3 ba3.7k sqft637 Oak Wood, Eagle Pt, OR 97524For SaleMLS ID #220216968, Gwendolyn E Christensen, John L. Scott Medford. Oregon Datashare
- $948,5003 bd2 ba2.7k sqft693 Ironwood Dr, Eagle Point, OR 97524For SaleMLS ID #220221493, Jared English, Congress Realty. Oregon Datashare
- $630,0004 bd3 ba2.8k sqft1004 Ruby Meadows Dr, Eagle Pt, OR 97524For SaleMLS ID #220225453, Greg D. Messick, Realty Net of Central Oregon. Oregon Datashare
- $589,9604 bd3 ba2.2k sqft1135 Pumpkin Ridge Dr #319, Eagle Point, OR 97524New ConstructionOregon Datashare
- $599,0003 bd3 ba2.1k sqft967 Arrowhead Trl, Eagle Pt, OR 97524For SaleMLS ID #220227884, Antoinette Anderberg, John L. Scott Medford. Oregon Datashare
- $589,0004 bd3 ba2.3k sqft314 Arrowhead Trl, Eagle Point, OR 97524For SaleMLS ID #220226036, CheyAnne Boen, Windermere Van Vleet & Assoc.. Oregon Datashare
