Skip main navigation
Sold for $460,000
  • $460,000

    1319 Crofton Dr, Bel Air, MD 21014

    3beds
    1,662sqft
    Single Family Residence
    Built in 1998
    9,912 Square Feet Lot
    $505,100 Zestimate®
    $277/sqft
    $2,872 Estimated rent

    Home value

    $505,100

    $480,000 - $530,000

    $2,872/mo

    Zestimate® history
    Loading
    Loading...

    Owner options

    List your home for rent

    $2,872/mo

    Rent Zestimate®

    Find your next renter with Zillow Rental Manager. Plus, with online applications, you can quickly screen prospective tenants – for free.

    Learn more

    $2,872/mo

    Rent Zestimate®

    Refinance and save

    $2,892/mo

    Est. payment

    Refinancing to a lower rate could help reduce your monthly payments and save thousands over the life of the loan.

    See today's rates

    $2,892/mo

    Est. payment

    Explore your selling options

    Work with a Zillow partner agent

    Leverage their expertise and Zillow's premium Showcase listings to get your home seen by more buyers.

    Get started

    List with your own agent

    Get your home in front of millions of buyers by listing it on Zillow.

    Learn how to do it

    Sell it yourself

    Take full control of how buyers see your home on Zillow by listing For Sale by Owner (FSBO).

    List your home

    What's special

    Modern touchCozy family roomModern updatesBrand-new hot water heaterImpeccably designed kitchenWell-appointed half bathAmple kitchen table space
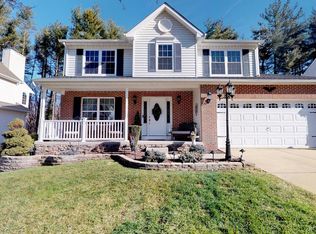
    $5,000 seller credit for full price offer by 12/15/23! Welcome to this stunning property nestled in the charming town of Bel Air, Maryland! Prepare to be captivated as you step into this enchanting home with its picturesque curb appeal. Situated near top-rated schools and within walking distance to the vibrant downtown area, this residence effortlessly combines convenience with style. As you enter, you are greeted by an abundance of natural light and a warm, inviting ambiance that simply radiates comfort. With three spacious bedrooms and two full baths, this house allows for optimal relaxation and rejuvenation. The well-appointed half bath offers convenience for both residents and guests alike. Unwind and gather with loved ones in the cozy family room, complete with a delightful fireplace that sets the perfect atmosphere for intimate evenings or gatherings. The updated LVT flooring on the main level provides a modern touch, adding both elegance and durability to the home's interior. Indulge your culinary desires in the impeccably designed kitchen, adorned with luxurious granite countertops and updated appliances that will make any home chef swoon. The ample kitchen table space provides the ideal spot for enjoying your morning coffee while basking in the glow of natural sunlight streaming through the nearby doors and windows. Take advantage of the two-car garage, offering an abundance of storage space and keeping your vehicles protected from the elements. The updated roof ensures peace of mind, providing long-lasting quality and value to this remarkable home. Plus, with the brand-new hot water heater, comfort and convenience are guaranteed. MOTIVATED SELLER - SAYS BRING ALL OFFERS! Step outside and you'll find well-maintained sidewalks, perfect for leisurely strolls or engaging conversations with friendly neighbors. The proximity to schools and the walkability to town present endless opportunities for an active and vibrant lifestyle. This captivating property in Bel Air, Maryland offers the ideal blend of modern updates, comfort, and convenience. Embrace the joy of homeownership and make this house your dream home! Don't miss out on this extraordinary opportunity - schedule your viewing today and let your imagination run wild as you envision a life filled with endless possibilities in this

    Zillow last checked:

    Listing updated:

    Listed by:

    Heidi M. Dombrock 410-905-1519,

    Long & Foster Real Estate, Inc.,

    Co-Listing Agent: Dana Michelle Calvin 301-602-6610,

    Long & Foster Real Estate, Inc.

    Bought with:

    Kathy Sloan-Beard, 611914

    Northrop Realty

    Source: Bright MLS,MLS#: MDHR2027424MLS Logo

    Facts & features

    Interior

    Bedrooms & bathrooms
    • Bedrooms: 3
    • Bathrooms: 3
    • Full bathrooms: 2
    • 1/2 bathrooms: 1
    • Main level bathrooms: 1
    Basement
    • Area: 936
    Heating
    • Forced Air, Natural Gas
    Cooling
    • Central Air, Ceiling Fan(s), Electric
    Appliances
    • Included: Microwave, Dishwasher, Disposal, Dryer, Exhaust Fan, Oven/Range - Electric, Self Cleaning Oven, Washer, Water Heater, Gas Water Heater
    • Laundry: Laundry Room
    Features
    • Breakfast Area, Ceiling Fan(s), Combination Dining/Living, Family Room Off Kitchen, Open Floorplan, Primary Bath(s), Recessed Lighting, Upgraded Countertops, Walk-In Closet(s)
    • Flooring: Luxury Vinyl, Carpet
    • Windows: Double Pane Windows, Insulated Windows, Replacement, Screens
    • Basement: Other
    • Number of fireplaces: 1
    • Fireplace features: Glass Doors, Mantel(s)
    Interior area
    • Total structure area: 2,598
    • Total interior livable area: 1,662 sqft
    • Finished area above ground: 1,662
    • Finished area below ground: 0

    Property

    Parking
    • Total spaces: 4
    • Parking features: Garage Faces Front, Garage Door Opener, Attached, Driveway, Off Street
    • Attached garage spaces: 2
    • Uncovered spaces: 2
    Accessibility
    • Accessibility features: None
    Features
    • Levels: Three
    • Stories: 3
    • Patio & porch: Deck
    • Exterior features: Lighting, Sidewalks
    • Pool features: None
    • Fencing: Back Yard,Privacy,Vinyl
    Lot
    • Size: 9,912 sqft
    • Features: Cleared, Level
    Details
    • Additional structures: Above Grade, Below Grade
    • Parcel number: 1303289400
    • Zoning: R2
    • Special conditions: Standard

    Construction

    Type & style
    • Home type: SingleFamily
    • Architectural style: Colonial
    • Property subtype: Single Family Residence
    Materials
    • Vinyl Siding
    • Foundation: Block, Permanent
    Condition
    • Excellent
    • New construction: No
    • Year built: 1998

    Utilities & green energy

    • Sewer: Public Sewer
    • Water: Public
    • Utilities for property: Cable Connected, Phone, Underground Utilities

    Community & neighborhood

    Location
    • Region: Bel Air
    • Subdivision: Summervale

    HOA & financial

    HOA
    • Has HOA: Yes
    • HOA fee: $120 annually
    • Association name: SUMMERVALE HOMEOWNER'S ASSOCIATION

    Other

    Other facts
    • Listing agreement: Exclusive Right To Sell
    • Ownership: Fee Simple

    Price history

    DateEventPrice
    1/8/2024Sold$460,000+0%$277/sqft
    Source: Bright MLS #MDHR2027424 Report a problem
    12/11/2023Contingent$459,999$277/sqft
    Source: Bright MLS #MDHR2027424 Report a problem
    11/27/2023Listed for sale$459,999$277/sqft
    Source: Bright MLS #MDHR2027424 Report a problem
    11/10/2023Listing removed--
    Source: Bright MLS #MDHR2024040 Report a problem
    10/27/2023Price change$459,999-1.1%$277/sqft
    Source: Bright MLS #MDHR2024040 Report a problem
    10/22/2023Price change$464,9000%$280/sqft
    Source: Bright MLS #MDHR2024040 Report a problem
    10/9/2023Price change$465,000-2.1%$280/sqft
    Source: Bright MLS #MDHR2024040 Report a problem
    9/25/2023Price change$475,000-1.7%$286/sqft
    Source: Bright MLS #MDHR2024040 Report a problem
    9/11/2023Price change$483,000-0.4%$291/sqft
    Source: Bright MLS #MDHR2024040 Report a problem
    8/27/2023Listed for sale$485,000+51.1%$292/sqft
    Source: Bright MLS #MDHR2024040 Report a problem
    5/28/2019Sold$321,000-1.2%$193/sqft
    Source: Public Record Report a problem
    4/2/2019Pending sale$325,000$196/sqft
    Source: Long & Foster Real Estate, Inc. #MDHR222644 Report a problem
    3/30/2019Price change$325,000-6.6%$196/sqft
    Source: Long & Foster Real Estate, Inc. #MDHR222644 Report a problem
    3/11/2019Listed for sale$348,000+117.8%$209/sqft
    Source: Long & Foster Real Estate, Inc. #MDHR222644 Report a problem
    5/12/1998Sold$159,801+226.8%$96/sqft
    Source: Public Record Report a problem
    3/17/1998Sold$48,900$29/sqft
    Source: Public Record Report a problem

    Public tax history

    YearProperty taxesTax assessment
    2025$3,901 +4.4%$357,900 +4.4%
    2024$3,738 +4.6%$342,933 +4.6%
    2023$3,575 +4.8%$327,967 +4.8%
    2022$3,411 -0.7%$313,000 +3.7%
    2021$3,437 +2.5%$301,733 +3.9%
    2020$3,352 +4%$290,467 +4%
    2019$3,222 +0.1%$279,200 +0.1%
    2018$3,218 -0.1%$278,833 -0.1%
    2017$3,222 +2201.4%$279,200 +0.4%
    2016$140 $278,100
    2015$140 -96%$278,100
    2014$3,498 $278,100 -5.3%
    2013-- $293,600
    2012-- $293,600
    2011-- $293,600 -16.6%
    2010-- $352,010 +8.7%
    2009-- $323,792 +9.5%
    2008-- $295,576 +10.6%
    2007-- $267,360 +11.5%
    2006-- $239,870 +12.9%
    2005-- $212,380 +14.9%
    2004-- $184,890 +2.7%
    2003-- $179,982 +2.8%
    2002-- $175,076 +2.9%
    2001-- $170,170

    Find assessor info on the county website

    Neighborhood: 21014

    Nearby schools

    GreatSchools rating
    Schools provided by the listing agent
    • District: Harford County Public Schools

    Source: Bright MLS. This data may not be complete. We recommend contacting the local school district to confirm school assignments for this home.

    Get a cash offer in 3 minutes
    Find out how much your home could sell for in as little as 3 minutes with a no-obligation cash offer.
    Estimated market value
    $505,100
    Get a cash offer in 3 minutes
    Find out how much your home could sell for in as little as 3 minutes with a no-obligation cash offer.
    Estimated market value
    $505,100