Beautiful brick front low maintenance single family home available just in time for investors for the new school year or for owner occupants. This is a very desirable home due to its close proximity to VCU, the FAN, Altria theater and Carytown. Easy access to highways, grocery stores and restaurants. As you walk up the front stairs there is a large front porch to sit on with your cup of coffee, lemon iced tea or a glass of your favorite wine. Home has been freshly painted with a neutral color to go with all furniture, along with brand new carpet on stairs and the second floor. The first floor and bathrooms all have ceramic tile, and the kitchen has stylish granite countertops. Kitchen island with lots of cabinet space and a spacious pantry. Bedroom on the lower level for guests for their convenience. Lower level also has a half bath. Washer dryer on the 1st floor. Comfortable family room off from the kitchen which opens out to the fully fenced in back yard with a storage shed for all your tools and a patio for grilling and entertaining your family and friends. Upstairs you will find 3 nice sized bedrooms with an attached bath for the primary bedroom and a hallway bathroom. Ceiling fans installed to save on your utility bill. All window coverings convey.
Sold for $407,000
$407,000
1319 Dance St, Richmond, VA 23220
4beds
1,448sqft
Single Family Residence
Built in 1992
3,371 Square Feet Lot
$412,600 Zestimate®
$281/sqft
$3,057 Estimated rent
Home value
$412,600
$375,000 - $454,000
$3,057/mo
Zestimate® history
Owner options
List your home for rent
$3,057/mo
Rent Zestimate®
Find your next renter with Zillow Rental Manager. Plus, with online applications, you can quickly screen prospective tenants – for free.
$3,057/mo
Rent Zestimate®
Refinance and save
$2,535/mo
Est. payment
Refinancing to a lower rate could help reduce your monthly payments and save thousands over the life of the loan.
$2,535/mo
Est. payment
Explore your selling options
Work with a Zillow partner agent
Leverage their expertise and Zillow's premium Showcase listings to get your home seen by more buyers.
Get startedList with your own agent
Get your home in front of millions of buyers by listing it on Zillow.
Learn how to do itSell it yourself
Take full control of how buyers see your home on Zillow by listing For Sale by Owner (FSBO).
List your homeWhat's special
Storage shedStylish granite countertopsLarge front porchSpacious pantryHallway bathroomCeiling fans installedAll window coverings convey
Zillow last checked:
Listing updated:
Listed by:
Gita Hariani 804-513-5188,
United Real Estate Richmond
Bought with:
Leigh Hulcher, 0225032301
Napier REALTORS ERA
Source: CVRMLS,MLS#: 2605415 Originating MLS: Central Virginia Regional MLS
Originating MLS: Central Virginia Regional MLSFacts & features
Interior
Bedrooms & bathrooms
- Bedrooms: 4
- Bathrooms: 3
- Full bathrooms: 2
- 1/2 bathrooms: 1
Primary bedroom
- Description: Wall to Wall Carpet
- Level: Second
- Dimensions: 0 x 0
Bedroom 2
- Description: Wall to Wall Carpet
- Level: Second
- Dimensions: 0 x 0
Bedroom 3
- Description: Wall to Wall Carpet
- Level: Second
- Dimensions: 0 x 0
Additional room
- Description: Wall to Wall Carpet
- Level: First
- Dimensions: 0 x 0
Family room
- Description: Ceramic Tile
- Level: First
- Dimensions: 0 x 0
Foyer
- Description: Ceramic Tile
- Level: First
- Dimensions: 0 x 0
Other
- Description: Tub & Shower
- Level: Second
Half bath
- Level: First
Kitchen
- Description: Ceramic Tile
- Level: First
- Dimensions: 0 x 0
Laundry
- Description: Ceramic Tile
- Level: First
- Dimensions: 0 x 0
Heating
- Electric, Zoned
Cooling
- Central Air
Appliances
- Included: Dryer, Dishwasher, Disposal, Microwave, Refrigerator, Stove, Washer
Features
- Flooring: Carpet, Ceramic Tile
- Has basement: No
- Attic: Access Only
- Has fireplace: No
Interior area
- Total interior livable area: 1,448 sqft
- Finished area above ground: 1,448
- Finished area below ground: 0
Property
Parking
- Parking features: Off Street
Features
- Levels: Two
- Stories: 2
- Patio & porch: Rear Porch, Front Porch, Porch
- Exterior features: Porch, Storage, Shed
- Pool features: None
- Fencing: Full,Fenced
Lot
- Size: 3,371 Square Feet
Details
- Additional structures: Shed(s)
- Parcel number: W0000435084
- Zoning description: R-48
Construction
Type & style
- Home type: SingleFamily
- Architectural style: Two Story
- Property subtype: Single Family Residence
Materials
- Brick, Vinyl Siding
- Roof: Composition
Condition
- Resale
- New construction: No
- Year built: 1992
Utilities & green energy
- Sewer: Public Sewer
- Water: Public
Community & HOA
Community
- Subdivision: Wallace Manor
Location
- Region: Richmond
Financial & listing details
- Price per square foot: $281/sqft
- Tax assessed value: $321,000
- Annual tax amount: $3,852
- Date on market: 4/6/2026
- Ownership: Individuals
- Ownership type: Sole Proprietor
Price history
| Date | Event | Price |
|---|---|---|
| 4/8/2026 | Sold | $407,000+1.8%$281/sqft |
Source:  CVRMLS #2605415 Report a problem CVRMLS #2605415 Report a problem | ||
| 3/10/2026 | Pending sale | $399,900$276/sqft |
Source: CVRMLS #2605415 Report a problem | ||
| 3/7/2026 | Listed for sale | $399,900+108.3%$276/sqft |
Source: CVRMLS #2605415 Report a problem | ||
| 8/1/2016 | Sold | $192,000+41.1%$133/sqft |
Source: Public Record Report a problem | ||
| 5/9/2014 | Sold | $136,100$94/sqft |
Source: Public Record Report a problem | ||
Public tax history
| Year | Property taxes | Tax assessment |
|---|---|---|
| 2025 | $3,852 +6.3% | $321,000 +6.3% |
| 2024 | $3,624 +17.1% | $302,000 +17.1% |
| 2023 | $3,096 | $258,000 |
| 2022 | $3,096 +15.2% | $258,000 +15.2% |
| 2021 | $2,688 +10.3% | $224,000 +10.3% |
| 2020 | $2,436 +8% | $203,000 +8% |
| 2019 | $2,256 +6.8% | $188,000 +6.8% |
| 2018 | $2,112 +15.8% | $176,000 +1.1% |
| 2017 | $1,824 | $174,000 +11.5% |
| 2016 | $1,824 | $156,000 +2.6% |
| 2015 | $1,824 | $152,000 |
| 2014 | $1,824 | $152,000 |
| 2013 | -- | $152,000 |
| 2012 | -- | $152,000 -1.9% |
| 2011 | -- | $155,000 |
| 2010 | -- | $155,000 -5.4% |
| 2009 | -- | $163,900 +22.2% |
| 2008 | -- | $134,100 +3.4% |
| 2007 | -- | $129,700 |
| 2006 | -- | $129,700 +22.4% |
| 2005 | -- | $106,000 +16.5% |
| 2003 | -- | $91,000 +10% |
| 2002 | -- | $82,700 |
| 2001 | $1,183 | $82,700 |
Find assessor info on the county website
Neighborhood: Randolph
Nearby homes
- $364,1003 bd2 ba1.4k sqft1321 Dance St, Richmond, VA 23220Off Market
- $377,8005 bd3 ba1.4k sqft1317 Dance St, Richmond, VA 23220Off Market
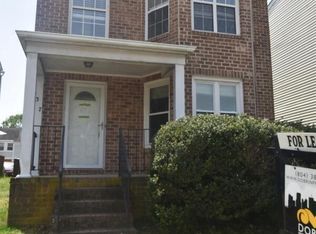
- $459,9003 bd3 ba-- sqft1317 Dance St #1317DANCE, Richmond, VA 23220Off Market
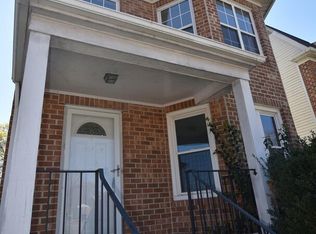
- $359,5003 bd1 ba1.4k sqft1315 Dance St, Richmond, VA 23220Off Market
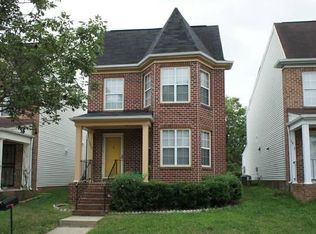
- $356,2003 bd1 ba1.3k sqft1323 Dance St, Richmond, VA 23220Off Market
- $356,5003 bd2 ba1.4k sqft1313 Dance St, Richmond, VA 23220Off Market
- $357,1003 bd2 ba1.4k sqft1311 Dance St, Richmond, VA 23220Off Market
- $375,4003 bd1 ba1.4k sqft513 Randolph St, Richmond, VA 23220Off Market
Nearby schools
GreatSchools rating
- 7/10William Fox Elementary SchoolGrades: PK-5Distance: 1 mi
- 1/10Binford Middle SchoolGrades: 6-8Distance: 0.6 mi
- 4/10Thomas Jefferson High SchoolGrades: 9-12Distance: 2.5 mi
Schools provided by the listing agent
- Elementary: Lois-Harrison Jones
- Middle: Dogwood
- High: Thomas Jefferson
Source: CVRMLS. This data may not be complete. We recommend contacting the local school district to confirm school assignments for this home.
Get a cash offer in 3 minutes
Find out how much your home could sell for in as little as 3 minutes with a no-obligation cash offer.
Estimated market value
$412,600
Get a cash offer in 3 minutes
Find out how much your home could sell for in as little as 3 minutes with a no-obligation cash offer.
Estimated market value
$412,600
- Virginia
- Richmond City
- Richmond
- 23220
- Randolph
- 1319 Dance St
Nearby cities
Nearby neighborhoods
Nearby zip codes
Other Richmond Topics
