Collina by Local Award Winning Builder—Designed for the Way You Live. Whether relaxing by the resort-style pool, gathering in the clubhouse, or exploring scenic trails, this neighborhood is built for connection and comfort. The Tahoma floor plan is a top-selling favorite, offering the perfect balance of space and practicality. With three bedrooms and a convenient pocket office, it provides just the right amount of room for work, play, and relaxation. Thoughtful design ensures ample storage, while bright, open living spaces make every day feel effortless. With 19 stunning home plans to choose from, Collina invites you to discover the home that fits your lifestyle. Let’s find the perfect one for you. Concessions available, please ontact agent.
Sold
$663,468
1319 E Canto St, Newberg, OR 97132
3beds
1,906sqft
Residential, Single Family Residence
Built in 2025
-- sqft lot
$658,400 Zestimate®
$348/sqft
$3,190 Estimated rent
Home value
$658,400
$599,000 - $724,000
$3,190/mo
Zestimate® history
Owner options
List your home for rent
$3,190/mo
Rent Zestimate®
Find your next renter with Zillow Rental Manager. Plus, with online applications, you can quickly screen prospective tenants – for free.
$3,190/mo
Rent Zestimate®
Refinance and save
$4,159/mo
Est. payment
Refinancing to a lower rate could help reduce your monthly payments and save thousands over the life of the loan.
$4,159/mo
Est. payment
Explore your selling options
Work with a Zillow partner agent
Leverage their expertise and Zillow's premium Showcase listings to get your home seen by more buyers.
Get startedList with your own agent
Get your home in front of millions of buyers by listing it on Zillow.
Learn how to do itSell it yourself
Take full control of how buyers see your home on Zillow by listing For Sale by Owner (FSBO).
List your homeWhat's special
Resort-style poolBright open living spacesAmple storagePocket officeTahoma floor planThree bedroomsScenic trails
Zillow last checked:
Listing updated:
Listed by:
Maleia Ciechalski 503-519-9540,
Pahlisch Real Estate Inc
Bought with:
OR and WA Non Rmls, NA
Non Rmls Broker
Source: RMLS (OR),MLS#: 357250643
Facts & features
Interior
Bedrooms & bathrooms
- Bedrooms: 3
- Bathrooms: 2
- Full bathrooms: 2
- Main level bathrooms: 2
Rooms
- Room types: Office, Bedroom 2, Bedroom 3, Dining Room, Family Room, Kitchen, Living Room, Primary Bedroom
Primary bedroom
- Features: High Ceilings, Soaking Tub, Walkin Closet
- Level: Main
- Area: 195
- Dimensions: 15 x 13
Bedroom 2
- Features: High Ceilings
- Level: Main
- Area: 130
- Dimensions: 13 x 10
Bedroom 3
- Features: High Ceilings
- Level: Main
- Area: 110
- Dimensions: 11 x 10
Dining room
- Features: Sliding Doors
- Level: Main
- Area: 132
- Dimensions: 12 x 11
Kitchen
- Features: Island, Pantry, Quartz
- Level: Main
Living room
- Features: Fireplace, High Ceilings
- Level: Main
- Area: 252
- Dimensions: 18 x 14
Office
- Level: Main
Heating
- ENERGY STAR Qualified Equipment, Forced Air 95 Plus, Fireplace(s)
Cooling
- Central Air
Appliances
- Included: Dishwasher, Disposal, ENERGY STAR Qualified Appliances, Gas Appliances, Microwave, Range Hood, Stainless Steel Appliance(s), ENERGY STAR Qualified Water Heater, Tankless Water Heater
- Laundry: Laundry Room
Features
- Ceiling Fan(s), High Ceilings, High Speed Internet, Quartz, Soaking Tub, Kitchen Island, Pantry, Walk-In Closet(s), Tile
- Doors: Sliding Doors
- Windows: Double Pane Windows, Vinyl Frames
- Basement: Crawl Space
- Number of fireplaces: 1
- Fireplace features: Gas
Interior area
- Total structure area: 1,906
- Total interior livable area: 1,906 sqft
Property
Parking
- Total spaces: 2
- Parking features: Driveway, Attached
- Attached garage spaces: 2
- Has uncovered spaces: Yes
Accessibility
- Accessibility features: Garage On Main, Main Floor Bedroom Bath, One Level, Accessibility
Features
- Levels: One
- Stories: 1
- Patio & porch: Covered Patio, Porch
- Exterior features: Yard
- Spa features: Association
- Fencing: Fenced
Lot
- Features: Sprinkler, SqFt 5000 to 6999
Details
- Parcel number: New Construction
Construction
Type & style
- Home type: SingleFamily
- Architectural style: Farmhouse
- Property subtype: Residential, Single Family Residence
Materials
- Cement Siding
- Roof: Composition
Condition
- New Construction
- New construction: Yes
- Year built: 2025
Details
- Warranty included: Yes
Utilities & green energy
- Gas: Gas
- Sewer: Public Sewer
- Water: Public
- Utilities for property: Cable Connected, Other Internet Service
Community & HOA
Community
- Features: Pool, Clubhouse, Parks, Trails
- Subdivision: Collina
HOA
- Has HOA: Yes
- Amenities included: Commons, Front Yard Landscaping, Management, Pool, Spa Hot Tub
- HOA fee: $200 monthly
Location
- Region: Newberg
Financial & listing details
- Price per square foot: $348/sqft
- Date on market: 6/16/2025
- Cumulative days on market: 79 days
- Listing terms: Cash,Conventional,FHA,Other,VA Loan
- Road surface type: Paved
Price history
| Date | Event | Price |
|---|---|---|
| 3/5/2026 | Sold | $663,468+2.9%$348/sqft |
Source:  RMLS (OR) #357250643 Report a problem RMLS (OR) #357250643 Report a problem | ||
| 9/4/2025 | Pending sale | $644,900$338/sqft |
Source: RMLS (OR) #357250643 Report a problem | ||
| 6/16/2025 | Listed for sale | $644,900$338/sqft |
Source: RMLS (OR) #357250643 Report a problem | ||
Public tax history
Tax history is unavailable.
Neighborhood: 97132
Nearby homes
- $603,4203 bd2 ba1.6k sqft1406 E Canto St, Newberg, OR 97132Sold
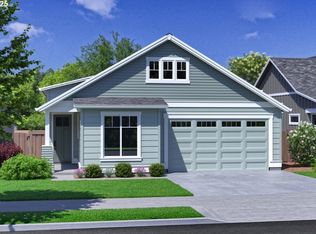
- $1,089,280-- sqft2050 E Mountainview Dr, Newberg, OR 97132Off Market
- $13,210,2714 bd4 ba3k sqft2913 Aspen Way, Newberg, OR 97132Off Market
- $--11.111 Acres0 Aspen, Newberg, OR 97132Off Market
- $552,5003 bd2 ba1.8k sqft2004 E Mountainview Dr, Newberg, OR 97132Off Market
- $441,5003 bd2 ba1.7k sqft2304 N Alice Way, Newberg, OR 97132Off Market
- $115,5003 bd0 ba960 sqft2216 N Alice Way, Newberg, OR 97132Off Market
- $146,8003 bd2 ba1k sqft2216 N Alice Way, Newberg, OR 97132Off Market
Nearby schools
GreatSchools rating
- 6/10Joan Austin Elementary SchoolGrades: K-5Distance: 0.6 mi
- 5/10Mountain View Middle SchoolGrades: 6-8Distance: 0.3 mi
- 7/10Newberg Senior High SchoolGrades: 9-12Distance: 0.5 mi
Schools provided by the listing agent
- Elementary: Joan Austin
- Middle: Mountain View
- High: Newberg
Source: RMLS (OR). This data may not be complete. We recommend contacting the local school district to confirm school assignments for this home.
Get a cash offer in 3 minutes
Find out how much your home could sell for in as little as 3 minutes with a no-obligation cash offer.
Estimated market value
$658,400
Get a cash offer in 3 minutes
Find out how much your home could sell for in as little as 3 minutes with a no-obligation cash offer.
Estimated market value
$658,400
- Oregon
- Yamhill County
- Newberg
- 97132
- 1319 E Canto St
Nearby cities
Nearby zip codes
Other Newberg Topics
