Skip main navigation
Off market
  • $600,400

    1319 E De Soto St, Pensacola, FL 32501

    3beds
    2,025sqft
    SingleFamily
    Built in 2017
    5,662 Square Feet Lot
    $600,400 Zestimate®
    $296/sqft
    $2,623 Estimated rent

    Home value

    $600,400

    $558,000 - $642,000

    $2,623/mo

    Zestimate® history
    Loading
    Loading...

    Owner options

    List your home for rent

    $2,623/mo

    Rent Zestimate®

    Find your next renter with Zillow Rental Manager. Plus, with online applications, you can quickly screen prospective tenants – for free.

    Learn more

    $2,623/mo

    Rent Zestimate®

    Refinance and save

    $3,942/mo

    Est. payment

    Refinancing to a lower rate could help reduce your monthly payments and save thousands over the life of the loan.

    See today's rates

    $3,942/mo

    Est. payment

    Explore your selling options

    Work with a Zillow partner agent

    Leverage their expertise and Zillow's premium Showcase listings to get your home seen by more buyers.

    Get started

    List with your own agent

    Get your home in front of millions of buyers by listing it on Zillow.

    Learn how to do it

    Sell it yourself

    Take full control of how buyers see your home on Zillow by listing For Sale by Owner (FSBO).

    List your home

    What's special

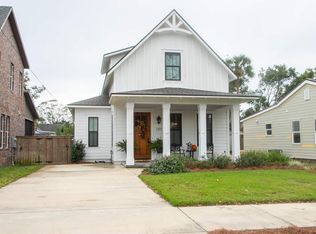
    This Amazing LIKE NEW English Tudor Architecture - 3 bedrooms & 2.5 baths is ready for new owners. Built w/the influence of English Tudor, an arched brick entry w/gas lighting & 8-ft arched mahogany custom door greets you at the entry of this distinctively beautiful home. Diamond divided light casement windows & roof line provide Tudor characteristics. All windows are PGT vinyl impact windows. Exterior doors are ¾ light Neuma doors w/a 3-point locking system. Walking soldier brick details complement the exterior. Large rear screen porch has T&G pine ceilings, fan & recessed lighting. The fenced yard is professionally landscaped w/irrigation system & Rainbird controller. Behind the signs, you will enjoy the Tankless gas water heater, spray foam insulation, R-19 insulation in the walls & R-11 insulation in select interior walls provides this home with superior energy efficiency & noise reduction. Two Carrier heat pump systems & architectural shingles. 1st floor has 10-ft ceilings. The open floor plan is comprised of living room, dining, kitchen, laundry room, half bath & master suite that opens to the back porch. The master bath has a large closet with wood shelving, two custom vanities w/granite tops, walk-in tile shower & separate soaking tub, private water closet, & a linen closet. Upstairs has 9-ft ceilings w/2 ample guest bedrooms w/Jack n Jill bath, large closets w/custom wood storage, &a common lounge area, a perfect spot for office, or kids play or study area. Chef's Kitchen is truly beautiful & unique w/GE Café appliances that include: dual fuel range (gas burners & electric oven), refrigerator w/ice & cold/ hot water dispenser, dishwasher & disposal. Granite counter tops, custom all wood cabinets, kitchen island and pantry with wood shelving. Interior touches include 8" baseboards, decorative wood cased doors & windows, custom staircase, recess lighting, specialty millwork on accent walls. And, don't miss the "under stairs" storage w/2 doors. See Today!

    This property is not currently displayed as for sale or rent on Zillow. This may be different from what's on other websites or public sources.

    Facts & features

    Interior

    Bedrooms & bathrooms
    • Bedrooms: 3
    • Bathrooms: 3
    • Full bathrooms: 2
    • 1/2 bathrooms: 1
    Heating
    • Forced air, Electric
    Cooling
    • Central
    Appliances
    • Included: Dishwasher, Refrigerator
    • Laundry: Inside, W/D Hookups
    Features
    • Kitchen Island, Pantry, High Ceilings, Stone Counters, Bonus Room
    • Flooring: Tile, Carpet
    Interior area
    • Total interior livable area: 2,025 sqft

    Property

    Features
    • Patio & porch: Screen Porch
    • Exterior features: Brick
    • Fencing: Back Yard
    Lot
    • Size: 5,662 Square Feet
    Details
    • Parcel number: 000S009025005125
    • Zoning description: City

    Construction

    Type & style
    • Home type: SingleFamily
    • Architectural style: English Tudor
    Materials
    • Wood
    • Foundation: Slab
    • Roof: Shake / Shingle
    Condition
    • Year built: 2017

    Utilities & green energy

    • Sewer: Public Sewer
    • Water: Public
    • Utilities for property: Cable Available
    Green energy
    • Energy efficient items: INSULATED WALLS

    Community & HOA

    Community
    • Security: Smoke Detector(s)
    Location
    • Region: Pensacola

    Financial & listing details

    • Price per square foot: $296/sqft
    • Tax assessed value: $447,420
    • Annual tax amount: $4,999

    Price history

    DateEventPrice
    8/27/2020Sold$460,000-1.7%$227/sqft
    Source: Public Record Report a problem
    5/12/2020Price change$468,000-2.9%$231/sqft
    Source: Levin Rinke Realty #571466 Report a problem
    5/6/2020Price change$482,000-2.6%$238/sqft
    Source: Levin Rinke Realty #571466 Report a problem
    4/28/2020Listed for sale$495,000+17.9%$244/sqft
    Source: Levin Rinke Realty #571466 Report a problem
    12/21/2017Sold$419,900+4.7%$207/sqft
    Source: Public Record Report a problem
    10/9/2017Sold$401,100+234.2%$198/sqft
    Source: Public Record Report a problem
    10/9/2015Sold$120,000$59/sqft
    Source: PAR #484874 Report a problem

    Public tax history

    YearProperty taxesTax assessment
    2024$4,999 +2.2%$447,420 +3.6%
    2023$4,892 +2.6%$431,892 +11.9%
    2022$4,768 +0.8%$385,913 +23.1%
    2021$4,730 +33.8%$313,565 +24.3%
    2020$3,535 +2%$252,304 +4%
    2019$3,466 $242,544 +4.3%
    2018$3,466 +0.5%$232,553 +62.6%
    2017$3,448 +68.8%$143,000 +24.2%
    2016$2,042 -5.3%$115,183 +35.1%
    2015$2,156 $85,227 +2%
    2014$2,156 $83,595 -10.6%
    2013-- $93,544 -3.5%
    2012-- $96,943 -8.1%
    2011-- $105,540 +12.1%
    2010-- $94,156 -2.9%
    2009-- $96,938 -5.6%
    2008-- $102,706 -0.4%
    2007-- $103,150 -13%
    2006-- $118,590 +27%
    2005-- $93,380
    2004-- $93,380 -18.9%
    2003-- $115,180 +32.9%
    2002-- $86,640
    2001-- $86,640 +4.7%
    2000-- $82,780
    Find assessor info on the county website

    Neighborhood: Goulding

    Nearby schools

    GreatSchools rating
    Schools provided by the listing agent
    • Elementary: OJ SEMMES
    • Middle: WORKMAN
    • High: PENSACOLA

    Source: The MLS. This data may not be complete. We recommend contacting the local school district to confirm school assignments for this home.

    Get pre-qualified for a loan
    At Zillow Home Loans, we can pre-qualify you in as little as 5 minutes with no impact to your credit score.

    An equal housing lender. NMLS #10287.

    Sell for more on Zillow
    Get a Zillow Showcase℠ listing at no additional cost and you could sell for .
    $600,400
    2% more
    +$12,008
    With Zillow Showcase(estimated)
    $612,408