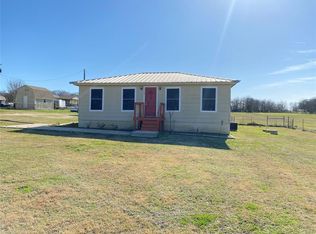
Situated on over 3 acres of land, this home boasts 3 bedrooms, 2 bathrooms, and an array of enticing features that cater to both comfort and convenience. A delightful pond adds a touch of serenity, creating a peaceful retreat right in your own backyard. The expansive acreage is enhanced by thoughtfully installed cross fencing, providing ample space for your beloved pets or livestock to roam freely. For the handyman or hobbyist, a workshop equipped with electricity & hvac. Additionally, a convenient loafing shed provides shelter for your horses. The heart of the home lies in its welcoming living areas, where gatherings with loved ones are sure to be cherished. Whip up delicious meals in the well-appointed kitchen, complete with modern appliances and ample storage space. The adjacent dining area offers a cozy spot to enjoy family meals or entertain guests. The property includes a recently updated septic system and HVAC unit. Property is being SOLD AS IS!
Sold
Price Unknown
1319 E Fm 4, Cleburne, TX 76031
3beds
2,768sqft
Single Family Residence
Built in 1960
3.38 Acres Lot
$573,500 Zestimate®
$--/sqft
$2,047 Estimated rent
Home value
$573,500
$545,000 - $602,000
$2,047/mo
Zestimate® history
Owner options
List your home for rent
$2,047/mo
Rent Zestimate®
Find your next renter with Zillow Rental Manager. Plus, with online applications, you can quickly screen prospective tenants – for free.
$2,047/mo
Rent Zestimate®
Refinance and save
Refinancing to a lower rate could help reduce your monthly payments and save thousands over the life of the loan.
Explore your selling options
Work with a Zillow partner agent
Leverage their expertise and Zillow's premium Showcase listings to get your home seen by more buyers.
Get startedList with your own agent
Get your home in front of millions of buyers by listing it on Zillow.
Learn how to do itSell it yourself
Take full control of how buyers see your home on Zillow by listing For Sale by Owner (FSBO).
List your homeWhat's special
Zillow last checked:
Listing updated:
Listed by:
Stephanie Simmons 0660667,
Fathom Realty, LLC 888-455-6040
Bought with:
James Dunegan
New Western
Source: NTREIS,MLS#: 20573152
Facts & features
Interior
Bedrooms & bathrooms
- Bedrooms: 3
- Bathrooms: 2
- Full bathrooms: 2
Primary bedroom
- Level: First
- Dimensions: 18 x 15
Bedroom
- Level: First
- Dimensions: 11 x 16
Bedroom
- Level: First
- Dimensions: 11 x 9
Primary bathroom
- Features: Solid Surface Counters, Separate Shower
- Level: First
Dining room
- Level: First
- Dimensions: 14 x 13
Other
- Features: Solid Surface Counters
- Level: First
- Dimensions: 5 x 8
Kitchen
- Features: Built-in Features, Solid Surface Counters
- Level: First
- Dimensions: 13 x 15
Living room
- Features: Fireplace
- Level: First
- Dimensions: 16 x 23
Mud room
- Level: First
- Dimensions: 8 x 12
Utility room
- Features: Utility Room
- Level: First
- Dimensions: 12 x 6
Heating
- Electric, ENERGY STAR Qualified Equipment, Fireplace(s), Heat Pump, Propane
Cooling
- Central Air, Ceiling Fan(s), Electric, ENERGY STAR Qualified Equipment, Heat Pump, Wall/Window Unit(s)
Appliances
- Included: Dishwasher, Disposal
- Laundry: Washer Hookup, Electric Dryer Hookup, Laundry in Utility Room
Features
- Decorative/Designer Lighting Fixtures, High Speed Internet, Cable TV
- Flooring: Carpet, Concrete, Vinyl, Wood
- Windows: Window Coverings
- Has basement: No
- Number of fireplaces: 1
- Fireplace features: Living Room, See Remarks
Interior area
- Total interior livable area: 2,768 sqft
Property
Parking
- Parking features: Driveway, Open
- Has uncovered spaces: Yes
Features
- Levels: One
- Stories: 1
- Patio & porch: Covered
- Exterior features: Rain Gutters
- Pool features: None
- Fencing: Barbed Wire,Chain Link,Cross Fenced,Fenced,Gate,Split Rail,Wood
Lot
- Size: 3.38 Acres
- Features: Acreage, Back Yard, Interior Lot, Lawn, Landscaped, Pond on Lot, Few Trees
Details
- Additional structures: Shed(s), Workshop, Barn(s), Stable(s)
- Parcel number: 126017100610
Construction
Type & style
- Home type: SingleFamily
- Architectural style: Detached
- Property subtype: Single Family Residence
Materials
- Foundation: Combination
- Roof: Composition,Metal
Condition
- Year built: 1960
Utilities & green energy
- Sewer: Aerobic Septic, Septic Tank
- Water: Community/Coop
- Utilities for property: Electricity Available, Electricity Connected, Propane, None, Phone Available, Septic Available, Water Available, Cable Available
Community & HOA
Community
- Security: Smoke Detector(s)
- Subdivision: ABST 171 TR 58 H R CRAIG
HOA
- Has HOA: No
Location
- Region: Cleburne
Financial & listing details
- Tax assessed value: $238,610
- Annual tax amount: $3,816
- Date on market: 4/5/2024
- Cumulative days on market: 27 days
- Listing terms: Cash
- Electric utility on property: Yes
- Road surface type: Asphalt
Price history
| Date | Event | Price |
|---|---|---|
| 9/1/2026 | Listing removed | $599,000$216/sqft |
Source: NTREIS #21264499 Report a problem | ||
| 7/28/2026 | Price change | $599,000-7.8%$216/sqft |
Source: NTREIS #21264499 Report a problem | ||
| 6/9/2026 | Price change | $649,900-3.7%$235/sqft |
Source: NTREIS #21264499 Report a problem | ||
| 5/8/2026 | Listed for sale | $675,000+135.2%$244/sqft |
Source: NTREIS #21264499 Report a problem | ||
| 5/9/2024 | Sold | -- |
Source: NTREIS #20573152 Report a problem | ||
| 5/6/2024 | Pending sale | $287,000$104/sqft |
Source: NTREIS #20573152 Report a problem | ||
| 5/2/2024 | Contingent | $287,000$104/sqft |
Source: NTREIS #20573152 Report a problem | ||
| 4/29/2024 | Price change | $287,000-4.3%$104/sqft |
Source: NTREIS #20573152 Report a problem | ||
| 4/5/2024 | Listed for sale | $300,000+100.1%$108/sqft |
Source: NTREIS #20573152 Report a problem | ||
| 11/26/2013 | Listing removed | $149,900$54/sqft |
Source: Coldwell Banker Bob King Realty #11843773 Report a problem | ||
| 8/14/2013 | Price change | $149,900-9.6%$54/sqft |
Source: Coldwell Banker Bob King Realty #11843773 Report a problem | ||
| 2/27/2013 | Price change | $165,900-2.4%$60/sqft |
Source: Coldwell Banker Bob King Realty #11843773 Report a problem | ||
| 9/29/2012 | Listed for sale | $169,900$61/sqft |
Source: Coldwell Banker Bob King Realty #11843773 Report a problem | ||
Public tax history
| Year | Property taxes | Tax assessment |
|---|---|---|
| 2025 | $4,075 +126.9% | $238,610 |
| 2024 | $1,796 | $238,610 +6.2% |
| 2023 | -- | $224,693 +10% |
| 2022 | -- | $204,266 +10% |
| 2021 | $3,674 +13.1% | $185,696 +17.6% |
| 2020 | $3,249 | $157,896 |
| 2019 | $3,249 +7% | -- |
| 2018 | $3,037 -0.1% | -- |
| 2017 | $3,039 +0.6% | -- |
| 2016 | $3,022 +13.5% | -- |
| 2015 | $2,663 | $138,594 |
| 2014 | $2,663 | $138,594 |
| 2012 | -- | -- |
| 2011 | -- | -- |
| 2010 | -- | -- |
| 2009 | -- | -- |
| 2008 | -- | -- |
| 2007 | -- | -- |
| 2006 | -- | -- |
| 2005 | -- | -- |
| 2004 | -- | -- |
| 2003 | -- | -- |
| 2002 | -- | -- |
| 2001 | -- | -- |
| 2000 | -- | -- |
Find assessor info on the county website
Neighborhood: 76031
Nearby homes
- $228,9003 bd2 ba1.7k sqft1329 E Fm 4, Cleburne, TX 76031Off Market
- $277,5003 bd2 ba1.9k sqft1333 E Fm 4, Cleburne, TX 76031Off Market
- $141,8002 bd1 ba1.2k sqft1337 E Fm 4, Cleburne, TX 76031Off Market

- $239,7003 bd2 ba1.5k sqft1612 E 2nd St, Cleburne, TX 76031Off Market
- $--14.27 acres1315 Grandview Hwy, Cleburne, TX 76031Off Market
- $283,1003 bd1 ba1.4k sqft1335 E Fm 4, Cleburne, TX 76031Off Market
- $118,9004 bd1 ba2.7k sqft1336 E Fm 4, Cleburne, TX 76031Off Market
- $200,4004 bd3 ba3.4k sqft1336 E Fm 4, Cleburne, TX 76031Off Market
Nearby schools
GreatSchools rating
- 2/10Adams Elementary SchoolGrades: PK-4Distance: 0.6 mi
- 4/10Ad Wheat Middle SchoolGrades: 7-8Distance: 3.5 mi
- 5/10Cleburne High SchoolGrades: 9-12Distance: 3.9 mi
Schools provided by the listing agent
- Elementary: Adams
- Middle: Ad Wheat
- High: Cleburne
- District: Cleburne ISD
Source: NTREIS. This data may not be complete. We recommend contacting the local school district to confirm school assignments for this home.
Get a cash offer in 3 minutes
Find out how much your home could sell for in as little as 3 minutes with a no-obligation cash offer.
Estimated market value
$573,500
Get a cash offer in 3 minutes
Find out how much your home could sell for in as little as 3 minutes with a no-obligation cash offer.
Estimated market value
$573,500
- Texas
- Johnson County
- Cleburne
- 76031
- 1319 E Fm 4
