Welcome to your own slice of paradise nestled against the breathtaking backdrop of the South Mountain Preserve. This luxurious abode redefines opulence with its extravagant features and panoramic desert views that stretch as far as the eye can see.
As you approach the residence, the grandeur is evident from the outset. Stacked stone landscaping walls frame the front yard, leading to the imposing iron double doors of the front patio. A meticulously crafted paver walkway guides you past synthetic grass and attractive desert landscaping, setting the stage for the lavish living that lies beyond. Upon reaching the cozy front patio, enjoy the warm glow of the fireplace, the soothing melody of a fountain, and the promise of relaxation. Here, guests can gather around the bar with stools, surrounded by desert plants and cacti.
Open to the sky above, the front courtyard offers a sense of boundless freedom, allowing sunlight to dance across the landscape by day and stars to twinkle overhead by night. Whether you're seeking a quiet moment of reflection or a lively gathering with friends, this exquisite outdoor space sets the stage for unforgettable experiences.
Step through another set of iron doors into an open floor plan that seamlessly blends indoor and outdoor living. Your eyes are immediately drawn to the magnificent scenery outside, with the South Mountain Preserve serving as a majestic focal point. The inside bar beckons, boasting ample space for entertainment options like a pool table or arcade games, while floating shelves with mirrors add a touch of sophistication.
Prepare to be captivated by the epitome of culinary excellence in this ultimate gourmet kitchen. Oversized pendant lighting casts a warm glow upon the extra large two-level kitchen island. Dark cabinets adorned with crown molding exude elegance, their glass upper cabinets illuminated to showcase fine dinnerware and culinary treasures. Golden hardware adds a touch of glamour, contrasting beautifully with sleek countertops and accent lighting that accentuates every exquisite detail.
A stacked stone backsplash adds rustic charm, while a gourmet hood fan stands as a testament to both style and functionality. Stainless built-in appliances stand ready to assist, including a multiple burner gas cooktop, apron sink, and double wall ovens. A walk-in pantry ensures ample storage space for ingredients and kitchen essentials, keeping everything within reach for effortless meal preparation.
But perhaps the most enticing feature of this culinary haven is the breathtaking views it offers. From the kitchen's vantage point, guests can feast their eyes on the over-the-top backyard oasis and the majestic South Mountain Preserve, transforming mealtime into a feast for the senses.
Whether whipping up a quick breakfast or crafting an elaborate gourmet meal, this kitchen is sure to inspire culinary creativity and elevate the art of cooking to new heights. Welcome to the heart of the home, where culinary dreams become a delicious reality.
From the kitchen, step into the inviting family room where warmth and elegance converge. Adorned with rustic wood beams that gracefully stretch across the ceiling, this space exudes charm and character. A focal point of the room, a captivating circular chandelier hangs, casting a soft glow and adding a touch of sophistication among the breathtaking views of the South Mountain Preserve.
From its inviting warmth to its breathtaking views, the formal living room embodies the essence of luxury living, offering a perfect balance of comfort and sophistication for discerning homeowners. At the heart of the formal living room room stands a built-in gas fireplace, serving as the focal point and inviting warmth and ambiance into the space. A wall of glass spans one side of the room, offering unobstructed views of the surrounding landscape and inviting the beauty of the outdoors inside. A 90-degree corner slider creates a seamless transition between indoor and outdoor living, allowing fresh air and sunlight to permeate the room with ease.
Natural light floods the primary bedroom through expansive windows, offering exceptional views of the South Mountain Preserve and the shimmering blue pool glistening in the Arizona sunshine. Whether enjoying a morning cup of coffee or unwinding in the evening, there is plenty of room for a seating area with the perfect vantage point to soak in the breathtaking surroundings.
Adjacent to the primary bedroom lies the epitome of relaxation: the primary bathroom. Step into an oversized walk-in shower with a glass surround, where a huge rain head awaits to envelop you in a cascade of rejuvenating water. Classic subway tiles adorn the walls, adding a timeless elegance to the space.
A rectangular standalone tub beckons, offering views of the South Mountain Preserve to enhance the experience. The double vanity, with dark cabinets, stunning hardware, and framed vanity mirrors reflect the impeccable craftsmanship. Gentleman's height counters provide comfort and convenience, while a large walk-in closet offers ample storage space for all your wardrobe essentials.
Hidden within the junior primary bedroom is a private en-suite bath, offering the ultimate in convenience and luxury. One of the most captivating features of the en-suite bath is its stunning views of the front courtyard. Whether it's a quick getaway or an extended stay, this private retreat offers the perfect escape for those seeking relaxation and rejuvenation.
Welcome to the secluded retreat of Bedrooms 3 and 4, nestled on the opposite wing of the home from the primary and junior primary bedrooms. Offering privacy and comfort, these bedrooms provide a serene haven for rest and relaxation. As you enter, you're greeted by spacious rooms adorned with attractive light fixtures that cast a warm and inviting glow. Double door closets offer ample storage space for clothing and belongings, ensuring a clutter-free environment.
In Bedroom 3, a striking custom accent wall steals the spotlight, showcasing meticulous craftsmanship and attention to detail. From floor to ceiling, two different materials intertwine, adding depth and character to the space.
The guest bathroom has double square sinks, providing ample space for guests to freshen up and unwind. Their sleek design adds a touch of modern elegance, complemented by attractive hardware and fixtures that enhance the overall aesthetic.
Adjacent to the sinks, a tub and shower combo invites guests to indulge in a relaxing soak or refreshing shower, catering to their individual preferences. Dark cabinets offer plenty of storage space for toiletries and essentials. A framed vanity mirror adds a touch of sophistication, reflecting the warm glow of the lighting fixtures and creating an inviting ambiance.
The inclusion of a dedicated movie room adds an extra layer of luxury and entertainment to the home, offering the perfect venue for cozy movie nights or lively gatherings with friends and family. Equipped with a multi-room sound system, residents can immerse themselves in an unparalleled audio-visual experience, enhancing the enjoyment of their favorite films and music throughout the home.
Step outside onto the mile-long extended covered patio, where every detail has been meticulously designed to create a haven of relaxation and entertainment. Adorned with charming fixtures and fans that exude a timeless elegance, this outdoor sanctuary seamlessly blends luxury with comfort.
As you step onto the decorative pavers set in a herringbone pattern, you'll immediately be drawn to the focal point of the patio - a fireplace crafted with stacked stone, offering a cozy ambiance and commanding views of the South Mountain Preserve. Through the view fencing, the majestic beauty of the preserve unfolds, creating a picturesque backdrop to your outdoor gatherings.
But the delights of this backyard oasis don't end there. A sparkling blue beach entry pool beckons, complete with a Baja shelf and swim-up bar stools, providing the perfect spot to cool off and unwind on hot summer days. Nearby, a spa with a soothing water feature invites you to indulge in relaxation under the open sky.
Throughout the expansive backyard, fire features add an extra layer of ambiance, casting a warm glow as you gather with loved ones under the starlit sky. An outdoor kitchen, equipped with a grill, burners, sink, and ample counter space, ensures that every culinary need is met, whether hosting a lavish soirée or enjoying a casual barbecue.
For those seeking respite from the sun, a pergola offers ample shade, providing a comfortable retreat for leisurely afternoons spent lounging with a good book or sipping cocktails with friends. And on warmer days, the property's powerful misting system, both front and back, ensures comfort and relief, allowing you to fully enjoy the outdoor paradise.
Surrounded by perfectly manicured landscaping, including lush synthetic grass, this backyard oasis is a testament to refined living and thoughtful design. Welcome home to a place where every moment is infused with tranquility, luxury, and the beauty of the great outdoors.
This exquisite home, with a 4-car garage with plenty of storage, is locate in a gated community where residents enjoy access to exceptional amenities including a community pool, fitness center, and private common areas surrounded by majestic mountains. With proximity to popular South Mountain destinations and downtown Phoenix, this is more than just a homeit's a lifestyle beyond compare.
Sold for $1,675,000
$1,675,000
1319 E PIEDMONT Road, Phoenix, AZ 85042
4beds
4baths
3,804sqft
Single Family Residence
Built in 2020
0.34 Acres Lot
$1,530,000 Zestimate®
$440/sqft
$5,862 Estimated rent
Home value
$1,530,000
$1.42M - $1.64M
$5,862/mo
Zestimate® history
Owner options
List your home for rent
$5,862/mo
Rent Zestimate®
Find your next renter with Zillow Rental Manager. Plus, with online applications, you can quickly screen prospective tenants – for free.
$5,862/mo
Rent Zestimate®
Refinance and save
$7,819/mo
Est. payment
Refinancing to a lower rate could help reduce your monthly payments and save thousands over the life of the loan.
$7,819/mo
Est. payment
Explore your selling options
Work with a Zillow partner agent
Leverage their expertise and Zillow's premium Showcase listings to get your home seen by more buyers.
Get startedList with your own agent
Get your home in front of millions of buyers by listing it on Zillow.
Learn how to do itSell it yourself
Take full control of how buyers see your home on Zillow by listing For Sale by Owner (FSBO).
List your homeWhat's special
Downtown phoenixLuxury livingClassic subway tilesOpen floor planModern eleganceSleek designThoughtful design
Zillow last checked:
Listing updated:
Listed by:
Katie Lambert 480-250-0023,
eXp Realty,
Matthew Lambert 602-430-0834,
eXp Realty
Bought with:
Michael Kerber, SA668231000
eXp Realty
Julie Kerber, SA668232000
eXp Realty
Source: ARMLS,MLS#: 6690835
Facts & features
Interior
Bedrooms & bathrooms
- Bedrooms: 4
- Bathrooms: 4
Heating
- ENERGY STAR Qualified Equipment, Natural Gas
Cooling
- Central Air, Ceiling Fan(s), ENERGY STAR Qualified Equipment, Programmable Thmstat
Appliances
- Included: Gas Cooktop
Features
- High Speed Internet, Granite Counters, Double Vanity, Breakfast Bar, 9+ Flat Ceilings, No Interior Steps, Vaulted Ceiling(s), Wet Bar, Kitchen Island, Pantry, Full Bth Master Bdrm, Separate Shwr & Tub
- Flooring: Carpet, Vinyl, Tile
- Windows: Low Emissivity Windows, Double Pane Windows, ENERGY STAR Qualified Windows, Vinyl Frame
- Has basement: No
- Has fireplace: Yes
- Fireplace features: Fire Pit, Other, Exterior Fireplace, Living Room, Gas
Interior area
- Total structure area: 3,804
- Total interior livable area: 3,804 sqft
Property
Parking
- Total spaces: 9
- Parking features: RV Gate, Garage Door Opener, Direct Access
- Garage spaces: 4
- Uncovered spaces: 5
Accessibility
- Accessibility features: Accessible Hallway(s)
Features
- Stories: 1
- Patio & porch: Covered, Patio
- Exterior features: Misting System, Private Yard, Storage, Built-in Barbecue
- Has private pool: Yes
- Pool features: Play Pool
- Has spa: Yes
- Spa features: Heated, Private
- Fencing: Other,Block,Wrought Iron
- Has view: Yes
- View description: City Lights
Lot
- Size: 0.34 Acres
- Features: Desert Front, Gravel/Stone Back, Synthetic Grass Frnt, Synthetic Grass Back, Auto Timer H2O Front, Auto Timer H2O Back
Details
- Additional structures: Gazebo
- Parcel number: 30071143
Construction
Type & style
- Home type: SingleFamily
- Architectural style: Contemporary
- Property subtype: Single Family Residence
Materials
- Spray Foam Insulation, Stucco, Wood Frame, Painted, Stone
- Roof: Tile,Foam
Condition
- Year built: 2020
Details
- Builder name: Maracay
Utilities & green energy
- Sewer: Public Sewer
- Water: City Water
Green energy
- Water conservation: Recirculation Pump
Community & HOA
Community
- Features: Gated, Community Spa, Community Spa Htd, Near Light Rail Stop, Near Bus Stop, Playground, Biking/Walking Path, Fitness Center
- Subdivision: VISTAL PHASE 1
HOA
- Has HOA: Yes
- Services included: Maintenance Grounds, Street Maint
- HOA fee: $165 monthly
- HOA name: Avance Comm Assoc
- HOA phone: 602-437-4777
Location
- Region: Phoenix
Financial & listing details
- Price per square foot: $440/sqft
- Tax assessed value: $838,000
- Annual tax amount: $5,142
- Date on market: 4/18/2024
- Cumulative days on market: 43 days
- Listing terms: Cash,Conventional,VA Loan
- Ownership: Fee Simple
Price history
| Date | Event | Price |
|---|---|---|
| 5/30/2024 | Sold | $1,675,000$440/sqft |
Source:  ARMLS #6690835 Report a problem ARMLS #6690835 Report a problem | ||
| 4/19/2024 | Listed for sale | $1,675,000+84.7%$440/sqft |
Source: ARMLS #6690835 Report a problem | ||
| 10/27/2020 | Sold | $906,652$238/sqft |
Source: Public Record Report a problem | ||
Public tax history
| Year | Property taxes | Tax assessment |
|---|---|---|
| 2025 | $6,067 +2.6% | $83,800 -3.6% |
| 2024 | $5,910 +14.9% | $86,950 +138.3% |
| 2023 | $5,142 +2.2% | $36,495 -44.2% |
| 2022 | $5,032 +495.7% | $65,400 +34.3% |
| 2021 | $845 +3.4% | $48,680 +452.9% |
| 2020 | $817 +2.8% | $8,805 +7.5% |
| 2019 | $795 | $8,190 |
Find assessor info on the county website
Neighborhood: South Mountain
Nearby homes
- $1,252,000-- bd4 ba4.6k sqft1323 E Piedmont Rd, Phoenix, AZ 85042Off Market
- $1,369,1004 bd4 ba4.6k sqft1315 E Piedmont Rd, Phoenix, AZ 85042Off Market
- $1,699,0004 bd4 ba3.8k sqft1320 E Piedmont Rd, Phoenix, AZ 85042For Sale
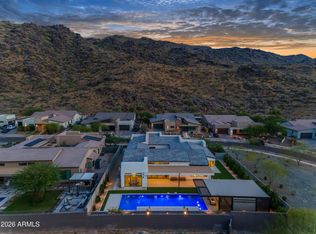
- $1,202,800-- bd4 ba4k sqft1311 E Piedmont Rd, Phoenix, AZ 85042Off Market
- $1,196,2004 bd4 ba4.2k sqft1327 E Piedmont Rd, Phoenix, AZ 85042Off Market
- $1,291,7004 bd4 ba4.6k sqft1324 E Piedmont Rd, Phoenix, AZ 85042Off Market
- $1,258,500-- bd4 ba4.6k sqft1328 E Piedmont Rd, Phoenix, AZ 85042Off Market
- $878,8004 bd4 ba3.1k sqft1321 E Monte Way, Phoenix, AZ 85042Off Market
Nearby schools
GreatSchools rating
- 5/10Maxine O Bush Elementary SchoolGrades: PK-8Distance: 0.8 mi
- 2/10South Mountain High SchoolGrades: 9-12Distance: 2.7 mi
Schools provided by the listing agent
- Elementary: Maxine O Bush Elementary School
- Middle: Maxine O Bush Elementary School
- High: South Mountain High School
- District: Roosevelt Elementary District
Source: ARMLS. This data may not be complete. We recommend contacting the local school district to confirm school assignments for this home.
Get a cash offer in 3 minutes
Find out how much your home could sell for in as little as 3 minutes with a no-obligation cash offer.
Estimated market value
$1,530,000
Get a cash offer in 3 minutes
Find out how much your home could sell for in as little as 3 minutes with a no-obligation cash offer.
Estimated market value
$1,530,000
- Arizona
- Maricopa County
- Phoenix
- 85042
- South Mountain
- 1319 E PIEDMONT Road
