Welcome to this beautifully remodeled home in the desirable Edgewater Beach community near Lake Parker, offering an exceptional in-town location just minutes from shopping, dining, parks, and recreational amenities — plus a public boat ramp close by for easy lake access! This thoughtfully updated 3-bedroom, 2-bath residence also includes a fully self-contained private in-law suite with its own entrance and separate garage — a rare and valuable feature. This impressive $160,000 addition includes a spacious bedroom, full bath with walk-in shower, private laundry (washer & dryer stay), living area, full kitchen with solid surface counters, island, stainless refrigerator, cooktop and microwave, beautiful wood cabinetry, and its own 13x19 paver patio. Ideal for multi-generational living, extended guests, or potential rental flexibility. This area does have private access from the garage. Inside the main home, you’ll love the light, bright, and open floorplan accented by crown moulding, wide baseboards, and luxury vinyl flooring throughout. Every interior door is crafted from real knotty pine imported from Seattle, adding warmth and character you simply don’t see every day. The gorgeous updated kitchen is the heart of the home, featuring: • White raised-panel cabinetry • Granite countertops • Tile backsplash • Undermount farmhouse sink • Stainless appliance package • Island seating/workspace • Abundant cabinet and drawer storage • Laundry area with washer & dryer included The spacious great room showcases a custom built-in entertainment center and opens through doors to a covered and screened 10x22 paver patio, which flows seamlessly to the screened, heated pool. Outdoor living is exceptional here with a 19x50 paver pool deck — perfect for entertaining or relaxing in your own private retreat. A huge walk-in pantry offers generous shelving and a hidden/secret door that locks from the inside — ideal for use as a safe room, secure storage, or simply a fun conversation piece. Additional highlights include: • Formal living room with picture window overlooking a charming paver courtyard • Formal dining room with stylish shiplap accent walls • Both bathrooms completely remodeled with wood cabinetry, granite counters, and undermount sinks • Spacious primary suite with sliding doors to the pool area, walk-in closet, and beautifully updated en-suite bath with glass walk-in shower • TV with surround sound system included • Hurricane shutters • Double-pane windows Car enthusiasts, hobbyists, or anyone needing storage will appreciate the two separate double side-entry garages, both insulated and have epoxy floors: • 20x23 (Primary house) • 23x28 ( Addition) The yard is fully fenced with vinyl and wood fencing, and irrigation is supplied by a well. Roof over the main house replaced in 2018, and roof over the large garage and in-law suite replaced in 2023. AC (2022 / 2024) Water Heater (2022 / 2024) This is truly a move-in ready property offering flexibility, thoughtful upgrades, and exceptional indoor-outdoor living — all in one of Lakeland’s a wonderful and convenient location.
Sold for $525,000
$525,000
1319 EDGEWATER BEACH DRIVE, LAKELAND, FL 33805
4beds
2,620sqft
Single Family Residence
Built in 1974
0.33 Acres Lot
$521,600 Zestimate®
$200/sqft
$2,801 Estimated rent
Home value
$521,600
$480,000 - $569,000
$2,801/mo
Zestimate® history
Owner options
List your home for rent
$2,801/mo
Rent Zestimate®
Find your next renter with Zillow Rental Manager. Plus, with online applications, you can quickly screen prospective tenants – for free.
$2,801/mo
Rent Zestimate®
Refinance and save
$3,567/mo
Est. payment
Refinancing to a lower rate could help reduce your monthly payments and save thousands over the life of the loan.
$3,567/mo
Est. payment
Explore your selling options
Work with a Zillow partner agent
Leverage their expertise and Zillow's premium Showcase listings to get your home seen by more buyers.
Get startedList with your own agent
Get your home in front of millions of buyers by listing it on Zillow.
Learn how to do itSell it yourself
Take full control of how buyers see your home on Zillow by listing For Sale by Owner (FSBO).
List your homeWhat's special
Beautifully remodeled homeSpacious bedroomGorgeous updated kitchenGranite countertopsScreened heated poolCustom built-in entertainment centerDouble-pane windows
Zillow last checked:
Listing updated:
Listed by:
Russ Rhoads 863-604-1570,
EXP REALTY LLC 888-883-8509
Bought with:
Daniel Cook, 3421307
KELLER WILLIAMS REALTY SMART
Source: Stellar MLS,MLS#: L4959213 Originating MLS: Sarasota - Manatee
Originating MLS: Sarasota - Manatee
Facts & features
Interior
Bedrooms & bathrooms
- Bedrooms: 4
- Bathrooms: 3
- Full bathrooms: 3
Rooms
- Room types: Family Room, Living Room, Utility Room
Primary bedroom
- Features: Ceiling Fan(s), En Suite Bathroom, Walk-In Closet(s)
- Level: First
- Area: 210 Square Feet
- Dimensions: 14x15
Bedroom 1
- Features: Ceiling Fan(s), Walk-In Closet(s)
- Level: First
- Area: 143 Square Feet
- Dimensions: 11x13
Bedroom 2
- Features: Ceiling Fan(s), Built-in Closet
- Level: First
- Area: 132 Square Feet
- Dimensions: 11x12
Bedroom 3
- Features: Ceiling Fan(s), Built-in Closet
- Level: First
- Area: 132 Square Feet
- Dimensions: 11x12
Primary bathroom
- Features: Dual Sinks, Shower No Tub, Tall Countertops
- Level: First
- Area: 80 Square Feet
- Dimensions: 8x10
Bathroom 2
- Features: Granite Counters, Tall Countertops, Tub With Shower, No Closet
- Level: First
Bathroom 3
- Features: Other, Shower No Tub, Tall Countertops
- Level: First
- Area: 110 Square Feet
- Dimensions: 10x11
Dining room
- Features: Walk-In Closet(s)
- Level: First
Family room
- Features: Built-In Shelving, Ceiling Fan(s), No Closet
- Level: First
- Area: 247 Square Feet
- Dimensions: 13x19
Kitchen
- Features: Granite Counters, Kitchen Island, No Closet
- Level: First
- Area: 260 Square Feet
- Dimensions: 13x20
Kitchen
- Features: Tall Countertops, No Closet
- Level: First
- Area: 100 Square Feet
- Dimensions: 10x10
Living room
- Features: Ceiling Fan(s), No Closet
- Level: First
- Area: 120 Square Feet
- Dimensions: 10x12
Living room
- Features: Ceiling Fan(s), No Closet
- Level: First
- Area: 192 Square Feet
- Dimensions: 12x16
Heating
- Central, Electric
Cooling
- Central Air
Appliances
- Included: Dishwasher, Dryer, Electric Water Heater, Microwave, Range, Refrigerator, Washer
- Laundry: Common Area, Electric Dryer Hookup, In Kitchen, Inside, Laundry Room, Washer Hookup
Features
- Built-in Features, Crown Molding, Eating Space In Kitchen, High Ceilings, Kitchen/Family Room Combo, Open Floorplan, Solid Surface Counters, Solid Wood Cabinets, Stone Counters, Walk-In Closet(s), In-Law Floorplan
- Flooring: Ceramic Tile, Luxury Vinyl
- Doors: Sliding Doors
- Windows: Blinds, Double Pane Windows, Window Treatments, Hurricane Shutters
- Has fireplace: No
Interior area
- Total structure area: 4,004
- Total interior livable area: 2,620 sqft
Property
Parking
- Total spaces: 4
- Parking features: Driveway, Garage Door Opener, Garage Faces Side, Guest, Open, Parking Pad
- Attached garage spaces: 4
- Has uncovered spaces: Yes
- Details: Garage Dimensions: 22x27
Features
- Levels: One
- Stories: 1
- Patio & porch: Covered, Patio, Porch, Rear Porch, Screened
- Exterior features: Courtyard, Irrigation System, Lighting, Rain Gutters
- Has private pool: Yes
- Pool features: Auto Cleaner, Gunite, Heated, In Ground, Screen Enclosure
- Fencing: Vinyl,Wood
Lot
- Size: 0.33 Acres
- Dimensions: 110 x 129
- Features: City Lot, Level
- Residential vegetation: Mature Landscaping, Oak Trees, Trees/Landscaped
Details
- Parcel number: 242808175100009100
- Zoning: RA-2
- Special conditions: None
Construction
Type & style
- Home type: SingleFamily
- Architectural style: Ranch
- Property subtype: Single Family Residence
Materials
- Block, Stucco
- Foundation: Slab
- Roof: Shingle
Condition
- New construction: No
- Year built: 1974
Utilities & green energy
- Sewer: Public Sewer
- Water: Public
- Utilities for property: BB/HS Internet Available, Cable Available, Cable Connected, Electricity Connected, Public, Sewer Connected, Water Connected
Community & HOA
Community
- Security: Smoke Detector(s)
- Pet fee: $0 monthly
- Subdivision: EDGEWATER BEACH
HOA
- Has HOA: No
Location
- Region: Lakeland
Financial & listing details
- Price per square foot: $200/sqft
- Tax assessed value: $367,728
- Annual tax amount: $4,403
- Date on market: 2/12/2026
- Cumulative days on market: 5 days
- Listing terms: Cash,Conventional,FHA,VA Loan
- Ownership: Fee Simple
- Total actual rent: 0
- Electric utility on property: Yes
- Road surface type: Paved, Asphalt
Price history
| Date | Event | Price |
|---|---|---|
| 3/16/2026 | Sold | $525,000$200/sqft |
Source:  Stellar MLS #L4959213 Report a problem Stellar MLS #L4959213 Report a problem | ||
| 2/18/2026 | Pending sale | $525,000$200/sqft |
Source: eXp Realty #L4959213 Report a problem | ||
| 2/12/2026 | Listed for sale | $525,000+228.1%$200/sqft |
Source: eXp Realty #L4959213 Report a problem | ||
| 4/1/2017 | Sold | $160,000-10.1%$61/sqft |
Source: Agent Provided Report a problem | ||
| 4/1/2017 | Price change | $178,000+11.3%$68/sqft |
Source: Keller Williams - Lakeland #L4719464 Report a problem | ||
| 3/17/2017 | Pending sale | $160,000$61/sqft |
Source: Keller Williams - Lakeland #L4719464 Report a problem | ||
| 3/13/2017 | Price change | $160,000-10.1%$61/sqft |
Source: Keller Williams - Lakeland #L4719464 Report a problem | ||
| 12/6/2016 | Listed for sale | $178,000$68/sqft |
Source: Keller Williams - Lakeland #L4719464 Report a problem | ||
| 12/4/2016 | Pending sale | $178,000$68/sqft |
Source: Keller Williams - Lakeland #L4719464 Report a problem | ||
| 9/20/2016 | Price change | $178,000-0.6%$68/sqft |
Source: Keller Williams - Lakeland #L4719464 Report a problem | ||
| 8/4/2016 | Price change | $179,000-3.2%$68/sqft |
Source: Keller Williams - Lakeland #L4719464 Report a problem | ||
| 7/25/2016 | Listed for sale | $184,900$71/sqft |
Source: Keller Williams - Lakeland #L4719464 Report a problem | ||
| 7/19/2016 | Pending sale | $184,900$71/sqft |
Source: Keller Williams - Lakeland #L4719464 Report a problem | ||
| 7/15/2016 | Listed for sale | $184,900+44.7%$71/sqft |
Source: KELLER WILLIAMS REALTY #L4714874 Report a problem | ||
| 4/25/1995 | Sold | $127,800$49/sqft |
Source: Public Record Report a problem | ||
Public tax history
| Year | Property taxes | Tax assessment |
|---|---|---|
| 2025 | $4,404 +3.1% | $287,298 +2.9% |
| 2024 | $4,270 +72% | $279,201 +56.2% |
| 2023 | $2,483 +3.1% | $178,793 +3% |
| 2022 | $2,408 +0.9% | $173,585 +3% |
| 2021 | $2,388 +1% | $168,529 +1.4% |
| 2020 | $2,364 +0.9% | $166,202 +2.3% |
| 2019 | $2,344 | $162,465 +1.9% |
| 2018 | $2,344 +1.5% | $159,436 +35.4% |
| 2017 | $2,309 +29.5% | $117,755 +2.6% |
| 2016 | $1,783 +6.6% | $114,766 +6.6% |
| 2015 | $1,672 +15.4% | $107,700 +5.1% |
| 2014 | $1,449 +67.4% | $102,488 +22.1% |
| 2013 | $866 -6.2% | $83,914 -3% |
| 2012 | $923 -36.2% | $86,486 -24.2% |
| 2011 | $1,448 +0.3% | $114,102 +1.5% |
| 2010 | $1,443 +3.4% | $112,416 +2.7% |
| 2009 | $1,395 +6% | $109,461 +0.1% |
| 2008 | $1,317 | $109,352 |
| 2007 | -- | -- |
| 2006 | $1,643 | -- |
| 2005 | -- | -- |
| 2004 | $1,503 +2.6% | -- |
| 2003 | $1,465 +4% | $95,812 +2.4% |
| 2002 | $1,409 +2.2% | $93,566 +1.6% |
| 2001 | $1,379 | $92,093 |
Find assessor info on the county website
Neighborhood: Edgewater Beach
Nearby homes
- $371,4003 bd2 ba2.2k sqft1323 Edgewater Beach Dr, Lakeland, FL 33805Off Market
- $42,813-- bd-- ba-- sqftLake Parker Ave N, Lakeland, FL 33805Off Market
- $340,5004 bd2 ba2.4k sqft1261 N Lake Parker Ave, Lakeland, FL 33805Off Market
- $300,0003 bd2 ba1.8k sqft1255 N Lake Parker Ave, Lakeland, FL 33805Sold
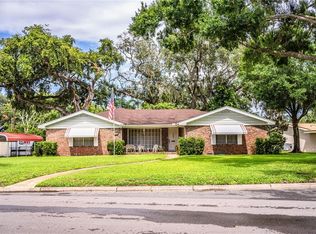
- $546,0003 bd3 ba2.1k sqft1318 Edgewater Beach Dr, Lakeland, FL 33805Off Market
- $339,4003 bd3 ba2.1k sqft1329 Edgewater Beach Dr, Lakeland, FL 33805Off Market
- $249,3003 bd3 ba1.6k sqft1182 Oak Hammock Ln, Lakeland, FL 33805Off Market
- $255,0003 bd3 ba1.6k sqft1190 Oak Hammock Dr, Lakeland, FL 33805Off Market
Nearby schools
GreatSchools rating
- 8/10Valleyview Elementary SchoolGrades: PK-5Distance: 7.6 mi
- 1/10Crystal Lake Middle SchoolGrades: 6-8Distance: 2.8 mi
- 5/10Lakeland Senior High SchoolGrades: 9-12Distance: 1.8 mi
Schools provided by the listing agent
- Elementary: Valleyview Elem
- Middle: Crystal Lake Middle/Jun
- High: Lakeland Senior High
Source: Stellar MLS. This data may not be complete. We recommend contacting the local school district to confirm school assignments for this home.
Get a cash offer in 3 minutes
Find out how much your home could sell for in as little as 3 minutes with a no-obligation cash offer.
Estimated market value
$521,600
Get a cash offer in 3 minutes
Find out how much your home could sell for in as little as 3 minutes with a no-obligation cash offer.
Estimated market value
$521,600
- Florida
- Polk County
- Lakeland
- 33805
- Edgewater Beach
- 1319 EDGEWATER BEACH DRIVE
Nearby cities
Nearby neighborhoods
Nearby zip codes
Other Lakeland Topics
