Skip main navigation
Closed
  • $200,000

    1319 Fairview Ave, Atwater, OH 44201

    4beds
    1,666sqft
    Single Family Residence
    Built in 1915
    0.34 Acres Lot
    $206,000 Zestimate®
    $120/sqft
    $1,912 Estimated rent

    Home value

    $206,000

    $171,000 - $247,000

    $1,912/mo

    Zestimate® history
    Loading
    Loading...

    Owner options

    List your home for rent

    $1,912/mo

    Rent Zestimate®

    Find your next renter with Zillow Rental Manager. Plus, with online applications, you can quickly screen prospective tenants – for free.

    Learn more

    $1,912/mo

    Rent Zestimate®

    Refinance and save

    $1,360/mo

    Est. payment

    Refinancing to a lower rate could help reduce your monthly payments and save thousands over the life of the loan.

    See today's rates

    $1,360/mo

    Est. payment

    Explore your selling options

    Work with a Zillow partner agent

    Leverage their expertise and Zillow's premium Showcase listings to get your home seen by more buyers.

    Get started

    List with your own agent

    Get your home in front of millions of buyers by listing it on Zillow.

    Learn how to do it

    Sell it yourself

    Take full control of how buyers see your home on Zillow by listing For Sale by Owner (FSBO).

    List your home

    What's special

    Fully fenced yardBack porchPrivate fourth bedroomDedicated laundry roomGleaming refinished hardwoodsModern tile backsplash
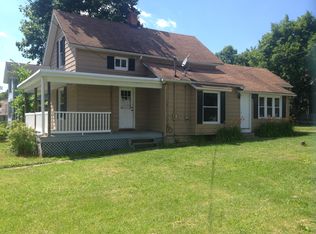
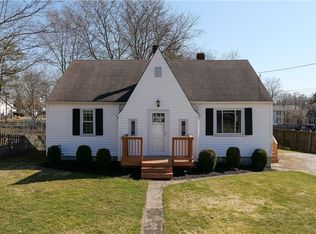
    Experience the perfect "Town & Country" lifestyle at 1319 Fairview Ave. This beautifully updated century home captures the essence of a modern farmhouse while offering the neighborly feel and low-maintenance convenience of village living. Vintage Soul, Modern Heart: The main floor welcomes you with sun-soaked living and dining areas featuring gleaming refinished hardwoods. Master bedroom is a private retreat off the kitchen. In the kitchen, you’ll find a beautiful blend of old and new: original wood cabinetry—retaining the home's historic character—complemented by a modern tile backsplash. This floor is rounded out by a dedicated laundry room that leads to the back porch and a fully fenced yard. Gardener’s Paradise: While the lot is easy to manage, the backyard is a blank canvas for your homesteading dreams. It’s the perfect size for raised vegetable beds or a sprawling cutting garden, allowing you to enjoy a "farm-to-table" lifestyle right in the middle of Atwater. Versatile Living Spaces: Second Level: Gorgeous hardwood floors continue through two bright bedrooms and an updated full bath (2018) with custom tile work. Finished Lower Level: An large sized value-add featuring a cozy family room, a private fourth bedroom, and a second full bath—ideal for guests, a home gym, or a hobby suite. Renovated for Peace of Mind: Move in with total confidence knowing the major systems have been recently overhauled: Exterior: Siding (2017) & Roof (2016) Mechanicals: Furnace, Central AC, Plumbing, & Hot Water Tank (all 2015) Foundation: Professionally waterproofed (2014) Don’t choose between historic charm and modern reliability—at 1319 Fairview, you can have both!

    Zillow last checked:

    Listing updated:

    Listed by:

    Serita D Diana 330-614-4614 seritadiana@stoufferrealty.com,

    Berkshire Hathaway HomeServices Stouffer Realty

    Bought with:

    Amanda Edwards, 2020008156

    Keller Williams Chervenic Rlty

    Kristin Berthiaume, 2014004138

    Keller Williams Chervenic Rlty

    Source: MLS Now,MLS#: 5183968MLS LogoOriginating MLS: Youngstown Columbiana Association of REALTORS

    Facts & features

    Interior

    Bedrooms & bathrooms
    • Bedrooms: 4
    • Bathrooms: 2
    • Full bathrooms: 2
    • Main level bedrooms: 1
    Primary bedroom
    • Description: Flooring: Luxury Vinyl Tile
    • Level: First
    • Dimensions: 11 x 12
    Bedroom
    • Description: Flooring: Hardwood
    • Level: Second
    • Dimensions: 17 x 7
    Bedroom
    • Description: Flooring: Hardwood
    • Level: Second
    • Dimensions: 10 x 12
    Bedroom
    • Description: Flooring: Luxury Vinyl Tile
    • Level: Lower
    • Dimensions: 9 x 8
    Bathroom
    • Description: Flooring: Ceramic Tile
    • Level: Second
    • Dimensions: 12 x 8
    Dining room
    • Description: Flooring: Hardwood
    • Level: First
    • Dimensions: 15 x 12
    Eat in kitchen
    • Description: Flooring: Luxury Vinyl Tile
    • Level: First
    • Dimensions: 12 x 12
    Family room
    • Description: Flooring: Luxury Vinyl Tile
    • Level: Lower
    • Dimensions: 24 x 11
    Laundry
    • Description: Flooring: Luxury Vinyl Tile
    • Level: First
    • Dimensions: 10 x 5
    Living room
    • Description: Flooring: Hardwood
    • Level: First
    • Dimensions: 11 x 12
    Heating
    • Forced Air, Gas
    Cooling
    • Central Air
    Appliances
    • Included: Range, Refrigerator
    • Laundry: Main Level
    Features
    • Ceiling Fan(s)
    • Basement: Full,Finished,Walk-Out Access
    • Has fireplace: No
    Interior area
    • Total structure area: 1,666
    • Total interior livable area: 1,666 sqft
    • Finished area above ground: 1,042
    • Finished area below ground: 624

    Property

    Parking
    • Total spaces: 1
    • Parking features: Driveway, Detached, Garage
    • Garage spaces: 1
    Features
    • Levels: Two
    • Stories: 2
    • Patio & porch: Rear Porch, Front Porch
    • Fencing: Partial
    Lot
    • Size: 0.34 Acres
    • Features: Back Yard
    Details
    • Additional structures: Barn(s)
    • Parcel number: 010383000120000

    Construction

    Type & style
    • Home type: SingleFamily
    • Architectural style: Conventional
    • Property subtype: Single Family Residence
    Materials
    • Vinyl Siding
    • Roof: Composition
    Condition
    • Updated/Remodeled
    • Year built: 1915

    Utilities & green energy

    • Sewer: Public Sewer
    • Water: Well

    Community & HOA

    HOA
    • Has HOA: No
    Location
    • Region: Atwater

    Financial & listing details

    • Price per square foot: $120/sqft
    • Tax assessed value: $133,000
    • Annual tax amount: $1,806
    • Date on market: 1/29/2026
    • Cumulative days on market: 33 days

    Price history

    DateEventPrice
    3/4/2026Pending sale$200,000$120/sqft
    Source: MLS Now #5183968 Report a problem
    3/3/2026Sold$200,000$120/sqft
    Source: MLS Now #5183968 Report a problem
    2/2/2026Contingent$200,000$120/sqft
    Source: MLS Now #5183968 Report a problem
    1/29/2026Listed for sale$200,000+21.2%$120/sqft
    Source: MLS Now #5183968 Report a problem
    8/28/2022Listing removed--
    Source: RE/MAX International Report a problem
    3/2/2022Sold$165,000$99/sqft
    Source: Public Record Report a problem
    1/18/2022Pending sale$165,000$99/sqft
    Source: MLS Now #4332986 Report a problem
    11/14/2021Listed for sale$165,000+10%$99/sqft
    Source: MLS Now #4332986 Report a problem
    7/29/2021Sold$150,000+200%$90/sqft
    Source: MLS Now #4281492 Report a problem
    5/10/2013Sold$50,000+56.7%$30/sqft
    Source: Public Record Report a problem
    4/17/2013Listed for sale$31,900-64%$19/sqft
    Source: Homepath Report a problem
    6/29/2006Sold$88,500+58%$53/sqft
    Source: Public Record Report a problem
    6/17/2005Sold$56,000$34/sqft
    Source: Public Record Report a problem

    Public tax history

    YearProperty taxesTax assessment
    2025$1,806 +2.1%$46,550
    2024$1,768 +14.1%$46,550 +32.6%
    2023$1,551 -2.5%$35,110
    2022$1,590 +1.7%$35,110
    2021$1,563 +21.2%$35,110 +26%
    2020$1,289 0%$27,860
    2019$1,290 +11.8%$27,860 +13.7%
    2018$1,154 $24,510
    2017$1,154 +0.2%$24,510
    2016$1,151 -4.2%$24,510
    2015$1,202 -2.8%$24,510
    2014$1,237 +3.7%$24,510
    2013$1,193 -24.6%$24,510
    2012$1,583 -3.3%$24,510 -7.2%
    2011$1,637 +2%$26,400
    2010$1,605 +1.5%$26,400
    2009$1,582 $26,400
    2008$1,582 $26,400 -4.9%
    2007-- $27,760
    2005$981 +4.9%--
    2004$936 +3.2%--
    2003$907 +4.3%--
    2002$869 -49.2%--
    2001$1,709 -1.1%--
    2000$1,728 +59.1%--
    1999$1,086 --
    Find assessor info on the county website

    Neighborhood: 44201

    Nearby schools

    GreatSchools rating
    Schools provided by the listing agent
    • District: Waterloo LSD - 6710

    Source: MLS Now. This data may not be complete. We recommend contacting the local school district to confirm school assignments for this home.

    Get a cash offer in 3 minutes
    Find out how much your home could sell for in as little as 3 minutes with a no-obligation cash offer.
    Estimated market value
    $206,000
    Get a cash offer in 3 minutes
    Find out how much your home could sell for in as little as 3 minutes with a no-obligation cash offer.
    Estimated market value
    $206,000