NEW PRICE!!! SELLER IS VERY MOTIVATED!! This 3 bedroom, 2 bath doublewide home is full of potential and ready for your finishing touches! A true handyman special, this property offers a great opportunity for investors, flippers, or buyers looking to customize the home to their style. Much of the hard work has already been started, with many materials and components already purchased -- including flooring, cabinets, appliances, and more. Spacious layout with plenty of room to make it your own. Bring your vision and creativity to complete this home and add instant value. Being sold as-is.
For sale
Price cut: $15K (9/3)
$99,000
1319 Ferris Ave, Berwick, PA 18603
3beds
0baths
--sqft
Mobile Home
Built in 2000
7,405 Square Feet Lot
$-- Zestimate®
$--/sqft
$-- HOA
What's special
Spacious layout
- 126 days
- 305
- 10
Zillow last checked:
Listing updated:
Listed by:
Amy M Hoover-Smith,
PRO Real Estate Services, Inc. 570-784-4499
Source: CSVBOR,MLS#: C-1174
Facts & features
Interior
Bedrooms & bathrooms
- Bedrooms: 3
- Bathrooms: 0
Primary bedroom
- Description: Unfinished
- Level: First
- Area: 142.08 Square Feet
- Dimensions: 11.10 x 12.80
Bedroom 2
- Description: Unfinished
- Level: First
- Area: 100.44 Square Feet
- Dimensions: 8.10 x 12.40
Bedroom 3
- Description: Unfinished
- Level: First
- Area: 81.03 Square Feet
- Dimensions: 11.10 x 7.30
Primary bathroom
- Description: Unfinished
- Level: First
- Area: 85.12 Square Feet
- Dimensions: 7.60 x 11.20
Bathroom
- Description: Unfinished
- Level: First
- Area: 63 Square Feet
- Dimensions: 7.50 x 8.40
Kitchen
- Description: Unfinished
- Level: First
- Area: 156.51 Square Feet
- Dimensions: 11.10 x 14.10
Laundry
- Description: Unfinished
- Level: First
- Area: 34 Square Feet
- Dimensions: 5.00 x 6.80
Living room
- Description: Unfinished
- Level: First
- Area: 217.28 Square Feet
- Dimensions: 11.20 x 19.40
Heating
- Propane
Appliances
- Included: Dishwasher, Microwave, Refrigerator, Stove/Range
- Laundry: Laundry Hookup
Features
- Basement: None
Interior area
- Total structure area: 1,104
- Finished area above ground: 0
- Finished area below ground: 0
Property
Parking
- Parking features: None
Features
- Patio & porch: Porch
Lot
- Size: 7,405 Square Feet
- Dimensions: 45 x 165
- Topography: No
Details
- Parcel number: 04D08 26801
- Zoning: R-2
Construction
Type & style
- Home type: MobileManufactured
- Property subtype: Mobile Home
Materials
- Vinyl
- Foundation: None
- Roof: Shingle
Condition
- Year built: 2000
Utilities & green energy
- Electric: 100 Amp Service
- Sewer: Public Sewer
- Water: Public
Community & HOA
Community
- Features: Fencing, Paved Streets, Street Lights
- Subdivision: 0-None
Location
- Region: Berwick
Financial & listing details
- Tax assessed value: $20,552
- Annual tax amount: $1,883
- Date on market: 5/7/2026
- Body type: Double Wide
Estimated market value
Not available
Estimated sales range
Not available
Not available
Price history
| Date | Event | Price |
|---|---|---|
| 9/3/2026 | Price change | $99,000-13.2% |
Source: CSVBOR #C-1174 Report a problem | ||
| 7/21/2026 | Price change | $114,000-5% |
Source: CSVBOR #C-1174 Report a problem | ||
| 5/7/2026 | Listed for sale | $120,000+122.2% |
Source: CSVBOR #C-1174 Report a problem | ||
| 11/4/2025 | Listing removed | $54,000 |
Source: Luzerne County AOR #25-1878 Report a problem | ||
| 8/4/2025 | Price change | $54,000-19.3% |
Source: Luzerne County AOR #25-1878 Report a problem | ||
| 4/24/2025 | Listed for sale | $66,900+31.2% |
Source: Luzerne County AOR #25-1878 Report a problem | ||
| 12/31/2024 | Sold | $51,000+1747.8% |
Source:  Bright MLS #PACO2000372 Report a problem Bright MLS #PACO2000372 Report a problem | ||
| 9/3/2024 | Sold | $2,760 |
Source: Public Record Report a problem | ||
Public tax history
| Year | Property taxes | Tax assessment |
|---|---|---|
| 2025 | $1,873 +1.7% | $20,552 |
| 2024 | $1,842 +8.5% | $20,552 |
| 2023 | $1,699 +3.4% | $20,552 |
| 2022 | $1,643 | $20,552 |
| 2021 | $1,643 +4% | $20,552 |
| 2020 | $1,579 +2.2% | $20,552 |
| 2019 | $1,545 +4.1% | $20,552 |
| 2018 | $1,484 | $20,552 |
| 2017 | -- | $20,552 |
| 2016 | -- | $20,552 |
| 2015 | -- | $20,552 |
| 2014 | -- | $20,552 |
| 2013 | -- | $20,552 |
| 2012 | -- | $20,552 |
| 2011 | -- | $20,552 |
| 2010 | -- | $20,552 |
| 2009 | -- | $20,552 |
| 2008 | -- | $20,552 |
| 2007 | -- | $20,552 |
| 2006 | -- | $20,552 |
| 2005 | -- | $20,552 |
| 2004 | -- | $20,552 |
| 2003 | -- | $20,552 +0% |
| 2002 | -- | $20,551 |
| 2000 | -- | $20,551 |
Find assessor info on the county website
Monthly payment
Climate risks
Neighborhood: 18603
Similar homes
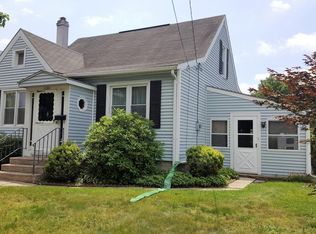
- $99,9004 bd2 ba1.7k sqft339 Lasalle St, Berwick, PA 18603For Sale

 MLS ID #PACO2000690, Abbey Norton, Tesla Realty Group, LLC. Bright MLS
 - $92,5003 bd2 ba1.3k sqft127 Starview Dr, Berwick, PA 18603New Construction
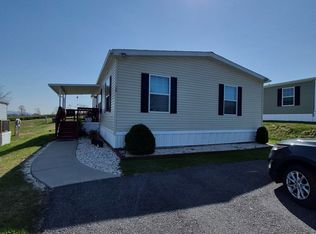 UMH Properties Inc
 - $140,0003 bd1 ba1k sqft1013 E 4 1/2 St, Berwick, PA 18603For Sale
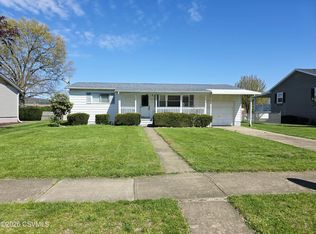 MLS ID #C-1007, Michelle DeFranco, ADVANCED REALTY SOLUTIONS LLC. CSVBOR
 - $80,0003 bd2 ba1.1k sqft31 2nd Ln, Berwick, PA 18603For Sale
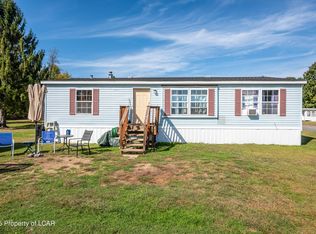 MLS ID #25-5087, Julie Ann McCormick, Christian Saunders Real Estate. Luzerne County AOR
 - $144,0003 bd1 ba910 sqft329 Vine St, Nescopeck, PA 18635For Sale
 MLS ID #SC260701, Matthew Batyko, Iron Valley Real Estate Greater Scranton. GSBR as distributed by MLS GRID
 - $95,0003 bd1 ba-- sqft5 4th St, McAdoo, PA 18237For SaleMLS ID #PASK2029236, David Siwy, New and Modern Group, LLC. Bright MLS
- $93,9003 bd1 ba1.3k sqft204 E B St, Girardville, PA 17935For SaleMLS ID #PASK2026478, Julia Atiyeh, BHHS Homesale Realty - Schuylkill Haven. Bright MLS
