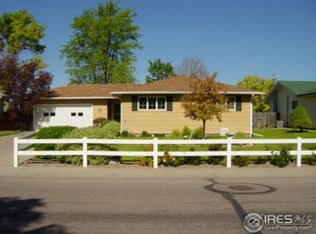
Updated 4-bed, 2-bath home on the edge of the neighborhood, backing to open space! Living room & kitchen feature new recessed lighting; kitchen also boasts epoxy countertops, new sink, faucet & backsplash. Renovated basement has new drywall, flooring, lighting & paint, plus a spacious family room and large bedroom with a generous closet. Oversized laundry room has new tile flooring. Outside, enjoy a brand-new concrete patio and freshly updated landscaping, with peace of mind from a new 2026 roof and a Groundworks French drain system. An attached 2-car garage rounds out this move-in-ready home.
For sale
$315,000
1319 Fillmore St, Sterling, CO 80751
4beds
2,340sqft
Single Family Residence
Built in 1976
8,973 Square Feet Lot
$303,700 Zestimate®
$135/sqft
$-- HOA
What's special
Freshly updated landscapingBacking to open spaceSpacious family roomGroundworks french drain system
- 11 days |
- 624 |
- 53 |
Likely to sell faster than
Zillow last checked:
Listing updated:
Listed by:
Erin Debus 970-522-2009,
Town Square Realty
Source: IRES as distributed by MLS GRID,MLS#: 1062619

Loading...
Facts & features
Interior
Bedrooms & bathrooms
- Bedrooms: 4
- Bathrooms: 2
- Full bathrooms: 1
- 3/4 bathrooms: 1
- Main level bathrooms: 2
Primary bedroom
- Description: Wood
- Features: 3/4 Primary Bath
- Level: Main
- Area: 150 Square Feet
- Dimensions: 15 x 10
Bedroom 2
- Description: Wood
- Level: Main
- Area: 110 Square Feet
- Dimensions: 10 x 11
Bedroom 3
- Description: Wood
- Level: Main
- Area: 110 Square Feet
- Dimensions: 10 x 11
Bedroom 4
- Description: Tile
- Level: Basement
- Area: 225 Square Feet
- Dimensions: 15 x 15
Dining room
- Description: Wood
- Level: Main
- Area: 99 Square Feet
- Dimensions: 9 x 11
Kitchen
- Description: Wood
- Level: Main
- Area: 144 Square Feet
- Dimensions: 12 x 12
Laundry
- Description: Tile
- Level: Basement
- Area: 108 Square Feet
- Dimensions: 12 x 9
Living room
- Description: Wood
- Level: Main
- Area: 270 Square Feet
- Dimensions: 18 x 15
Recreation room
- Description: Carpet
- Level: Basement
- Area: 360 Square Feet
- Dimensions: 15 x 24
Heating
- Hot Water
Cooling
- Central Air
Appliances
- Included: Electric Range, Dishwasher, Refrigerator, Microwave
Features
- Basement: Full,Partially Finished
- Has fireplace: Yes
- Fireplace features: Family Room
Interior area
- Total structure area: 1,170
- Total interior livable area: 2,340 sqft
- Finished area above ground: 1,170
Property
Parking
- Total spaces: 2
- Parking features: Attached
- Attached garage spaces: 2
- Details: Attached
Accessibility
- Accessibility features: Level Lot, Main Floor Bath, Accessible Bedroom
Features
- Levels: One
- Stories: 1
- Patio & porch: Patio
- Exterior features: Sprinkler System
- Fencing: Fenced,Wood
- Has view: Yes
- View description: City
Lot
- Size: 8,973 Square Feet
- Features: Level, Paved, Curbs, Gutters, Sidewalks
Details
- Parcel number: 38052520413015
- Zoning: RES
- Special conditions: Private Owner
Construction
Type & style
- Home type: SingleFamily
- Property subtype: Single Family Residence
Materials
- Frame, Brick, Wood Siding
- Roof: Composition
Condition
- New construction: No
- Year built: 1976
Utilities & green energy
- Electric: Xcel
- Gas: Xcel
- Sewer: Public Sewer
- Water: City
- Utilities for property: Natural Gas Available, Electricity Available
Community & HOA
Community
- Subdivision: Whitcomb 8th
HOA
- Has HOA: No
Location
- Region: Sterling
Financial & listing details
- Price per square foot: $135/sqft
- Tax assessed value: $246,767
- Annual tax amount: $1,415
- Date on market: 6/24/2026
- Listing terms: Cash,Conventional,FHA,VA Loan,USDA Loan
- Exclusions: Personal property of sellers, 2 freezers, clothes washer, clothes dryer
- Electric utility on property: Yes
- Road surface type: Asphalt
Estimated market value
$303,700
$289,000 - $319,000
$2,138/mo
Price history
| Date | Event | Price |
|---|---|---|
| 6/24/2026 | Listed for sale | $315,000+86.4%$135/sqft |
Source: | ||
| 9/6/2019 | Sold | $169,000$72/sqft |
Source: | ||
| 7/30/2019 | Pending sale | $169,000$72/sqft |
Source: RE/MAX Homestead Northeast #882556 Report a problem | ||
| 7/14/2019 | Price change | $169,000-10.6%$72/sqft |
Source: RE/MAX Homestead Northeast #882556 Report a problem | ||
| 6/20/2019 | Listed for sale | $189,000$81/sqft |
Source: RE/MAX Homestead Northeast #882556 Report a problem | ||
| 6/2/2019 | Pending sale | $189,000$81/sqft |
Source: RE/MAX Homestead Northeast #882556 Report a problem | ||
| 5/27/2019 | Listed for sale | $189,000+40%$81/sqft |
Source: RE/MAX Homestead Northeast #882556 Report a problem | ||
| 1/4/2013 | Sold | $135,000-1.5%$58/sqft |
Source: | ||
| 11/16/2012 | Listed for sale | $137,000$59/sqft |
Source: Vandenbark Realty, LLC #694983 Report a problem | ||
Public tax history
| Year | Property taxes | Tax assessment |
|---|---|---|
| 2024 | $839 -24% | $16,530 -1% |
| 2023 | $1,105 +2.4% | $16,700 |
| 2022 | $1,079 +7.5% | -- |
| 2021 | $1,004 +0.3% | -- |
| 2020 | $1,000 | -- |
| 2019 | $1,000 +3.9% | $23,660 +108.1% |
| 2018 | $963 | $11,370 -79.4% |
| 2017 | $963 +113.5% | $55,250 +13.6% |
| 2015 | $451 | $48,650 +6.5% |
| 2014 | $451 | $45,700 |
| 2013 | $451 | $45,700 |
| 2012 | -- | $45,700 |
| 2011 | -- | $45,700 -1% |
| 2010 | -- | $46,150 |
Find assessor info on the county website
Monthly payment
Est. payment$--/mo
Payment breakdown
Explore the cost of this home by adjusting the details. Changes won't be saved.All calculations are estimates and provided by Zillow, Inc. for informational purposes only. Actual amounts may vary.
HOA fees may include property taxes on listings classified as Co-Ops. Contact the listing agent and/or owner for fee details.
Mortgage interest rates are dependent on a number of factors, including credit score, down payment, and repayment length. Interest rate data provided by Zillow Group Marketplace, Inc. as of 1/1/1970 from various mortgage lenders with which we have lead or other similar arrangements; the Estimated Payment is an average of those rates.
See how much you could borrow to make a competitive offer.
Climate risks
Neighborhood: 80751
Nearby schools
GreatSchools rating
- 4/10Campbell Elementary SchoolGrades: 3-5Distance: 1.1 mi
- 4/10Sterling Middle SchoolGrades: 6-8Distance: 0.6 mi
- 3/10Sterling High SchoolGrades: 9-12Distance: 0.7 mi
Schools provided by the listing agent
- Elementary: Ayres,Campbell
- Middle: Sterling
- High: Sterling
Source: IRES as distributed by MLS GRID. This data may not be complete. We recommend contacting the local school district to confirm school assignments for this home.
A local agent can set up tours, give advice and negotiate with sellers.
- Colorado
- Logan County
- Sterling
- 80751
- 1319 Fillmore St