Skip main navigation
Sold cren member
  • $418,000

    1319 Fivemile Creek Avenue, Montrose, CO 81401

    3beds
    1,703sqft
    Stick Built
    Built in 2006
    5,662 Square Feet Lot
    $432,000 Zestimate®
    $245/sqft
    $2,348 Estimated rent

    Home value

    $432,000

    Estimated sales range

    Not available

    $2,348/mo

    Zestimate® history
    Loading
    Loading...

    Owner options

    List your home for rent

    $2,348/mo

    Rent Zestimate®

    Find your next renter with Zillow Rental Manager. Plus, with online applications, you can quickly screen prospective tenants – for free.

    Learn more

    $2,348/mo

    Rent Zestimate®

    Refinance and save

    $2,385/mo

    Est. payment

    Refinancing to a lower rate could help reduce your monthly payments and save thousands over the life of the loan.

    See today's rates

    $2,385/mo

    Est. payment

    Explore your selling options

    Work with a Zillow partner agent

    Leverage their expertise and Zillow's premium Showcase listings to get your home seen by more buyers.

    Get started

    List with your own agent

    Get your home in front of millions of buyers by listing it on Zillow.

    Learn how to do it

    Sell it yourself

    Take full control of how buyers see your home on Zillow by listing For Sale by Owner (FSBO).

    List your home

    What's special

    Wraparound covered porchTowering vaulted ceilingTons of cabinet storageJetted tubWalk-in showerSecondary living-flex space
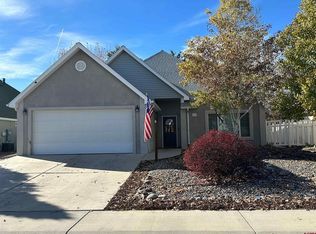
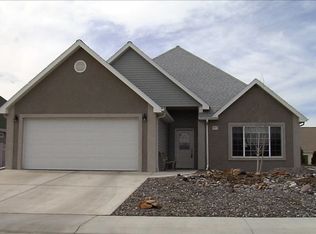
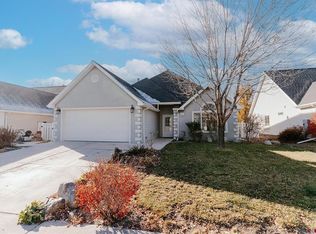
    Custom Features and Quality Shine Throughout in This Bear Creek Gem Bordering Open Space! Perfectly equipped to accommodate your life as it is now, this home delivers an elevated experience over the blow-and-go assembly line homes around the corner. Walk inside to a towering vaulted ceiling, with a spacious and multi-functional floor plan with possibilities everywhere you look. Indulge yourself in a freshly updated and on-trend kitchen with striking granite countertops and backsplash, plenty of counterspace, multiple dining areas, and tons of cabinet storage. An oversize living room makes entertaining your loved ones a breeze, and a secondary living-flex space located right off of it could be the perfect den, office, or yoga studio. Enjoy natural light streaming throughout this floor plan with 4 skylights, beautiful windows framing lush trees, and open space behind the home. The en-suite is large and provides extra room for additional furniture, a reading nook, or simply some extra space to think. The en-suite also features 2 generously sized walk-in closets, a jetted tub for relaxation, and a convenient walk-in shower. The garage comes with plenty of storage and shelving and could function as an excellent workshop with room to tinker. Step into what may be the main event of the home, the gorgeous backyard, with enchanting and mature trees, giving privacy, shade, and a sense of peace. Enjoy your favorite beverage on the wraparound, covered porch in all seasons in your own backyard oasis. Embrace the Convenience and Amenities of Life in an Established and Picturesque Subdivision, While Enjoying the Versatile Flexibility and Custom Nature of This Home That Surpasses the Rest; Take a Tour Today!

    Zillow last checked:

    Listing updated:

    Listed by:

    Diana Atha Team 970-417-9375,

    Keller Williams Colorado West Realty

    Bought with:

    Xavier Macias

    NextHome Virtual

    Mario Ramirez

    NextHome Virtual

    Source: CREN,MLS#: 821958MLS Logo

    Facts & features

    Interior

    Bedrooms & bathrooms
    • Bedrooms: 3
    • Bathrooms: 2
    • Full bathrooms: 2
    Primary bedroom
    • Level: Main
    Dining room
    • Features: Eat-in Kitchen, Kitchen Bar, Separate Dining
    Heating
    • Forced Air
    Cooling
    • Central Air, Ceiling Fan(s)
    Appliances
    • Included: Dishwasher, Disposal, Dryer, Microwave, Range, Refrigerator, Washer
    • Laundry: W/D Hookup
    Features
    • Ceiling Fan(s), Vaulted Ceiling(s), Granite Counters, Pantry, Walk-In Closet(s)
    • Flooring: Carpet-Partial, Tile
    • Has fireplace: Yes
    • Fireplace features: Gas Log, Living Room
    Interior area
    • Total structure area: 1,703
    • Total interior livable area: 1,703 sqft
    • Finished area above ground: 1,703

    Property

    Parking
    • Total spaces: 2
    • Parking features: Attached Garage
    • Attached garage spaces: 2
    Features
    • Levels: One
    • Stories: 1
    • Patio & porch: Patio
    • Exterior features: Landscaping, Lawn Sprinklers
    • Has spa: Yes
    • Spa features: Bath
    Lot
    • Size: 5,662 Square Feet
    • Features: Adj to Open Space
    Details
    • Parcel number: 376722114004
    • Zoning description: Residential Single Family

    Construction

    Type & style
    • Home type: SingleFamily
    • Architectural style: Ranch
    • Property subtype: Stick Built
    Materials
    • Wood Frame, Stucco, Vinyl Siding
    • Foundation: Slab
    • Roof: Architectural Shingles
    Condition
    • New construction: No
    • Year built: 2006

    Utilities & green energy

    • Sewer: Public Sewer
    • Water: Public
    • Utilities for property: Electricity Connected, Natural Gas Connected

    Community & HOA

    Community
    • Subdivision: Bear Creek
    HOA
    • Has HOA: Yes
    • HOA name: Bear Creek HOA
    Location
    • Region: Montrose

    Financial & listing details

    • Price per square foot: $245/sqft
    • Tax assessed value: $389,250
    • Annual tax amount: $1,613
    • Date on market: 3/13/2025
    • Electric utility on property: Yes

    Price history

    DateEventPrice
    8/15/2025Sold$418,000-0.2%$245/sqft
    Source: CREN #821958 Report a problem
    7/15/2025Contingent$419,000$246/sqft
    Source: CREN #821958 Report a problem
    6/26/2025Price change$419,000-1.4%$246/sqft
    Source: CREN #821958 Report a problem
    5/16/2025Price change$425,000-1.8%$250/sqft
    Source: CREN #821958 Report a problem
    3/13/2025Listed for sale$433,000+12.9%$254/sqft
    Source: CREN #821958 Report a problem
    5/17/2022Sold$383,500+27.9%$225/sqft
    Source: Public Record Report a problem
    7/13/2019Listing removed$299,900$176/sqft
    Source: Coldwell Banker Distinctive Properties #757379 Report a problem
    5/14/2019Listed for sale$299,900+27.7%$176/sqft
    Source: Coldwell Banker Distinctive Properties #757379 Report a problem
    8/20/2015Listing removed$234,900$138/sqft
    Source: Coldwell Banker Bailey & Co. #708570 Report a problem
    7/5/2015Listed for sale$234,900+23.7%$138/sqft
    Source: Coldwell Banker Bailey & Co. #708570 Report a problem
    5/16/2006Sold$189,915$112/sqft
    Source: Public Record Report a problem

    Public tax history

    YearProperty taxesTax assessment
    2024$1,614 -14.5%$26,080 -3.6%
    2023$1,888 +39.5%$27,050 +43.7%
    2022$1,353 +9.9%$18,830 -2.8%
    2021$1,231 +64.2%$19,370 +7%
    2020$750 $18,110
    2019$750 +30.7%$18,110 +17.8%
    2018$574 +0.8%$15,370
    2017$569 $15,370 +1.3%
    2016$569 -44.3%$15,170
    2015$1,021 +20%$15,170 +12.3%
    2014$851 +0.8%$13,510
    2013$844 -10.5%$13,510 -15.2%
    2012$943 $15,940
    2011-- $15,940
    2010-- --
    Find assessor info on the county website

    Neighborhood: 81401

    Nearby schools

    GreatSchools rating
    Schools provided by the listing agent
    • Elementary: Johnson K-5
    • Middle: Centennial 6-8
    • High: Montrose 9-12

    Source: CREN. This data may not be complete. We recommend contacting the local school district to confirm school assignments for this home.

    Get pre-qualified for a loan
    At Zillow Home Loans, we can pre-qualify you in as little as 5 minutes with no impact to your credit score.

    An equal housing lender. NMLS #10287.

    Sell for more on Zillow
    Get a Zillow Showcase℠ listing at no additional cost and you could sell for .
    $432,000
    2% more
    +$8,640
    With Zillow Showcase(estimated)
    $440,640