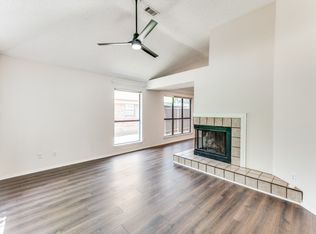
Step inside this rare find in the Greengate neighborhood in East Allen and you will find a place to hang your hat! Enjoy the peace and quiet of the large private backyard with gated driveway, covered parking, and large covered patio. Plenty of room for the garden supplies in the shed situated on its own concrete slab! Tasteful updates throughout the interior of the home with many new fixtures, new flooring, and modern appliances. Owners Suite has large walk in closet and renovated bath with walk in shower. Two additional bedrooms feature large closets with shared updated bath. Kitchen and dining area both have modern touches throughout with a great view of the backyard from the kitchen. Plenty of room to entertain with the semi-open kitchen and raised countertop serving bar. This unique floorplan features an approximately 400 square foot bonus room that uses the central AC and heat from the home and has its own large walk in closet. Perfect for a retreat for the children, a place to turn up the sound system on a movie, or let your imagination have space to be creative in a craft or studio room.
Plenty of opportunity to make this residence your home!
Close to Story Park, Celebration Park, and lots of great East Allen dining and shopping!
Sold
Price Unknown
1319 Flameleaf Dr, Allen, TX 75002
3beds
1,502sqft
Single Family Residence
Built in 1985
7,405 Square Feet Lot
$355,500 Zestimate®
$--/sqft
$2,210 Estimated rent
Home value
$355,500
$338,000 - $373,000
$2,210/mo
Zestimate® history
Owner options
List your home for rent
$2,210/mo
Rent Zestimate®
Find your next renter with Zillow Rental Manager. Plus, with online applications, you can quickly screen prospective tenants – for free.
$2,210/mo
Rent Zestimate®
Refinance and save
Refinancing to a lower rate could help reduce your monthly payments and save thousands over the life of the loan.
Explore your selling options
Work with a Zillow partner agent
Leverage their expertise and Zillow's premium Showcase listings to get your home seen by more buyers.
Get startedList with your own agent
Get your home in front of millions of buyers by listing it on Zillow.
Learn how to do itSell it yourself
Take full control of how buyers see your home on Zillow by listing For Sale by Owner (FSBO).
List your homeWhat's special
Modern appliancesNew fixturesShared updated bathNew flooringLarge covered patioCentral ac and heatSemi-open kitchen
Zillow last checked:
Listing updated:
Listed by:
Grant Brill 888-455-6040,
Fathom Realty 888-455-6040
Bought with:
Dina Murad
Ebby Halliday Realtors
Source: NTREIS,MLS#: 20780096
Facts & features
Interior
Bedrooms & bathrooms
- Bedrooms: 3
- Bathrooms: 2
- Full bathrooms: 2
Primary bedroom
- Features: En Suite Bathroom
- Level: First
Bedroom
- Level: First
Bonus room
- Level: First
- Dimensions: 20 x 20
Bonus room
- Level: First
Living room
- Features: Ceiling Fan(s), Fireplace
- Level: First
Heating
- Central, Electric
Cooling
- Central Air, Electric
Appliances
- Included: Dryer, Dishwasher, Electric Range, Electric Water Heater, Microwave, Refrigerator, Washer
Features
- High Speed Internet, Pantry, Cable TV, Walk-In Closet(s)
- Has basement: No
- Number of fireplaces: 1
- Fireplace features: None
Interior area
- Total interior livable area: 1,502 sqft
Property
Parking
- Total spaces: 2
- Parking features: Alley Access, Converted Garage, Carport, Electric Gate
- Carport spaces: 2
Features
- Levels: One
- Stories: 1
- Patio & porch: Covered
- Exterior features: Garden, Rain Gutters
- Pool features: None
- Fencing: Wood
Lot
- Size: 7,405 Square Feet
- Features: Sprinkler System
Details
- Parcel number: R172300503601
Construction
Type & style
- Home type: SingleFamily
- Architectural style: Detached
- Property subtype: Single Family Residence
Condition
- Year built: 1985
Utilities & green energy
- Sewer: Public Sewer
- Water: Public
- Utilities for property: Electricity Available, Electricity Connected, Sewer Available, Underground Utilities, Water Available, Cable Available
Community & HOA
Community
- Subdivision: Greengate Add Sec Two
HOA
- Has HOA: No
Location
- Region: Allen
Financial & listing details
- Tax assessed value: $350,837
- Annual tax amount: $5,422
- Date on market: 11/20/2024
- Cumulative days on market: 39 days
- Listing terms: Cash,Conventional,FHA,VA Loan
- Electric utility on property: Yes
Price history
| Date | Event | Price |
|---|---|---|
| 1/15/2025 | Sold | -- |
Source: NTREIS #20780096 Report a problem | ||
| 1/7/2025 | Pending sale | $395,000$263/sqft |
Source: NTREIS #20780096 Report a problem | ||
| 1/2/2025 | Contingent | $395,000$263/sqft |
Source: NTREIS #20780096 Report a problem | ||
| 11/20/2024 | Listed for sale | $395,000$263/sqft |
Source: NTREIS #20780096 Report a problem | ||
Public tax history
| Year | Property taxes | Tax assessment |
|---|---|---|
| 2025 | $4,484 -2.9% | $350,837 +5.4% |
| 2024 | $4,618 +11.7% | $332,785 +10% |
| 2023 | $4,135 | $302,532 +10% |
| 2022 | -- | $275,029 +10% |
| 2021 | $4,939 +2.3% | $250,026 +4.2% |
| 2020 | $4,827 +5.2% | $239,925 +6.2% |
| 2019 | $4,588 +5.9% | $225,812 +10% |
| 2018 | $4,330 +18.5% | $205,284 -0.8% |
| 2017 | $3,654 | $206,980 +12.4% |
| 2016 | $3,654 +12.8% | $184,190 +14.1% |
| 2015 | $3,238 | $161,371 +13.8% |
| 2014 | $3,238 | $141,751 +11.2% |
| 2013 | -- | $127,465 -1.7% |
| 2012 | -- | $129,622 +0.9% |
| 2011 | -- | $128,417 +1% |
| 2010 | -- | $127,158 -2.8% |
| 2009 | -- | $130,843 -1.4% |
| 2008 | -- | $132,746 -1.8% |
| 2007 | -- | $135,162 +2.5% |
| 2006 | -- | $131,926 +2.4% |
| 2005 | -- | $128,806 +1.3% |
| 2003 | -- | $127,134 +1.9% |
| 2002 | -- | $124,788 +9.3% |
| 2001 | -- | $114,194 +10% |
| 2000 | -- | $103,813 |
Find assessor info on the county website
Neighborhood: Greengate
Nearby homes
- $310,5003 bd2 ba1.4k sqft1317 Flameleaf Dr, Allen, TX 75002Off Market

- $348,2003 bd2 ba1.7k sqft1321 Flameleaf Dr, Allen, TX 75002Off Market
- $332,7003 bd2 ba1.7k sqft1315 Flameleaf Dr, Allen, TX 75002Off Market

- $2,2003 bd2 ba1.3k sqft1323 Flameleaf Dr, Allen, TX 75002For Rent

- $344,0003 bd2 ba1.7k sqft1314 Edelweiss Dr, Allen, TX 75002Off Market
- $339,2003 bd2 ba1.6k sqft1312 Edelweiss Dr, Allen, TX 75002Off Market
- $371,0004 bd2 ba1.8k sqft1316 Edelweiss Dr, Allen, TX 75002Off Market
- $327,2003 bd2 ba1.4k sqft1318 Flameleaf Dr, Allen, TX 75002Off Market
Nearby schools
GreatSchools rating
- 7/10Alvis C Story Elementary SchoolGrades: K-6Distance: 0.5 mi
- 9/10W E Pete Ford Middle SchoolGrades: 7-8Distance: 1.1 mi
- 8/10Allen High SchoolGrades: 9-12Distance: 1.7 mi
Schools provided by the listing agent
- Elementary: Story
- Middle: Ford
- High: Allen
- District: Allen ISD
Source: NTREIS. This data may not be complete. We recommend contacting the local school district to confirm school assignments for this home.
Get a cash offer in 3 minutes
Find out how much your home could sell for in as little as 3 minutes with a no-obligation cash offer.
Estimated market value
$355,500
Get a cash offer in 3 minutes
Find out how much your home could sell for in as little as 3 minutes with a no-obligation cash offer.
Estimated market value
$355,500
- Texas
- Collin County
- Allen
- 75002
- Greengate
- 1319 Flameleaf Dr
