Skip main navigation
Active
  • $3,499,999

    1319 Forest Ave, Evanston, IL 60201

    5beds
    4,580sqft
    : 
    Loading
    Get pre-qualified
    Single Family Residence
    Built in 1918
    0.38 Acres Lot
    $-- Zestimate®
    $764/sqft
    $-- HOA

    What's special

    Dramatic floor-to-ceiling glass-encased vestibuleThree ensuite bedroomsWrought iron gateWalk-in pantryHerringbone hardwood flooringWraparound window seatingCoffered ceilings
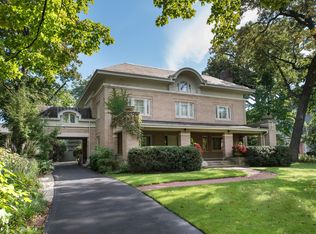
    From the moment you arrive at the wrought iron gate of 1319, the experience begins, unfolding through the front door into a dramatic floor-to-ceiling glass-encased vestibule. At the heart of the home is a spectacular newly designed chef's kitchen that seamlessly combines beauty and functionality. A stunning oversized porcelain-topped Amish-crafted island serves as the centerpiece, surrounded by a suite of luxury appliances including Thermador, Wolf, Sub-Zero, Miele, Dacor, and Fisher & Paykel. Thoughtful details such as a walk-in pantry, wraparound window seating, coffered ceilings, and herringbone hardwood flooring elevate the space even further. The second level preserves the soul of the original home with rich rosewood-paneled walls and ceilings, offering warmth and authenticity rarely found today. Three ensuite bedrooms provide exceptional comfort, including a tranquil primary suite with sweeping views of the fountain and pool. Designed with entertaining in mind, the lower level delivers an entirely unique experience. A recreation room with original stone fireplace and wide-plank flooring sets the stage for gathering, while the custom bunk room-with four built-in bunks featuring integrated lighting, storage, and charging stations-creates an unforgettable guest retreat. The spa-inspired locker room with dual showers, double vanities, custom lockers, and striking circular tile detail was thoughtfully designed for effortless indoor-outdoor living after long summer days by the pool. Beyond the interiors, the grounds rival those of a private resort. A magnificent circular pool surrounded by tiered natural stone terraces becomes the focal point for entertaining and relaxation, offering a setting unlike anything else on the North Shore. This is more than a home-it is an experience. Rich in history, once owned by legendary toy designer Marvin Glass who created Lite Brite, Operation, Rock 'Em Sock 'Em and other childhood favorites, an architectural pedigree, and thoughtful design, this one-of-a-kind residence offers a rare opportunity to own one of Evanston's most distinctive and unforgettable properties.
    --
    on Zillow
    |
    6,976
    views
    |
    268
    saves
    |

    Zillow last checked:

    Listed by:

    Megan Leadbetter 847-724-5800,

    Coldwell Banker Realty,

    Shaina Ansari,

    Coldwell Banker Realty

    Source: MRED as distributed by MLS GRID,MLS#: 12645474MLS Logo

    Loading...

      Facts & features

      Interior

      Bedrooms & bathrooms
      • Bedrooms: 5
      • Bathrooms: 7
      • Full bathrooms: 5
      • 1/2 bathrooms: 2
      Rooms
      • Room types: Bedroom 5, Recreation Room, Sitting Room, Utility Room-2nd Floor, Deck
      Primary bedroom
      • Features: Flooring (Hardwood), Bathroom (Full)
      • Level: Second
      • Area: 342 Square Feet
      • Dimensions: 18X19
      Bedroom 2
      • Features: Flooring (Hardwood)
      • Level: Second
      • Area: 255 Square Feet
      • Dimensions: 17X15
      Bedroom 3
      • Features: Flooring (Hardwood)
      • Level: Second
      • Area: 304 Square Feet
      • Dimensions: 19X16
      Bedroom 4
      • Features: Flooring (Hardwood)
      • Level: Main
      • Area: 221 Square Feet
      • Dimensions: 13X17
      Bedroom 5
      • Features: Flooring (Hardwood)
      • Level: Basement
      • Area: 306 Square Feet
      • Dimensions: 17X18
      Bar entertainment
      • Level: Main
      • Area: 45 Square Feet
      • Dimensions: 5X9
      Deck
      • Level: Main
      • Area: 430 Square Feet
      • Dimensions: 43X10
      Dining room
      • Features: Flooring (Hardwood)
      • Level: Main
      • Area: 300 Square Feet
      • Dimensions: 20X15
      Family room
      • Features: Flooring (Hardwood)
      • Level: Main
      • Area: 380 Square Feet
      • Dimensions: 19X20
      Kitchen
      • Features: Kitchen (Eating Area-Table Space, Island, Pantry-Walk-in, Custom Cabinetry, Granite Counters, Pantry, SolidSurfaceCounter, Updated Kitchen), Flooring (Hardwood)
      • Level: Main
      • Area: 340 Square Feet
      • Dimensions: 17X20
      Laundry
      • Level: Second
      • Area: 120 Square Feet
      • Dimensions: 10X12
      Living room
      • Features: Flooring (Hardwood)
      • Level: Main
      • Area: 992 Square Feet
      • Dimensions: 31X32
      Recreation room
      • Level: Basement
      • Area: 448 Square Feet
      • Dimensions: 16X28
      Sitting room
      • Level: Basement
      • Area: 170 Square Feet
      • Dimensions: 17X10
      Other
      • Level: Lower
      • Area: 320 Square Feet
      • Dimensions: 20X16
      Heating
      • Natural Gas, Forced Air, Sep Heating Systems - 2+
      Cooling
      • Central Air, Zoned
      Features
      • Vaulted Ceiling(s), Wet Bar, 1st Floor Bedroom, 1st Floor Full Bath, Walk-In Closet(s), Special Millwork, Pantry
      • Flooring: Hardwood
      • Windows: Skylight(s)
      • Basement: Finished,Full,Daylight
      • Number of fireplaces: 3
      • Fireplace features: Gas Log, Family Room, Living Room, Basement
      Interior area
      • Total structure area: 5,502
      • Total interior livable area: 4,580 sqft

      Property

      Parking
      • Total spaces: 3
      • Parking features: Circular Driveway, Yes
      • Has uncovered spaces: Yes
      Accessibility
      • Accessibility features: No Disability Access
      Features
      • Stories: 2
      Lot
      • Size: 0.38 Acres
      • Dimensions: 122x137
      Details
      • Parcel number: 11184210310000
      • Special conditions: None
      • Other equipment: Sump Pump

      Construction

      Type & style
      • Home type: SingleFamily
      • Property subtype: Single Family Residence
      Materials
      • Stone
      • Roof: Tile
      Condition
      • New construction: No
      • Year built: 1918

      Utilities & green energy

      • Sewer: Public Sewer
      • Water: Lake Michigan, Public

      Community & HOA

      HOA
      • Services included: None
      Location
      • Region: Evanston

      Financial & listing details

      • Price per square foot: $764/sqft
      • Tax assessed value: $1,040,550
      • Annual tax amount: $25,187
      • Ownership: Fee Simple

        Estimated market value

        Not available

        Estimated sales range

        Not available

        Not available

        Price history

        DateEventPrice
        5/15/2026Listed for sale$3,499,999-6.7%$764/sqft
        Source: MRED as distributed by MLS GRID #12645474 Report a problem
        4/30/2026Listing removed$3,750,000$819/sqft
        Source: MRED as distributed by MLS GRID #12567189 Report a problem
        4/8/2026Listed for sale$3,750,000$819/sqft
        Source: MRED as distributed by MLS GRID #12567189 Report a problem
        11/18/2025Listing removed$3,750,000$819/sqft
        Source: MRED as distributed by MLS GRID #12453752 Report a problem
        10/20/2025Price change$3,750,000-6.1%$819/sqft
        Source: MRED as distributed by MLS GRID #12453752 Report a problem
        9/3/2025Listed for sale$3,995,000$872/sqft
        Source: MRED as distributed by MLS GRID #12453752 Report a problem
        8/4/2025Listing removed$3,995,000$872/sqft
        Source: MRED as distributed by MLS GRID #12411628 Report a problem
        7/13/2025Listed for sale$3,995,000+70.7%$872/sqft
        Source: MRED as distributed by MLS GRID #12411628 Report a problem
        11/20/2018Sold$2,340,000+1.7%$511/sqft
        Source: MRED as distributed by MLS GRID #10047735 Report a problem
        9/6/2018Pending sale$2,300,000$502/sqft
        Source: Baird & Warner #10047735 Report a problem
        9/4/2018Listed for sale$2,300,000+9.5%$502/sqft
        Source: Baird & Warner #10047735 Report a problem
        12/30/2005Sold$2,100,000+147.1%$459/sqft
        Source: Public Record Report a problem
        11/17/1999Sold$850,000$186/sqft
        Source: Public Record Report a problem

        Public tax history

        YearProperty taxesTax assessment
        2024-- $104,055
        2023$24,388 +4.3%$104,055
        2022$23,376 +42.6%$104,055 +59.8%
        2021$16,396 +1%$65,113
        2020$16,237 +2.8%$65,113 -8.1%
        2019$15,797 -41.1%$70,852 -31.9%
        2018$26,814 +2.6%$104,055
        2017$26,143 +1.7%$104,055
        2016$25,702 -1.4%$104,055 +4.2%
        2015$26,067 +0.9%$99,839
        2014$25,833 +2.4%$99,839
        2013$25,223 -10.2%$99,839 -17.8%
        2012$28,095 +4.4%$121,397
        2011$26,923 +4%$121,397
        2010$25,885 +0.1%$121,397 -7.3%
        2009$25,848 -1.8%$130,929 -9.7%
        2008$26,325 +6.1%$145,011
        2007$24,816 +7.6%$145,011 +23.6%
        2006$23,063 +1.6%$117,295
        2005$22,690 +3%$117,295
        2004$22,033 +18.6%$117,295 +36.2%
        2003$18,574 +0.7%$86,104
        2002$18,452 -13.9%$86,104
        2001$21,428 +4.2%$86,104 -3%
        2000$20,561 +2.2%$88,746
        1999$20,109 $88,746

        Find assessor info on the county website

        Monthly payment

        Est. payment

        Payment breakdown

        Explore the cost of this home by adjusting the details. Changes won't be saved.
        All calculations are estimates and provided by Zillow, Inc. for informational purposes only. Actual amounts may vary.
        HOA fees may include property taxes on listings classified as Co-Ops. Contact the listing agent and/or owner for fee details.
        Mortgage interest rates are dependent on a number of factors, including credit score, down payment, and repayment length. Interest rate data provided by Zillow Group Marketplace, Inc. as of 1/1/1970 from various mortgage lenders with which we have lead or other similar arrangements; the Estimated Payment is an average of those rates.
        See how much you could borrow to make a competitive offer.

        Climate risks

        Neighborhood: 60201

        Getting around

        84 / 100
        Very Walkable
        56 / 100
        Good Transit
        86 / 100
        Very Bikeable

        Nearby schools

        GreatSchools rating
        Schools provided by the listing agent
        • Elementary: Dewey Elementary School
        • Middle: Nichols Middle School
        • High: Evanston Twp High School
        • District: 65

        Source: MRED as distributed by MLS GRID. This data may not be complete. We recommend contacting the local school district to confirm school assignments for this home.

        A local agent can set up tours, give advice and negotiate with sellers.

        Browse local experts

        Similar homes

        Skip to the end of the carouselSkip to the beginning of the carousel