Skip main navigation
Sold for $615,000
  • $615,000

    1319 Front Nine Dr, Fort Collins, CO 80525

    3beds
    2,137sqft
    Single Family Residence
    Built in 1978
    8,967 Square Feet Lot
    $615,000 Zestimate®
    $288/sqft
    $3,156 Estimated rent

    Home value

    $615,000

    $584,000 - $646,000

    $3,156/mo

    Zestimate® history
    Loading
    Loading...

    Owner options

    List your home for rent

    $3,156/mo

    Rent Zestimate®

    Find your next renter with Zillow Rental Manager. Plus, with online applications, you can quickly screen prospective tenants – for free.

    Learn more

    $3,156/mo

    Rent Zestimate®

    Refinance and save

    $4,245/mo

    Est. payment

    Refinancing to a lower rate could help reduce your monthly payments and save thousands over the life of the loan.

    See today's rates

    $4,245/mo

    Est. payment

    Explore your selling options

    Work with a Zillow partner agent

    Leverage their expertise and Zillow's premium Showcase listings to get your home seen by more buyers.

    Get started

    List with your own agent

    Get your home in front of millions of buyers by listing it on Zillow.

    Learn how to do it

    Sell it yourself

    Take full control of how buyers see your home on Zillow by listing For Sale by Owner (FSBO).

    List your home

    What's special

    Spacious patioProfessionally upgraded landscapingLarge corner lotMature landscapingNew refrigeratorAsian walnut flooringPrivate outdoor retreat
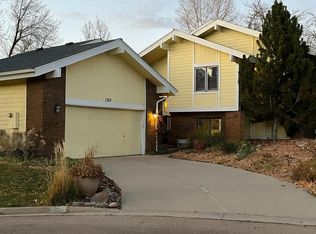
    Pre-inspected for your peace of mind! Beautifully maintained home on a large corner lot in Fort Collins' desirable Southridge Greens neighborhood, offering a peaceful golf-course community lifestyle, just a 5-minute walk to the clubhouse! Professionally upgraded landscaping surrounds the property, creating a private outdoor retreat perfect for relaxing summer mornings on the spacious patio. Inside, the home features Asian walnut flooring, expansive windows that fill the home with natural light, and a dramatic brick fireplace extending to 18-foot vaulted ceilings that anchor the living space. The kitchen showcases handmade stained-glass details and a new refrigerator, blending character and functionality. Downstairs, the spa-like basement bathroom was beautifully renovated in 2021, adding a luxurious retreat for guests or everyday living. Major system updates provide peace of mind including a furnace replaced 2024, central A/C installed 2021, new water heater, newer garage door opener, radon mitigation system, and roof with a transferable 50-year warranty. The home has been meticulously maintained with extensive records and receipts kept by the owners. Located in the Southridge Greens neighborhood of Fort Collins, the neighborhood offers quiet streets, mature landscaping, and easy access to some of the city's most loved outdoor amenities. Nearby, you'll find Collindale Golf Course, Fossil Creek Park, Golden Meadows Park, the Power Trail, Spring Creek Trail, and Troutman Park, providing miles of biking, running, and walking paths throughout the city. Dining and everyday conveniences are nearby, including Dominic's restaurant just up Lemay, along with shopping, grocery stores, and quick access to Harmony Road and Midtown Fort Collins. A rare opportunity to own a beautifully maintained home in one of Fort Collins' most established golf-course communities, surrounded by parks, trails, and everything that makes Northern Colorado living so special.

    Zillow last checked:

    Listing updated:

    Listed by:

    Elisabeth King 970-388-0125,

    eXp Realty - Northern CO

    Bought with:

    Elisabeth King, 100106112

    eXp Realty - Northern CO

    Source: IRES as distributed by MLS GRID,MLS#: 1052885MLS Logo

    Facts & features

    Interior

    Bedrooms & bathrooms
    • Bedrooms: 3
    • Bathrooms: 3
    • Full bathrooms: 2
    • 3/4 bathrooms: 1
    • Main level bathrooms: 1
    Primary bedroom
    • Description: Wood
    • Features: Full Primary Bath
    • Level: Upper
    • Area: 208 Square Feet
    • Dimensions: 13 x 16
    Bedroom 2
    • Description: Luxury Vinyl
    • Level: Basement
    • Area: 192 Square Feet
    • Dimensions: 12 x 16
    Bedroom 3
    • Description: Luxury Vinyl
    • Level: Main
    • Area: 144 Square Feet
    • Dimensions: 12 x 12
    Dining room
    • Description: Wood
    • Level: Main
    • Area: 132 Square Feet
    • Dimensions: 11 x 12
    Kitchen
    • Description: Tile
    • Level: Main
    • Area: 108 Square Feet
    • Dimensions: 9 x 12
    Laundry
    • Description: Tile
    • Level: Main
    • Area: 64 Square Feet
    • Dimensions: 8 x 8
    Living room
    • Description: Wood
    • Level: Main
    • Area: 288 Square Feet
    • Dimensions: 16 x 18
    Heating
    • Forced Air
    Cooling
    • Central Air, Ceiling Fan(s)
    Appliances
    • Included: Electric Range, Dishwasher, Refrigerator, Washer, Dryer, Microwave, Disposal
    • Laundry: Washer/Dryer Hookup
    Features
    • Separate Dining Room, Cathedral Ceiling(s), Natural Woodwork, Walk-In Closet(s), Beamed Ceilings, Sun Room
    • Flooring: Wood
    • Windows: Window Coverings, Wood Frames
    • Basement: Partially Finished
    • Has fireplace: Yes
    • Fireplace features: Living Room, Masonry
    Interior area
    • Total structure area: 1,773
    • Total interior livable area: 2,137 sqft
    • Finished area above ground: 1,773

    Property

    Parking
    • Total spaces: 2
    • Parking features: Garage Door Opener, Attached
    • Attached garage spaces: 2
    • Details: Attached
    Accessibility
    • Accessibility features: Accessible Hallway(s), Low Carpet, Accessible Doors, Main Floor Bath, Accessible Bedroom
    Features
    • Levels: Tri-Level
    • Patio & porch: Deck
    • Exterior features: Sprinkler System
    • Has view: Yes
    • View description: Hills
    Lot
    • Size: 8,967 sqft
    • Features: Cul-De-Sac, Corner Lot, Evergreen Trees, Deciduous Trees, Paved, Curbs, Gutters, Sidewalks, Street Light
    Details
    • Parcel number: R1177184
    • Zoning: RL
    • Special conditions: Private Owner

    Construction

    Type & style
    • Home type: SingleFamily
    • Architectural style: Contemporary
    • Property subtype: Single Family Residence
    Materials
    • Frame, Brick, Wood Siding
    • Roof: Composition
    Condition
    • New construction: No
    • Year built: 1978

    Utilities & green energy

    • Electric: City of Fort Collins
    • Gas: XCEL
    • Sewer: Public Sewer
    • Water: City
    • Utilities for property: Natural Gas Available, Cable Available, High Speed Avail
    Green energy
    • Energy efficient items: Southern Exposure

    Community & neighborhood

    Security
    • Security features: Security System, Fire Alarm
    Community
    • Community features: Park
    Location
    • Region: Fort Collins
    • Subdivision: Southridge Greens

    HOA & financial

    HOA
    • Has HOA: Yes
    • HOA fee: $720 annually
    • Services included: Common Amenities
    • Association name: Southridge Greens
    • Association phone: 970-367-4200

    Other

    Other facts
    • Listing terms: Cash,Conventional,FHA,VA Loan,1031 Exchange
    • Road surface type: Asphalt

    Price history

    DateEventPrice
    5/15/2026Sold$615,000-3.1%$288/sqft
    Source: IRES as distributed by MLS GRID #1052885 Report a problem
    4/13/2026Contingent$635,000$297/sqft
    Source: eXp Realty #IR1052885 Report a problem
    4/13/2026Pending sale$635,000$297/sqft
    Source: REcolorado as distributed by MLS GRID #IR1052885 Report a problem
    3/18/2026Price change$635,000-2.3%$297/sqft
    Source: IRES as distributed by MLS GRID #1052885 Report a problem
    3/4/2026Listed for sale$650,000+116.7%$304/sqft
    Source: IRES as distributed by MLS GRID #1052885 Report a problem
    9/28/2011Sold$300,000+0.8%$140/sqft
    Source: Public Record Report a problem
    7/28/2011Listed for sale$297,500+24%$139/sqft
    Source: Active Website #661902 Report a problem
    8/15/2000Sold$240,000$112/sqft
    Source: Public Record Report a problem

    Public tax history

    YearProperty taxesTax assessment
    2024$3,094 +40.6%$42,049 -1%
    2023$2,201 -24.2%$42,457 +42.6%
    2022$2,902 +8.6%$29,774 -2.8%
    2021$2,672 -0.4%$30,631 +9.6%
    2020$2,682 +4.8%$27,957 -8.1%
    2019$2,560 $30,413 +10.6%
    2018$2,560 $27,490
    2017$2,560 +0.3%$27,490 +4.9%
    2016$2,552 +5.2%$26,204 +0%
    2015$2,427 +11.6%$26,200 +12.3%
    2014$2,174 $23,320
    2013-- $23,320 +5.2%
    2012-- $22,170
    2011-- $22,170 +3.2%
    2010-- $21,480
    2009-- $21,480
    2008-- $21,480
    2007-- $21,480 +14.8%
    2006-- $18,710 -4.6%
    2005-- $19,610 +1.4%
    2004-- $19,340 -13.5%
    2002-- $22,370
    2001-- $22,370

    Find assessor info on the county website

    Neighborhood: Southridge Greens

    Nearby schools

    GreatSchools rating
    Schools provided by the listing agent
    • Elementary: Werner
    • Middle: Preston
    • High: Fossil Ridge

    Source: IRES as distributed by MLS GRID. This data may not be complete. We recommend contacting the local school district to confirm school assignments for this home.

    Get a cash offer in 3 minutes
    Find out how much your home could sell for in as little as 3 minutes with a no-obligation cash offer.
    Estimated market value
    $615,000
    Get a cash offer in 3 minutes
    Find out how much your home could sell for in as little as 3 minutes with a no-obligation cash offer.
    Estimated market value
    $615,000