Skip main navigation
Sold for $1,357,000
Street View
  • $1,357,000

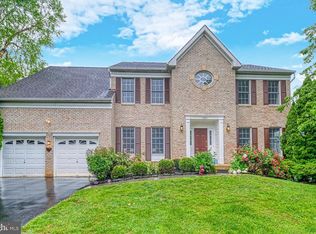
    1319 Gatesmeadow Way, Reston, VA 20194

    4beds
    4,736sqft
    Single Family Residence
    Built in 1998
    0.28 Acres Lot
    $1,353,900 Zestimate®
    $287/sqft
    $5,238 Estimated rent

    Home value

    $1,353,900

    $1.29M - $1.42M

    $5,238/mo

    Zestimate® history
    Loading
    Loading...

    Owner options

    List your home for rent

    $5,238/mo

    Rent Zestimate®

    Find your next renter with Zillow Rental Manager. Plus, with online applications, you can quickly screen prospective tenants – for free.

    Learn more

    $5,238/mo

    Rent Zestimate®

    Refinance and save

    $9,466/mo

    Est. payment

    Refinancing to a lower rate could help reduce your monthly payments and save thousands over the life of the loan.

    See today's rates

    $9,466/mo

    Est. payment

    Explore your selling options

    Work with a Zillow partner agent

    Leverage their expertise and Zillow's premium Showcase listings to get your home seen by more buyers.

    Get started

    List with your own agent

    Get your home in front of millions of buyers by listing it on Zillow.

    Learn how to do it

    Sell it yourself

    Take full control of how buyers see your home on Zillow by listing For Sale by Owner (FSBO).

    List your home

    What's special

    Swim spaStone-front gas fireplaceRecently finished lower levelTwo-story great roomBright breakfast roomComfortable family roomLively game area
    OPEN HOUSE CANCELED. The first impression is unforgettable: sunlight spilling through a two-story foyer, drawing you into a home where every space invites you to linger. Imagine welcoming friends for dinner in the elegant living and dining rooms, then gathering in the heart of the home—a generous kitchen with gas cooking, a bright breakfast room, and a sunroom made for slow mornings. Beyond, the two-story great room brings everyone together around its stone-front gas fireplace. On warm evenings, open the doors to the rear deck, where the swim spa and beautiful stone patio and fire-pit area create a setting for long conversations beneath the evening sky. It’s a home designed not just for entertaining, but for the moments that become traditions. Upstairs, the primary suite offers a welcome retreat, complete with a walk-in closet and a beautifully remodeled spa bath featuring a freestanding tub and glass-enclosed walk-in shower. Downstairs, the recently finished lower level is ready for whatever the day calls for: a lively game area, dedicated workout space, full bath, and a comfortable family room for unwinding, game nights, or Sunday football. Thoughtful updates add confidence and comfort, including a new roof, furnace, fence, and 6-inch gutters, along with an upstairs HVAC unit, updated baths, carpeting, and refinished floors. A patio with waterfall offers one more peaceful place to pause. At 1319 Gatesmeadow Way, the details come together to create something more than a beautiful home—a place to gather, recharge, and make it yours. Community Pool, Club House, Tot Lot and sports courts within the community! Minutes to Lake Anne Plaza and the Reston Farmers Market, Minutes to Reston Town Center and the Silverline Metro Updates: New roof September 2026 New 6” gutters 2025 New furnace February 2026 Basement finished 2026 New full bathroom lower level 2026 New fence 2025 New upstairs hvac unit June 2024 Patio with waterfall July 2024 Upstairs bathrooms and a half bath 2023 Carpets 2023 Floors refinished 2023

    Zillow last checked:

    Listing updated:

    Listed by:

    Lauryn Eadie 703-898-4771,

    Real Broker, LLC,

    Listing Team: Circadian Team

    Bought with:

    Daan De Raedt, 0225177150

    Property Collective

    Source: Bright MLS,MLS#: VAFX2344738MLS Logo

    Facts & features

    Interior

    Bedrooms & bathrooms
    • Bedrooms: 4
    • Bathrooms: 4
    • Full bathrooms: 3
    • 1/2 bathrooms: 1
    • Main level bathrooms: 1
    Rooms
    • Room types: Living Room, Dining Room, Primary Bedroom, Bedroom 2, Bedroom 3, Bedroom 4, Kitchen, Family Room, Foyer, Breakfast Room, Sun/Florida Room, Exercise Room, Laundry, Other, Office, Storage Room, Primary Bathroom, Full Bath, Half Bath
    Primary bedroom
    • Features: Ceiling Fan(s), Crown Molding, Flooring - Carpet, Walk-In Closet(s), Window Treatments
    • Level: Upper
    • Area: 391 Square Feet
    • Dimensions: 23 X 17
    Bedroom 2
    • Features: Flooring - Carpet, Window Treatments
    • Level: Upper
    • Area: 154 Square Feet
    • Dimensions: 14 X 11
    Bedroom 3
    • Features: Flooring - Carpet, Window Treatments
    • Level: Upper
    • Area: 210 Square Feet
    • Dimensions: 14 X 15
    Bedroom 4
    • Features: Ceiling Fan(s), Flooring - Carpet, Window Treatments
    • Level: Upper
    • Area: 195 Square Feet
    • Dimensions: 13 X 15
    Primary bathroom
    • Features: Soaking Tub, Bathroom - Walk-In Shower, Double Sink
    • Level: Upper
    • Area: 168 Square Feet
    • Dimensions: 14 X 12
    Breakfast room
    • Features: Flooring - HardWood
    • Level: Main
    • Area: 130 Square Feet
    • Dimensions: 13 X 10
    Dining room
    • Features: Chair Rail, Flooring - HardWood, Lighting - Pendants, Window Treatments
    • Level: Main
    • Area: 304 Square Feet
    • Dimensions: 19 X 16
    Exercise room
    • Level: Lower
    • Area: 242 Square Feet
    • Dimensions: 11 X 22
    Family room
    • Features: Ceiling Fan(s), Fireplace - Gas, Flooring - Carpet, Skylight(s)
    • Level: Main
    • Area: 456 Square Feet
    • Dimensions: 19 X 24
    Family room
    • Level: Lower
    • Area: 765 Square Feet
    • Dimensions: 17 X 45
    Foyer
    • Features: Cathedral/Vaulted Ceiling, Crown Molding, Flooring - HardWood
    • Level: Main
    • Area: 154 Square Feet
    • Dimensions: 14 X 11
    Other
    • Level: Upper
    • Area: 66 Square Feet
    • Dimensions: 6 X 11
    Other
    • Level: Lower
    • Area: 70 Square Feet
    • Dimensions: 10 X 7
    Half bath
    • Level: Main
    • Area: 49 Square Feet
    • Dimensions: 7 X 7
    Kitchen
    • Features: Granite Counters, Flooring - HardWood, Kitchen Island, Recessed Lighting
    • Level: Main
    • Area: 256 Square Feet
    • Dimensions: 16 X 16
    Laundry
    • Level: Main
    • Area: 60 Square Feet
    • Dimensions: 10 X 6
    Living room
    • Features: Chair Rail, Crown Molding, Flooring - HardWood, Window Treatments
    • Level: Main
    • Area: 342 Square Feet
    • Dimensions: 19 X 18
    Office
    • Features: Flooring - HardWood, Recessed Lighting, Window Treatments
    • Level: Main
    • Area: 192 Square Feet
    • Dimensions: 12 X 16
    Other
    • Level: Lower
    • Area: 684 Square Feet
    • Dimensions: 36 X 19
    Storage room
    • Level: Lower
    • Area: 460 Square Feet
    • Dimensions: 20 X 23
    Other
    • Features: Balcony Access, Crown Molding, Flooring - Luxury Vinyl Plank, Skylight(s), Window Treatments
    • Level: Main
    • Area: 220 Square Feet
    • Dimensions: 11 X 20
    Heating
    • Forced Air, Natural Gas
    Cooling
    • Ceiling Fan(s), Central Air, Electric
    Appliances
    • Included: Built-In Range, Down Draft, Dishwasher, Disposal, Dryer, Exhaust Fan, Oven, Refrigerator, Washer, Gas Water Heater
    • Laundry: Main Level, Laundry Room
    Features
    • Soaking Tub, Bathroom - Tub Shower, Bathroom - Walk-In Shower, Ceiling Fan(s), Crown Molding, Dining Area, Family Room Off Kitchen, Open Floorplan, Kitchen - Gourmet, Kitchen Island, Pantry, Recessed Lighting, Upgraded Countertops, Walk-In Closet(s), 2 Story Ceilings, 9'+ Ceilings, Cathedral Ceiling(s), Vaulted Ceiling(s)
    • Flooring: Carpet, Engineered Wood, Hardwood, Luxury Vinyl
    • Windows: Bay/Bow, Casement, Double Pane Windows, Energy Efficient, Screens, Skylight(s)
    • Basement: Finished
    • Number of fireplaces: 1
    • Fireplace features: Gas/Propane
    Interior area
    • Total structure area: 4,736
    • Total interior livable area: 4,736 sqft
    • Finished area above ground: 3,064
    • Finished area below ground: 1,672

    Property

    Parking
    • Total spaces: 4
    • Parking features: Garage Faces Front, Asphalt, Attached, Driveway, On Street
    • Attached garage spaces: 2
    • Uncovered spaces: 2
    Accessibility
    • Accessibility features: None
    Features
    • Levels: Three
    • Stories: 3
    • Patio & porch: Deck, Patio
    • Pool features: None
    • Has spa: Yes
    • Spa features: Private, Permits, Heated, Hot Tub
    • Fencing: Back Yard
    Lot
    • Size: 0.28 Acres
    Details
    • Additional structures: Above Grade, Below Grade
    • Parcel number: 0123 17 0117
    • Zoning: 302
    • Special conditions: Standard

    Construction

    Type & style
    • Home type: SingleFamily
    • Architectural style: Colonial
    • Property subtype: Single Family Residence
    Materials
    • Brick, Vinyl Siding
    • Foundation: Concrete Perimeter, Slab
    • Roof: Shingle
    Condition
    • Excellent
    • New construction: No
    • Year built: 1998
    • Major remodel year: 2026
    Details
    • Builder model: Toll Brothers

    Utilities & green energy

    • Sewer: Public Sewer
    • Water: Public

    Community & HOA

    Community
    • Security: Carbon Monoxide Detector(s)
    • Subdivision: Crippens Corner
    HOA
    • Has HOA: Yes
    • Amenities included: Basketball Court, Bike Trail, Clubhouse, Common Grounds, Community Center, Jogging Path, Meeting Room, Pool, Tennis Court(s), Tot Lots/Playground
    • Services included: Common Area Maintenance, Management, Snow Removal, Trash
    • HOA fee: $456 quarterly
    • HOA name: GREAT FALLS CROSSING
    Location
    • Region: Reston

    Financial & listing details

    • Price per square foot: $287/sqft
    • Tax assessed value: $1,223,610
    • Annual tax amount: $14,115
    • Date on market: 10/9/2026
    • Listing agreement: Exclusive Right To Sell
    • Ownership: Fee Simple

    Price history

    DateEventPrice
    11/10/2026Sold$1,357,000+0.5%$287/sqft
    Source: Bright MLS #VAFX2344738 Report a problem
    10/11/2026Pending sale$1,350,000$285/sqft
    Source: Bright MLS #VAFX2344738 Report a problem
    10/9/2026Listed for sale$1,350,000+5.6%$285/sqft
    Source: Bright MLS #VAFX2344738 Report a problem
    10/30/2025Listing removed$1,279,000$270/sqft
    Source: Bright MLS #VAFX2268178 Report a problem
    10/11/2025Price change$1,279,000-3%$270/sqft
    Source: Bright MLS #VAFX2268178 Report a problem
    10/2/2025Price change$1,319,000-2.3%$279/sqft
    Source: Bright MLS #VAFX2268178 Report a problem
    9/21/2025Listed for sale$1,350,000+13.9%$285/sqft
    Source: Bright MLS #VAFX2268178 Report a problem
    8/30/2023Sold$1,185,000$250/sqft
    Source: Bright MLS #VAFX2125294 Report a problem
    8/3/2023Contingent$1,185,000$250/sqft
    Source: Bright MLS #VAFX2125294 Report a problem
    7/27/2023Listed for sale$1,185,000$250/sqft
    Source: Bright MLS #VAFX2125294 Report a problem

    Public tax history

    YearProperty taxesTax assessment
    2026$14,114 +11.2%$1,223,610 +11.4%
    2025$12,695 +4.5%$1,098,140 +4.7%
    2024$12,148 +16.4%$1,048,590 +13.4%
    2023$10,433 +1.9%$924,530 +3.2%
    2022$10,242 $895,680 +10.7%
    2021-- $809,100 -1.3%
    2020$9,702 +1.9%$819,780 +1.9%
    2019$9,524 +4.4%$804,700 +4.4%
    2018$9,120 +2%$770,590 +0.1%
    2017$8,941 -1.3%$770,140 -1.5%
    2016$9,059 +6.5%$781,960 +2.6%
    2015$8,507 +0.2%$762,310
    2014$8,488 $762,310 +5.4%
    2013-- $723,520 +5.4%
    2012-- $686,770 -3.3%
    2011-- $710,230
    2010-- $710,230
    2009-- $710,230 -8.4%
    2008-- $775,550 -4.9%
    2007-- $815,410 +40.3%
    2003-- $580,990 +15.5%
    2002-- $503,055 +11.3%
    2001-- $452,060
    Find assessor info on the county website

    Neighborhood: Great Falls Crossing

    Nearby schools

    GreatSchools rating
    Schools provided by the listing agent
    • Elementary: Forest Edge
    • Middle: Hughes
    • High: South Lakes
    • District: Fairfax County Public Schools

    Source: Bright MLS. This data may not be complete. We recommend contacting the local school district to confirm school assignments for this home.

    Get a cash offer in 3 minutes
    Find out how much your home could sell for in as little as 3 minutes with a no-obligation cash offer.
    Estimated market value

    $1,353,900

    Get a cash offer in 3 minutes
    Find out how much your home could sell for in as little as 3 minutes with a no-obligation cash offer.
    Estimated market value

    $1,353,900