Skip main navigation
Off market
  • $649,500

    1319 Hepburn Ave, Louisville, KY 40204

    4beds
    3,135sqft
    SingleFamily
    Built in 1910
    5,662 Square Feet Lot
    $649,500 Zestimate®
    $207/sqft
    $3,243 Estimated rent

    Home value

    $649,500

    $598,000 - $708,000

    $3,243/mo

    Zestimate® history
    Loading
    Loading...

    Owner options

    List your home for rent

    $3,243/mo

    Rent Zestimate®

    Find your next renter with Zillow Rental Manager. Plus, with online applications, you can quickly screen prospective tenants – for free.

    Learn more

    $3,243/mo

    Rent Zestimate®

    Refinance and save

    $3,967/mo

    Est. payment

    Refinancing to a lower rate could help reduce your monthly payments and save thousands over the life of the loan.

    See today's rates

    $3,967/mo

    Est. payment

    Explore your selling options

    Work with a Zillow partner agent

    Leverage their expertise and Zillow's premium Showcase listings to get your home seen by more buyers.

    Get started

    List with your own agent

    Get your home in front of millions of buyers by listing it on Zillow.

    Learn how to do it

    Sell it yourself

    Take full control of how buyers see your home on Zillow by listing For Sale by Owner (FSBO).

    List your home

    What's special

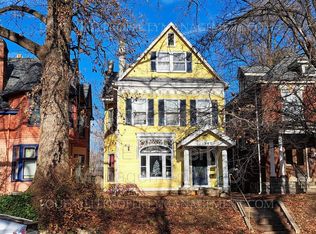
    Open House 8.16.20 from 2-4PM. Welcome to 1319 Hepburn Ave, a classic Highlands home with brick exterior featuring 4 bedrooms, 3 full bathrooms, over 3,100 finished SF and a two-car detached garage with carriage house above. Built in 1910, this home is full of period details including ornate trim and moldings, inlaid hardwood floors, stained-glass windows and tiled fireplaces. Upon entering from the front porch is a large foyer with a view of the stunning front staircase. Adjacent to the foyer is a dining room fit for entertaining, complete with a fireplace and picture window. The dining room flows into the living room, separated by sliding pocket doors. The living room showcases a stained-glass window centerpiece and French doors that lead out to the back deck. The kitchen features a peninsula bar counter, granite countertops and stainless-steel appliances. Connected to the kitchen is a butler's pantry that offers additional cabinet storage and is a great prep space for entertaining or would make a wonderful coffee bar. There is a full bath off the kitchen as well as the laundry/mud room that exits to the back deck. On the second level are 3 bedrooms that share a hall bath. The spacious front bedroom adjoins to another room that could be an over-sized walk-in closet/dressing room. If the new owners preferred, this space could also be an owner's suite. The closets in the remaining two bedrooms on this level are larger than typical for this period of home. Continue up to the spacious owner's suite, which has plenty of room for relaxing. It has recently been transformed into a luxurious and efficient space by adding a large walk-in closet with built-in shelving and hanging rods plus a renovated en suite bathroom. The bathroom features an oversized shower with rainfall showerhead, hand shower and a double vanity with lighted mirror. Not to be missed is the outdoor entertaining area with large deck and fully fenced back yard plus a two-car detached garage with carriage house above. The carriage house is unfinished but has 100amp power already in place and could be a perfect in-law suite, apartment, home office or studio. In total it is 1,100 SF and has a main level with loft area on the second level. Close to many shops, restaurants, parks and quick access to anywhere in town. Sellers are motivated, this Highlands home is ready for a new owner! Check out the 3D virtual tour to go inside!

    This property is off market, which means it's not currently listed for sale or rent on Zillow. This may be different from what's available on other websites or public sources.

    Facts & features

    Interior

    Bedrooms & bathrooms
    • Bedrooms: 4
    • Bathrooms: 3
    • Full bathrooms: 3
    Heating
    • Forced air, Gas
    Cooling
    • Central
    Features
    • Flooring: Other
    • Basement: Unfinished
    • Has fireplace: Yes
    Interior area
    • Total interior livable area: 3,135 sqft
    • Finished area below ground: 0.00

    Property

    Parking
    • Total spaces: 2
    • Parking features: Garage - Detached
    • Details: See Remarks
    Features
    • Patio & porch: Deck
    • Exterior features: Brick
    • Fencing: Wood
    Lot
    • Size: 5,662 Square Feet
    • Features: Level, Cleared, Sidewalk
    • Topography: Level
    • Residential vegetation: Cleared
    Details
    • Additional structures: Garage(s)
    • Parcel number: 09027B00860000
    • Wooded area: 0

    Construction

    Type & style
    • Home type: SingleFamily
    • Architectural style: Conventional
    Materials
    • Wood
    • Roof: Metal
    Condition
    • Year built: 1910

    Utilities & green energy

    • Gas: Fuel:Natural
    • Sewer: Public Sewer
    • Water: Public
    • Utilities for property: Natural Gas Connected, Water Connected, Sewer Connected

    Community & HOA

    Location
    • Region: Louisville

    Financial & listing details

    • Price per square foot: $207/sqft
    • Tax assessed value: $601,930
    • Annual tax amount: $7,729

    Price history

    DateEventPrice
    9/14/2020Sold$480,000-9.3%$153/sqft
    Source: Metro Search Inc. LLC DBA Apex MLS #1565813 Report a problem
    7/15/2020Price change$529,000-3.6%$169/sqft
    Source: RE/MAX 100 #1558965 Report a problem
    6/10/2020Price change$549,000-3.5%$175/sqft
    Source: RE/MAX 100 #1558965 Report a problem
    5/8/2020Price change$569,000-2.7%$181/sqft
    Source: RE/MAX 100 #1558965 Report a problem
    3/19/2020Listed for sale$585,000+18.2%$187/sqft
    Source: RE/MAX 100 #1555551 Report a problem
    2/2/2018Sold$495,000-3.9%$158/sqft
    Source: Metro Search Inc. LLC DBA Apex MLS #1490728 Report a problem
    1/17/2018Pending sale$515,000$164/sqft
    Source: BERKSHIRE HATHAWAY HomeServices, Parks & Weisberg Realtors #1490728 Report a problem
    11/16/2017Listed for sale$515,000+12.7%$164/sqft
    Source: BERKSHIRE HATHAWAY HomeServices, Parks & Weisberg Realtors #1490728 Report a problem
    8/3/2016Sold$457,000-4.8%$146/sqft
    Source: Public Record Report a problem
    7/12/2016Pending sale$479,900$153/sqft
    Source: RE/MAX Metro #1448714 Report a problem
    6/21/2016Price change$479,900-2%$153/sqft
    Source: RE/MAX Metro #1448714 Report a problem
    6/15/2016Price change$489,900-2%$156/sqft
    Source: RE/MAX Metro #1448714 Report a problem
    5/27/2016Listed for sale$499,900+37%$159/sqft
    Source: RE/MAX Metro #1448714 Report a problem
    8/16/2013Sold$364,900-6.2%$116/sqft
    Source: Public Record Report a problem
    4/21/2013Listed for sale$389,000-2.7%$124/sqft
    Source: Busy Bee Realty #1357765 Report a problem
    1/2/2013Listing removed$399,900$128/sqft
    Source: Semonin Realtors #1340475 Report a problem
    8/24/2012Price change$399,900-7%$128/sqft
    Source: Semonin Realtors #1340475 Report a problem
    6/5/2012Listed for sale$429,900-2%$137/sqft
    Source: Semonin Realtors #1333746 Report a problem
    9/20/2011Listing removed$438,500$140/sqft
    Source: Louisville Gaines Real Estate #1300229 Report a problem
    4/14/2011Price change$438,500-2.6%$140/sqft
    Source: Louisville Gaines Real Estate #1300229 Report a problem
    3/25/2011Listed for sale$450,000$144/sqft
    Source: Louisville Gaines Real Estate #1300229 Report a problem

    Public tax history

    YearProperty taxesTax assessment
    2024$7,729 +20%$601,930 +25.4%
    2023$6,442 -1.3%$480,000
    2022$6,528 -6.3%$480,000
    2021$6,965 +2.4%$480,000 -3%
    2020$6,802 $495,000
    2019$6,802 +12.4%$495,000 +8.3%
    2018$6,052 $457,000
    2017$6,052 +228.3%$457,000 +147.9%
    2013$1,843 $184,320
    2011$1,843 $184,320
    2010$1,843 $184,320
    2009$1,843 $184,320
    2007-- $184,320 +8.1%
    2006-- $170,560
    2005-- $170,560
    2004-- $170,560
    Find assessor info on the county website

    Neighborhood: Highlands

    Nearby schools

    GreatSchools rating
    Schools provided by the listing agent
    • District: Jefferson

    Source: The MLS. This data may not be complete. We recommend contacting the local school district to confirm school assignments for this home.

    Get pre-qualified for a loan
    At Zillow Home Loans, we can pre-qualify you in as little as 5 minutes with no impact to your credit score.

    An equal housing lender. NMLS #10287.

    Sell for more on Zillow
    Get a Zillow Showcase℠ listing at no additional cost and you could sell for .
    $649,500
    2% more
    +$12,990
    With Zillow Showcase(estimated)
    $662,490