5-bedroom, 3-bath home located in a highly desirable neighborhood, just minutes from shopping, dining, and everyday conveniences. This family home offers plenty of room to live, work, with a functional layout designed for comfort and flexibility. Enjoy relaxing mornings or peaceful evenings from the private second-floor balcony. With generous living spaces and a welcoming atmosphere, this home is perfect for growing families or anyone looking for space in a convenient location.
For sale
Price cut: $1K (8/18)
$299,000
1319 Highcrest Dr, Hixson, TN 37343
5beds
1,854sqft
Single Family Residence
Built in 1968
0.33 Acres Lot
$-- Zestimate®
$161/sqft
$-- HOA
What's special
Private second-floor balconyGenerous living spacesWelcoming atmosphere
- 115 days
- 1,417
- 145
Zillow last checked:
Listing updated:
Listed by:
Teresa Groves 423-364-1834,
Real Estate Partners Chattanooga LLC 423-886-6577
Source: Greater Chattanooga Realtors,MLS#: 1534485
Facts & features
Interior
Bedrooms & bathrooms
- Bedrooms: 5
- Bathrooms: 4
- Full bathrooms: 3
- 1/2 bathrooms: 1
Primary bedroom
- Level: First
Bedroom
- Level: Second
Bedroom
- Level: Second
Bedroom
- Level: Second
Bedroom
- Level: Second
Primary bathroom
- Level: First
Primary bathroom
- Level: Second
Primary bathroom
- Level: Second
Other
- Level: First
Other
- Level: First
Den
- Level: First
Kitchen
- Level: First
Heating
- Central, Heat Pump
Cooling
- Central Air, Electric
Appliances
- Included: Cooktop, Dishwasher, Free-Standing Electric Range, Microwave, Refrigerator, Washer/Dryer
- Laundry: Electric Dryer Hookup, In Garage, Washer Hookup
Features
- Crown Molding, Laminate Counters, Pantry, Primary Downstairs, Soaking Tub, Separate Shower, Tub/shower Combo
- Flooring: Carpet, Vinyl
- Windows: Vinyl Frames
- Basement: None
- Has fireplace: Yes
- Fireplace features: Den, Gas Starter, Gas Log
Interior area
- Total structure area: 1,854
- Total interior livable area: 1,854 sqft
- Finished area above ground: 1,854
- Finished area below ground: 0
Property
Parking
- Total spaces: 2
- Parking features: Driveway, Garage, Garage Door Opener, Paved, Garage Faces Front
- Garage spaces: 2
Features
- Levels: Two
- Stories: 2
- Patio & porch: Covered, Front Porch, Rear Porch
- Exterior features: Balcony, Private Yard
- Pool features: None
- Spa features: None
- Fencing: Chain Link,None
Lot
- Size: 0.33 Acres
- Dimensions: 100 x 145.1
- Features: Back Yard, Front Yard, Gentle Sloping
Details
- Additional structures: Garage(s)
- Parcel number: 099m D 050
- Other equipment: None
Construction
Type & style
- Home type: SingleFamily
- Architectural style: Other
- Property subtype: Single Family Residence
Materials
- Brick, Wood Siding
- Foundation: Block, Brick/Mortar
- Roof: Metal
Condition
- Fixer
- New construction: No
- Year built: 1968
Details
- Warranty included: Yes
Utilities & green energy
- Sewer: Public Sewer
- Water: Public
- Utilities for property: Cable Available, Electricity Available, Sewer Connected, Water Available
Community & HOA
Community
- Features: None
- Security: Smoke Detector(s)
- Subdivision: North Glen Ests
HOA
- Has HOA: No
Location
- Region: Hixson
Financial & listing details
- Price per square foot: $161/sqft
- Tax assessed value: $311,800
- Annual tax amount: $2,685
- Date on market: 5/11/2026
- Listing terms: Cash,Conventional,FHA,VA Loan
- Road surface type: Asphalt, Paved
Estimated market value
Not available
Estimated sales range
Not available
Not available
Price history
| Date | Event | Price |
|---|---|---|
| 8/18/2026 | Price change | $299,000-0.3%$161/sqft |
Source: Greater Chattanooga Realtors #1534485 Report a problem | ||
| 8/12/2026 | Price change | $300,000-3.2%$162/sqft |
Source: Greater Chattanooga Realtors #1534485 Report a problem | ||
| 7/15/2026 | Price change | $310,000-3.1%$167/sqft |
Source: Greater Chattanooga Realtors #1534485 Report a problem | ||
| 5/11/2026 | Listed for sale | $320,000$173/sqft |
Source: Greater Chattanooga Realtors #1534485 Report a problem | ||
Public tax history
| Year | Property taxes | Tax assessment |
|---|---|---|
| 2025 | $1,181 +17.9% | $77,950 +74% |
| 2024 | $1,002 | $44,800 |
| 2023 | $1,002 | $44,800 |
| 2022 | $1,002 | $44,800 |
| 2021 | $1,002 -8.9% | $44,800 +12.6% |
| 2020 | $1,101 | $39,800 |
| 2019 | $1,101 | $39,800 |
| 2018 | $1,101 -48.4% | $39,800 |
| 2017 | $2,133 +2.2% | $39,800 |
| 2016 | $2,087 | -- |
| 2015 | $2,087 | $38,850 |
| 2014 | $2,087 | -- |
| 2013 | -- | $38,850 +8.8% |
| 2012 | -- | $35,700 |
| 2011 | -- | $35,700 |
| 2010 | -- | $35,700 |
| 2009 | -- | $35,700 +12.4% |
| 2008 | -- | $31,750 |
| 2007 | -- | $31,750 |
| 2006 | -- | $31,750 |
| 2005 | -- | $31,750 +29.5% |
| 2004 | -- | $24,525 |
| 2003 | -- | $24,525 |
| 2002 | -- | $24,525 |
| 2001 | -- | $24,525 +12.8% |
| 2000 | -- | $21,750 |
Find assessor info on the county website
Monthly payment
Est. payment
Payment breakdown
Explore the cost of this home by adjusting the details. Changes won't be saved.Climate risks
Neighborhood: 37343
Nearby schools
Schools provided by the listing agent
- Elementary: DuPont Elementary
- Middle: Hixson Middle
- High: Hixson High
Source: Greater Chattanooga Realtors. This data may not be complete. We recommend contacting the local school district to confirm school assignments for this home.

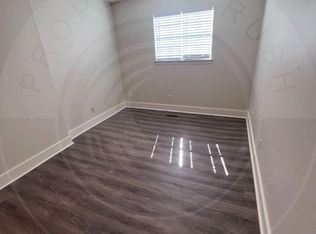
Similar homes
- $299,0004 bd2 ba1.9k sqft1617 N Chester Rd, Hixson, TN 37343For Sale
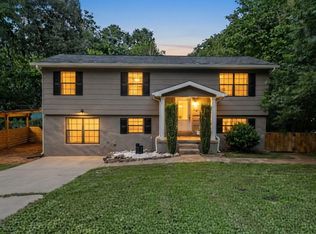 MLS ID #1536739, Tag Thompson. Greater Chattanooga Realtors
 - $285,0005 bd2 ba1.6k sqft1073 Carol Jean Trl, Hixson, TN 37343For Sale
 MLS ID #1539447, Lori Montieth. Greater Chattanooga Realtors
 - $330,0004 bd3 ba2.4k sqft7309 McCormack Dr, Hixson, TN 37343For Sale
 MLS ID #1539256, Angela D Williams. Greater Chattanooga Realtors
 - $365,0003 bd2 ba1.9k sqft4323 Norcross Rd, Hixson, TN 37343For Sale
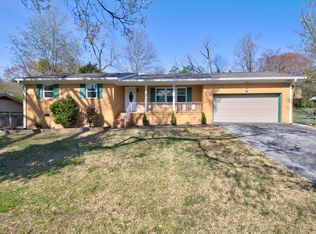 MLS ID #1531111, Jake D'Avanzo. Greater Chattanooga Realtors
