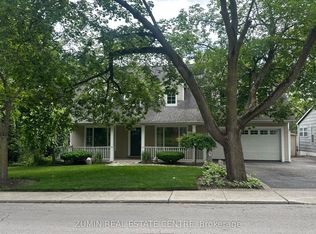
Welcome to this spacious family home for lease in prestigious Morrison, offering approximately 4,858 sq. ft. of total living space on an impressive 105' x 145' mature lot. Featuring 4+1 bedrooms, 4 full bathrooms plus a powder room, this home offers generous principal rooms and multiple gathering spaces ideal for family living and entertaining. Hardwood flooring throughout, with a spacious living room, separate dining room, large eat-in kitchen, inviting family room, and convenient main-floor laundry. The upper level features a generous primary suite with walk-in closet and updated ensuite, three additional bedrooms, a sitting area, and updated bathrooms. The finished lower level provides additional living space with a recreation room, games room, and bedroom. Step outside to a private, mature backyard with a swimming pool, offering a wonderful setting for summer relaxation and entertaining. Complete with charming curb appeal, a covered front porch, attached double garage, and parking for up to six vehicles. An exceptional opportunity to lease a substantial family home in one of Southeast Oakville's most desirable neighbourhoods, conveniently located near excellent schools, parks, the lake, GO Transit, and major highways.
House for rent
Singlefamily
Available now
Air conditioner, central air
In unit laundry
6 Attached garage spaces parking
Heat pump, natural gas
What's special
Generous principal roomsHardwood flooring throughoutSeparate dining roomLarge eat-in kitchenInviting family roomConvenient main-floor laundryThree additional bedrooms
- 9 days |
- -- |
- -- |
Zillow last checked:
Listing updated:
Travel times

Let’s turn your rent into credit progress
Build credit history with every on-time payment and get credit for the payment you’re already making.
Facts & features
Interior
Bedrooms & bathrooms
- Bedrooms: 5
- Bathrooms: 5
- Full bathrooms: 5
Heating
- Heat Pump, Natural Gas
Cooling
- Air Conditioner, Central Air
Appliances
- Included: Dryer, Washer
- Laundry: In Unit, Laundry Room
Features
- Walk In Closet
- Flooring: Carpet Free
- Has basement: Yes
- Has fireplace: Yes
Property
Parking
- Total spaces: 6
- Parking features: Attached, Garage
- Has attached garage: Yes
- Details: Contact manager
Features
- Stories: 2
- Exterior features: Basement, Fenced Yard
- Has private pool: Yes
- Pool features: Indoor, Pool
- Fencing: Fenced Yard
- Has view: Yes
- View description: Pool, Trees/Woods
Lot
- Features: Front Yard, Level
Details
- Additional structures: Garage(s)
Construction
Type & style
- Home type: SingleFamily
- Property subtype: SingleFamily
Materials
- Roof: Asphalt Shingle
Community & HOA
Community
- Features: Pool
Location
- Region: Oakville
Financial & listing details
- Lease term: Contact For Details
Nearby apartments for rent
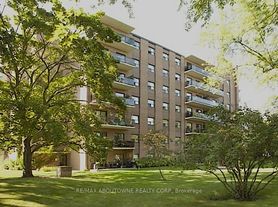

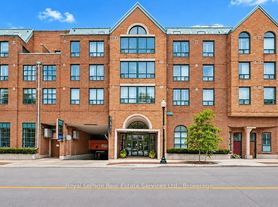
Neighborhood: Eastlake
Nearby schools
GreatSchools rating
No schools nearby
We couldn't find any schools near this home.