HUD case # 156-562217 Property is offered as-is. This 878 SQ FT 2 bedroom home features 2 sheds for ample storage and a covered patio. This property is eligible for 203k financing. Status "IE" insurability.
Closed
$31,000
1319 Keller St, Evansville, IN 47710
2beds
878sqft
Single Family Residence
Built in 1924
3,484 Square Feet Lot
$73,400 Zestimate®
$--/sqft
$951 Estimated rent
Home value
$73,400
$56,000 - $92,000
$951/mo
Zestimate® history
Owner options
List your home for rent
$951/mo
Rent Zestimate®
Find your next renter with Zillow Rental Manager. Plus, with online applications, you can quickly screen prospective tenants – for free.
$951/mo
Rent Zestimate®
Refinance and save
$150/mo
Est. payment
Refinancing to a lower rate could help reduce your monthly payments and save thousands over the life of the loan.
$150/mo
Est. payment
Explore your selling options
Work with a Zillow partner agent
Leverage their expertise and Zillow's premium Showcase listings to get your home seen by more buyers.
Get startedList with your own agent
Get your home in front of millions of buyers by listing it on Zillow.
Learn how to do itSell it yourself
Take full control of how buyers see your home on Zillow by listing For Sale by Owner (FSBO).
List your homeWhat's special
Covered patioAmple storage
Zillow last checked:
Listing updated:
Listed by:
Robert Smith Office:812-434-4663,
STATEWIDE REALTY
Bought with:
Yvonne Woodburn, RB14046824
KELLER WILLIAMS CAPITAL REALTY
Source: IRMLS,MLS#: 202408847
Facts & features
Interior
Bedrooms & bathrooms
- Bedrooms: 2
- Bathrooms: 1
- Full bathrooms: 1
- Main level bedrooms: 2
Bedroom 1
- Level: Main
Bedroom 2
- Level: Main
Kitchen
- Level: Main
- Area: 210
- Dimensions: 15 x 14
Living room
- Level: Main
- Area: 168
- Dimensions: 14 x 12
Heating
- Natural Gas, Forced Air
Cooling
- Central Air
Appliances
- Included: Range/Oven Hk Up Gas/Elec
- Laundry: Electric Dryer Hookup, Washer Hookup
Features
- Eat-in Kitchen, Tub/Shower Combination
- Flooring: Hardwood, Vinyl
- Basement: Crawl Space
- Has fireplace: No
- Fireplace features: None
Interior area
- Total structure area: 878
- Total interior livable area: 878 sqft
- Finished area above ground: 878
- Finished area below ground: 0
Property
Features
- Levels: One
- Stories: 1
- Patio & porch: Covered, Porch Covered
- Fencing: Partial
Lot
- Size: 3,484 Square Feet
- Dimensions: 25X130
- Features: Level, City/Town/Suburb
Details
- Additional structures: Shed(s), Shed
- Parcel number: 820513028091.042029
- Special conditions: Real Estate Owned
Construction
Type & style
- Home type: SingleFamily
- Property subtype: Single Family Residence
Materials
- Aluminum Siding
- Roof: Asphalt,Shingle
Condition
- New construction: No
- Year built: 1924
Utilities & green energy
- Gas: CenterPoint Energy
- Sewer: City
- Water: City
Community & HOA
Community
- Subdivision: Hyde Park
Location
- Region: Evansville
Financial & listing details
- Tax assessed value: $32,700
- Annual tax amount: $285
- Date on market: 5/25/2024
Price history
| Date | Event | Price |
|---|---|---|
| 5/24/2024 | Sold | $31,000-52.2% |
Source:  IRMLS #202408847 Report a problem IRMLS #202408847 Report a problem | ||
| 10/23/2023 | Sold | $64,800-6.1%$74/sqft |
Source: Public Record Report a problem | ||
| 7/30/2022 | Listing removed | -- |
Source:  RE/MAX International Report a problem RE/MAX International Report a problem | ||
| 7/1/2022 | Pending sale | $69,000 |
Source: IRMLS #202225201 Report a problem | ||
| 6/23/2022 | Listed for sale | $69,000 |
Source: IRMLS #202225201 Report a problem | ||
Public tax history
| Year | Property taxes | Tax assessment |
|---|---|---|
| 2025 | $267 -6.5% | $32,700 +3.8% |
| 2024 | $285 -7.4% | $31,500 +2.6% |
| 2023 | $308 -52.6% | $30,700 -0.3% |
| 2022 | $650 +5.9% | $30,800 +7.3% |
| 2021 | $614 +0.1% | $28,700 +3.6% |
| 2020 | $613 -0.4% | $27,700 -0.4% |
| 2019 | $616 -0.2% | $27,800 |
| 2018 | $617 -0.2% | $27,800 +0.4% |
| 2017 | $618 | $27,700 |
| 2016 | $618 +1.4% | $27,700 +1.5% |
| 2014 | $609 -0.1% | $27,300 -1.1% |
| 2013 | $610 +2.2% | $27,600 +0.4% |
| 2012 | $597 -6.2% | $27,500 -11.6% |
| 2011 | $636 +0.7% | $31,100 |
| 2010 | $632 +1.3% | $31,100 |
| 2009 | $624 | $31,100 -2.2% |
| 2008 | -- | $31,800 -4.2% |
| 2007 | -- | $33,200 |
| 2006 | -- | -- |
Find assessor info on the county website
Neighborhood: Cedar Hall
Nearby homes
- $89,5002 bd1 ba748 sqft1317 Keller St, Evansville, IN 47710Off Market
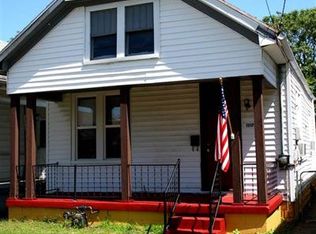
- $71,3003 bd1 ba1.1k sqft1321 Keller St, Evansville, IN 47710Off Market
- $58,4002 bd1 ba903 sqft1315 Keller St, Evansville, IN 47710Off Market
- $38,6002 bd1 ba1.1k sqft1323 Keller St, Evansville, IN 47710Off Market
- $56,6002 bd1 ba992 sqft1325 Keller St, Evansville, IN 47710Off Market
- $55,5002 bd1 ba800 sqft1329 Keller St, Evansville, IN 47710Off Market
- $50,8002 bd1 ba868 sqft2002 N 5th Ave, Evansville, IN 47710Off Market
- $54,7003 bd1 ba1.1k sqft2000 N 5th Ave, Evansville, IN 47710Off Market
Nearby schools
GreatSchools rating
- 5/10Cedar Hall Community SchoolGrades: PK-8Distance: 0.2 mi
- 7/10Central High SchoolGrades: 9-12Distance: 2.3 mi
Schools provided by the listing agent
- Elementary: Cedar Hall
- Middle: Cedar Hall
- High: Central
- District: Evansville-Vanderburgh School Corp.
Source: IRMLS. This data may not be complete. We recommend contacting the local school district to confirm school assignments for this home.
Sell for more on Zillow
Get a Zillow Showcase℠ listing at no additional cost and you could sell for .
$73,400
2% more
+$1,468
With Zillow Showcase(estimated)
$74,868
- Indiana
- Vanderburgh County
- Evansville
- 47710
- Cedar Hall
- 1319 Keller St
Nearby cities
Nearby neighborhoods
Nearby zip codes
Other Evansville Topics
