Welcome to 1319 Las Lomas Drive, Brea, a beautifully renovated single-story home situated on an expansive 12,000 sq ft lot with a resort-style backyard.
This move-in-ready residence features 4 bedrooms, 3 fully remodeled bathrooms, brand-new luxury vinyl flooring, all-new windows and doors, and a complete repipe for added peace of mind. The thoughtfully designed split floor plan offers exceptional privacy, with the spacious primary suite on one side of the home and three additional bedrooms and two full bathrooms on the opposite side.
The designer kitchen showcases elegant waterfall quartz countertops, premium stainless steel appliances, a built-in wine fridge, and a generous walk-in pantry. The formal dining room offers the flexibility to be converted into a fifth bedroom, home office, or guest suite.
Step outside to your private backyard oasis featuring a sparkling pool, brand-new artificial turf, and expansive outdoor space for entertaining, relaxing, or future customization—all on an impressive 12,000 sq ft lot.
Combining designer finishes, a functional single-level layout, and exceptional indoor-outdoor living, this beautifully upgraded Brea home offers the perfect blend of comfort, style, and privacy in one of the city's most desirable neighborhoods.
Under contract
Listed by: Real Broker • Caroline Jin • Contact: 310-880-9047
Price increase: $350K (9/26)
$1,550,000
1319 Las Lomas Dr, Brea, CA 92821
4beds
2,250sqft
Single Family Residence
Built in 1963
0.28 Acres Lot
$1,513,900 Zestimate®
$689/sqft
$-- HOA
What's special
- 69 days
- 5,982
- 533
Likely to sell faster than
Zillow last checked:
Listing updated:
Listed by:
Caroline Jin DRE #02147629 310-880-9047,
Real Broker,
Kevin Yu DRE #02147630,
Real Broker
Source: CRMLS,MLS#: OC26165340 Originating MLS: California Regional MLS
Originating MLS: California Regional MLSFacts & features
Interior
Bedrooms & bathrooms
- Bedrooms: 4
- Bathrooms: 3
- Full bathrooms: 3
- Main level bathrooms: 3
- Main level bedrooms: 4
Rooms
- Room types: Bedroom, Kitchen, Laundry, Living Room, Primary Bathroom, Primary Bedroom, Other, Pantry
Primary bedroom
- Features: Primary Suite
Primary bedroom
- Features: Main Level Primary
Bedroom
- Features: All Bedrooms Down
Bedroom
- Features: Bedroom on Main Level
Other
- Features: Walk-In Closet(s)
Pantry
- Features: Walk-In Pantry
Cooling
- Central Air
Appliances
- Included: Dryer, Washer
- Laundry: Washer Hookup, Gas Dryer Hookup
Features
- All Bedrooms Down, Bedroom on Main Level, Main Level Primary, Primary Suite, Walk-In Pantry, Walk-In Closet(s)
- Has fireplace: Yes
- Fireplace features: Living Room
- Common walls with other units/homes: No Common Walls
Interior area
- Total interior livable area: 2,250 sqft
Video & virtual tour
Property
Parking
- Total spaces: 2
- Parking features: Garage - Attached
- Attached garage spaces: 2
Features
- Levels: One
- Stories: 1
- Entry location: front door
- Has private pool: Yes
- Pool features: Private
Lot
- Size: 0.28 Acres
- Features: Back Yard, Front Yard, Landscaped, Yard
Details
- Parcel number: 30314512
- Special conditions: Standard
Construction
Type & style
- Home type: SingleFamily
- Property subtype: Single Family Residence
Condition
- New construction: No
- Year built: 1963
Utilities & green energy
- Sewer: Public Sewer
- Water: Public
Community & HOA
Community
- Features: Park, Sidewalks
- Subdivision: Not Defined
Location
- Region: Brea
Financial & listing details
- Price per square foot: $689/sqft
- Tax assessed value: $1,249,500
- Date on market: 7/29/2026
- Cumulative days on market: 69 days
- Listing terms: Cash,Cash to New Loan,Conventional
Estimated market value
$1,513,900
$1.44M - $1.59M
$4,284/mo
Price history
| Date | Event | Price |
|---|---|---|
| 9/26/2026 | Contingent | $1,550,000+29.2%$689/sqft |
Source:  CRMLS #OC26165340 Report a problem CRMLS #OC26165340 Report a problem | ||
| 9/1/2026 | Price change | $1,200,000-22.6%$533/sqft |
Source: CRMLS #OC26165340 Report a problem | ||
| 7/30/2026 | Listed for sale | $1,550,000+29.2%$689/sqft |
Source: CRMLS #OC26165340 Report a problem | ||
| 5/4/2026 | Sold | $1,200,000$533/sqft |
Source: CRMLS #OC26075648 Report a problem | ||
| 4/28/2026 | Pending sale | $1,200,000$533/sqft |
Source: CRMLS #OC26075648 Report a problem | ||
Public tax history
| Year | Property taxes | Tax assessment |
|---|---|---|
| 2026 | -- | $1,249,500 +953.9% |
| 2025 | $1,696 +4.3% | $118,555 +2% |
| 2024 | $1,626 +2.5% | $116,231 +2% |
| 2023 | $1,586 +1.5% | $113,952 +2% |
| 2022 | $1,562 +1.7% | $111,718 +2% |
| 2021 | $1,536 +1% | $109,528 +1% |
| 2020 | $1,520 | $108,405 +2% |
| 2019 | $1,520 +2.4% | $106,280 +2% |
| 2018 | $1,484 +3.6% | $104,197 +2% |
| 2017 | $1,433 | $102,154 +2% |
| 2016 | $1,433 +2.3% | $100,151 +1.5% |
| 2015 | $1,401 +5.8% | $98,647 +2% |
| 2014 | $1,324 | $96,715 +0.5% |
| 2013 | -- | $96,278 +2% |
| 2012 | -- | $94,391 +2% |
| 2011 | -- | $92,541 +0.8% |
| 2010 | -- | $91,850 -0.2% |
| 2009 | -- | $92,069 +2% |
| 2008 | -- | $90,264 +2% |
| 2007 | -- | $88,495 +2% |
| 2006 | -- | $86,760 +2% |
| 2005 | -- | $85,059 +2% |
| 2004 | -- | $83,392 +1.9% |
| 2003 | -- | $81,864 +2% |
| 2002 | -- | $80,259 +2% |
| 2001 | $858 +1.8% | $78,686 +2% |
| 2000 | $843 | $77,144 |
Find assessor info on the county website
Monthly payment
Est. payment
Payment breakdown
Explore the cost of this home by adjusting the details. Changes won't be saved.Climate risks
Neighborhood: 92821
Similar homes
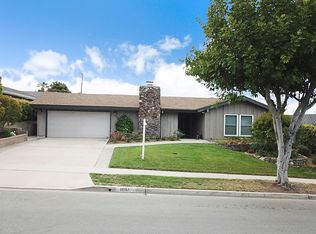
- $1,498,8884 bd3 ba2.5k sqft948 Malibu Canyon Rd, Brea, CA 92821For Sale
 MLS ID #NP26126434, Derrick Jackson Jr., Coldwell Banker Realty. CRMLS
 - $1,575,0005 bd3 ba2.9k sqft1461 Susan Ln, La Habra, CA 90631For Sale
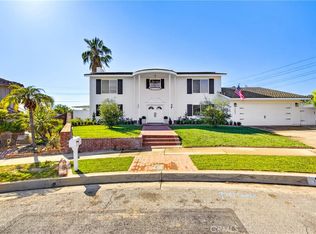 MLS ID #PW26178001, Lily Barajas, Zutila Real Estate. CRMLS
 - $1,000,0003 bd3 ba1.6k sqft629 Maple Ave, Brea, CA 92821For Sale
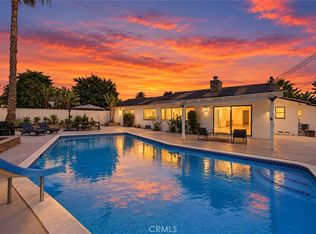 MLS ID #PW26206271, Alex Horowitz, Coldwell Banker Diamond. CRMLS
 - $1,699,0005 bd3 ba2.8k sqft2973 Lakeview Way, Fullerton, CA 92835For Sale
 MLS ID #OC26208864, Beau Beardslee, First Team Real Estate. CRMLS
Local buyer's agents are ready to help
