Come check out the view! Located on one of the most desirable lots in the sought after Legends Country Club community this 4 bedroom, 3 bath pool home is loaded with upgrades and is in excellent condition! This popular and hard to find Sheffield model has breathtaking views and overlooks the 4th green of the Legends golf course. It has nearly 2800 square feet of living space all on one floor, has hardwood flooring throughout and comes with ADT solar panels that are included with the sale (not leased) so your energy costs are greatly reduced! The home boasts an open floor plan with a large kitchen and dining area that overlooks the family room with its gas fireplace, great for entertaining and family gatherings. As you walk through the front door you'll be welcomed by the spacious formal dining and living rooms with an adjacent office/bonus room. The kitchen boasts 42-inch dark wood cabinets with pull out draws in all the base cabinets, granite countertops, a center island, a 5-burner gas cooktop, an elevated bar that wraps around the majority of the kitchen area and a large closet pantry. The spacious master bedroom suite boasts a tray ceiling, sliders that lead to the huge lanai and pool, a fantastic master bathroom with a large walk-in shower, a garden tub that sits under a fixed glass window, two separate sink areas and a large walk-in closet. The split floor plan has the other 3 roomy bedrooms on the other side of the home. The second bedroom has its own private en-suite bathroom which is perfect for guests or as an in-law suite. The other 2 bedrooms are in the rear of the home and share a full bath that has a door that leads out to the pool deck. The laundry room has a sink and more cabinet storage with pull out draws and a second refrigerator and it leads to the oversized 3-car garage, perfect for a golf cart to drive to all the amenities the community has to offer. Out back while you're on the stone paver pool deck taking advantage of the spectacular views, be sure to check out the infinity salt water pool with built-in spa and sun shelf sitting area that has just been resurfaced. All the pool equipment has been recently replaced including a new heat pump and the pool cage was completely rescreened less than 2 years ago. Other recent upgrades include a whole house water filtration system, custom plantation blinds in all the rooms, a whole house Generac propane generator with two 120-gallon propane tanks that are owned, not leased, retractable awnings on the rear of the home and the roof is less than 4 years old. This is one the few lots in the community with golf course views from both the front and rear of the home. Legends is a 24-hour guard gated community that includes security and has loads of amenities that include a gorgeous clubhouse with state-of-the-art fitness center, men's and women's locker rooms with dry saunas, a large community pool as well as a kiddie pool and hot tub. There's also a playground and lighted tennis, basketball and pickleball courts. The golf course is owned by the HOA and has it's own clubhouse with a pro shop and a full service bar and restaurant in it. The HOA fee includes cable, internet and phone!
Sold for $655,000
$655,000
1319 Legendary Blvd, Clermont, FL 34711
4beds
2,783sqft
Single Family Residence
Built in 2004
9,406 Square Feet Lot
$656,800 Zestimate®
$235/sqft
$3,600 Estimated rent
Home value
$656,800
$624,000 - $690,000
$3,600/mo
Zestimate® history
Owner options
List your home for rent
$3,600/mo
Rent Zestimate®
Find your next renter with Zillow Rental Manager. Plus, with online applications, you can quickly screen prospective tenants – for free.
$3,600/mo
Rent Zestimate®
Refinance and save
$4,629/mo
Est. payment
Refinancing to a lower rate could help reduce your monthly payments and save thousands over the life of the loan.
$4,629/mo
Est. payment
Explore your selling options
Work with a Zillow partner agent
Leverage their expertise and Zillow's premium Showcase listings to get your home seen by more buyers.
Get startedList with your own agent
Get your home in front of millions of buyers by listing it on Zillow.
Learn how to do itSell it yourself
Take full control of how buyers see your home on Zillow by listing For Sale by Owner (FSBO).
List your homeWhat's special
Private en-suite bathroomRetractable awningsPro shopGolf course viewsDry saunasOpen floor planGorgeous clubhouse
Zillow last checked:
Listing updated:
Listed by:
David Warzycha 863-860-3365,
COLDWELL BANKER RESIDENTIAL RE 407-647-1211
Bought with:
Jane Knepper, 3332866
KELLER WILLIAMS SOUTH SHORE
Source: Stellar MLS,MLS#: S5099729 Originating MLS: Orlando Regional
Originating MLS: Orlando Regional
Facts & features
Interior
Bedrooms & bathrooms
- Bedrooms: 4
- Bathrooms: 3
- Full bathrooms: 3
Rooms
- Room types: Dining Room, Living Room
Primary bedroom
- Description: Room5
- Features: Bath With Whirlpool, Bidet, Ceiling Fan(s), Dual Sinks, En Suite Bathroom, Tub with Separate Shower Stall, Water Closet/Priv Toilet, Walk-In Closet(s)
- Level: First
- Dimensions: 22x13
Bedroom 2
- Description: Room6
- Features: Ceiling Fan(s), En Suite Bathroom, Built-in Closet
- Level: First
Bedroom 3
- Description: Room7
- Features: Ceiling Fan(s), Built-in Closet
- Level: First
Bedroom 4
- Description: Room8
- Features: Ceiling Fan(s), Built-in Closet
- Level: First
Balcony porch lanai
- Features: Ceiling Fan(s)
- Level: First
- Dimensions: 28x14
Den
- Features: Ceiling Fan(s)
- Level: First
- Dimensions: 11x10
Dinette
- Level: First
- Dimensions: 10x10
Dining room
- Description: Room3
- Level: First
- Dimensions: 12x9
Family room
- Description: Room4
- Level: First
- Dimensions: 17x14
Kitchen
- Description: Room1
- Features: Breakfast Bar, Pantry, Granite Counters
- Level: First
- Dimensions: 16x12
Living room
- Description: Room2
- Level: First
- Dimensions: 15x13
Heating
- Electric
Cooling
- Central Air
Appliances
- Included: Cooktop, Dishwasher, Dryer, Microwave, Range, Refrigerator, Washer, Water Filtration System
- Laundry: Inside, Laundry Room
Features
- Ceiling Fan(s), Kitchen/Family Room Combo, Split Bedroom, Stone Counters
- Flooring: Ceramic Tile, Hardwood
- Windows: Shades
- Has fireplace: Yes
- Fireplace features: Family Room, Gas
Interior area
- Total structure area: 3,944
- Total interior livable area: 2,783 sqft
Property
Parking
- Total spaces: 3
- Parking features: Garage Door Opener
- Attached garage spaces: 3
Features
- Levels: One
- Stories: 1
- Patio & porch: Rear Porch, Screened
- Exterior features: Awning(s), Irrigation System
- Has private pool: Yes
- Pool features: Gunite, In Ground, Screen Enclosure
- Has spa: Yes
- Spa features: Heated, In Ground
- Has view: Yes
- View description: Golf Course
Lot
- Size: 9,406 Square Feet
- Features: City Lot, On Golf Course
Details
- Parcel number: 082326050600002100
- Zoning: RES
- Special conditions: None
Construction
Type & style
- Home type: SingleFamily
- Property subtype: Single Family Residence
Materials
- Block, Stucco
- Foundation: Slab
- Roof: Shingle
Condition
- New construction: No
- Year built: 2004
Utilities & green energy
- Electric: Photovoltaics Seller Owned
- Sewer: Public Sewer
- Water: Public
- Utilities for property: Cable Connected, Electricity Connected
Green energy
- Energy generation: Solar
Community & HOA
Community
- Features: Association Recreation - Owned, Clubhouse, Fitness Center, Gated Community - Guard, Golf, Restaurant
- Security: Security System
- Pet fee: $0 monthly
- Subdivision: CLERMONT BRIDGESTONE AT LEGENDS PH 03 L
HOA
- Has HOA: Yes
- Amenities included: Basketball Court, Cable TV, Clubhouse, Fence Restrictions, Fitness Center, Gated, Golf Course, Pickleball Court(s), Playground, Pool, Recreation Facilities, Security, Tennis Court(s)
- Services included: Cable TV, Community Pool, Internet, Recreational Facilities
- HOA fee: $288 monthly
- HOA name: Leeland Management
- HOA phone: 407-479-3726
- Second HOA name: Legends Master Association
- Second HOA phone: 941-444-4203
Location
- Region: Clermont
Financial & listing details
- Price per square foot: $235/sqft
- Tax assessed value: $507,890
- Annual tax amount: $6,837
- Date on market: 2/20/2024
- Cumulative days on market: 3 days
- Listing terms: Cash,Conventional,VA Loan
- Ownership: Fee Simple
- Total actual rent: 0
- Electric utility on property: Yes
- Road surface type: Paved
Price history
| Date | Event | Price |
|---|---|---|
| 3/22/2024 | Sold | $655,000+0.8%$235/sqft |
Source:  Stellar MLS #S5099729 Report a problem Stellar MLS #S5099729 Report a problem | ||
| 2/23/2024 | Pending sale | $650,000$234/sqft |
Source: Stellar MLS #S5099729 Report a problem | ||
| 2/20/2024 | Listed for sale | $650,000+51.2%$234/sqft |
Source: Stellar MLS #S5099729 Report a problem | ||
| 5/26/2020 | Sold | $430,000+0%$155/sqft |
Source: Public Record Report a problem | ||
| 3/6/2020 | Pending sale | $429,900$154/sqft |
Source: FLORIDA REALTY INVESTMENTS #O5848229 Report a problem | ||
| 3/5/2020 | Listed for sale | $429,900+26.1%$154/sqft |
Source: FLORIDA REALTY INVESTMENTS #O5848229 Report a problem | ||
| 3/29/2017 | Sold | $341,000-12.5%$123/sqft |
Source: Public Record Report a problem | ||
| 6/6/2009 | Listing removed | $389,900$140/sqft |
Source: Watson Realty Corp #MG4648721 Report a problem | ||
| 5/28/2009 | Listed for sale | $389,900+8.7%$140/sqft |
Source: Watson Realty Corp #MG4648721 Report a problem | ||
| 9/21/2004 | Sold | $358,700$129/sqft |
Source: Public Record Report a problem | ||
Public tax history
| Year | Property taxes | Tax assessment |
|---|---|---|
| 2025 | $8,470 +21.7% | $507,890 +13.2% |
| 2024 | $6,957 +1.7% | $448,670 +3% |
| 2023 | $6,838 +3.2% | $435,604 +24.4% |
| 2022 | $6,626 +22.8% | $350,100 +10% |
| 2021 | $5,394 +17% | $318,274 +2.6% |
| 2020 | $4,611 -2.1% | $310,202 +2.3% |
| 2019 | $4,711 +3.9% | $303,258 +1.9% |
| 2018 | $4,533 | $297,604 +13.9% |
| 2017 | $4,533 +15.6% | $261,385 +2.1% |
| 2016 | $3,919 +0.5% | $256,009 +0.7% |
| 2015 | $3,899 +0.3% | $254,230 +0.8% |
| 2014 | $3,885 +5.9% | $252,213 +1.5% |
| 2013 | $3,668 +4.3% | $248,486 +1.7% |
| 2012 | $3,517 -5.6% | $244,333 -4.8% |
| 2011 | $3,725 +0.1% | $256,633 +1.5% |
| 2010 | $3,720 -34.2% | $252,841 -30.6% |
| 2009 | $5,655 +0.2% | $364,278 +0.1% |
| 2008 | $5,644 -3.1% | $363,915 +3% |
| 2007 | $5,825 +0.7% | $353,316 +10.3% |
| 2006 | $5,782 +1.9% | $320,464 +3% |
| 2005 | $5,675 | $311,131 |
Find assessor info on the county website
Neighborhood: 34711
Nearby homes
- $664,5005 bd4 ba3.3k sqft1315 Legendary Blvd, Clermont, FL 34711Off Market

- $691,0004 bd5 ba3.3k sqft1323 Legendary Blvd, Clermont, FL 34711Off Market
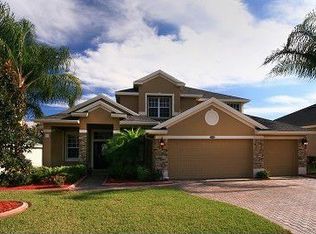
- $569,3003 bd2 ba2.8k sqft1327 Legendary Blvd, Clermont, FL 34711Off Market
- $634,1004 bd3 ba2.8k sqft1311 Legendary Blvd, Clermont, FL 34711Off Market
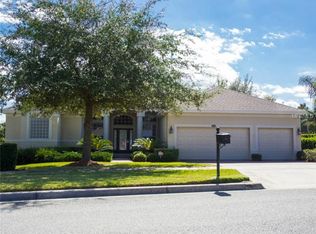
- $528,7003 bd2 ba2k sqft1150 Bridgeway Ct, Clermont, FL 34711Off Market
- $630,3004 bd3 ba2.8k sqft1331 Legendary Blvd, Clermont, FL 34711Off Market
- $436,9003 bd3 ba2.2k sqft1307 Legendary Blvd, Clermont, FL 34711Off Market
- $594,2004 bd3 ba2.8k sqft1160 Bridgeway Ct, Clermont, FL 34711Off Market
Nearby schools
GreatSchools rating
- 7/10Lost Lake Elementary SchoolGrades: PK-5Distance: 1.6 mi
- 8/10East Ridge Middle SchoolGrades: 6-8Distance: 2.5 mi
- 5/10East Ridge High SchoolGrades: 9-12Distance: 2.6 mi
Schools provided by the listing agent
- Elementary: Lost Lake Elem
- Middle: Windy Hill Middle
- High: East Ridge High
Source: Stellar MLS. This data may not be complete. We recommend contacting the local school district to confirm school assignments for this home.
Get a cash offer in 3 minutes
Find out how much your home could sell for in as little as 3 minutes with a no-obligation cash offer.
Estimated market value
$656,800
Get a cash offer in 3 minutes
Find out how much your home could sell for in as little as 3 minutes with a no-obligation cash offer.
Estimated market value
$656,800
- Florida
- Lake County
- Clermont
- 34711
- 1319 Legendary Blvd
Nearby cities
Nearby zip codes
Other Clermont Topics
