Skip main navigation
Closed
  • $2,200,000

    1319 Lincoln St, Evanston, IL 60201

    5beds
    5,229sqft
    Single Family Residence
    Built in 1925
    8,250 Square Feet Lot
    $2,209,800 Zestimate®
    $421/sqft
    $7,502 Estimated rent

    Home value

    $2,209,800

    $2.10M - $2.32M

    $7,502/mo

    Zestimate® history
    Loading
    Loading...

    Owner options

    List your home for rent

    $7,502/mo

    Rent Zestimate®

    Find your next renter with Zillow Rental Manager. Plus, with online applications, you can quickly screen prospective tenants – for free.

    Learn more

    $7,502/mo

    Rent Zestimate®

    Refinance and save

    $12,949/mo

    Est. payment

    Refinancing to a lower rate could help reduce your monthly payments and save thousands over the life of the loan.

    See today's rates

    $12,949/mo

    Est. payment

    Explore your selling options

    Work with a Zillow partner agent

    Leverage their expertise and Zillow's premium Showcase listings to get your home seen by more buyers.

    Get started

    List with your own agent

    Get your home in front of millions of buyers by listing it on Zillow.

    Learn how to do it

    Sell it yourself

    Take full control of how buyers see your home on Zillow by listing For Sale by Owner (FSBO).

    List your home

    What's special

    Refined contemporary finishesSoaring ceilingsFour spacious bedroomsExpansive brick colonialHandsome office or denThree updated bathsSpa-inspired bath
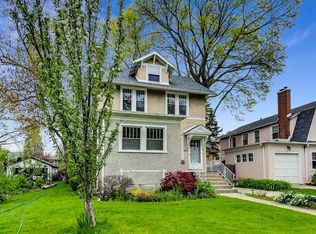
    The possibilities are endless in this truly exceptional Evanston residence where timeless architecture meets sophisticated modern living. Located across from the newly renovated Canal Shores golf course, and just moments from the lakefront, this expansive brick Colonial offers a rare combination of elegance, flexibility, and scale - including a beautifully updated private guest house ideal for extended family, guests, or a luxe work-from-home retreat. A gracious center-entry foyer filled with natural light, soaring ceilings, and refined contemporary finishes welcome you into the home. The main level features a handsome office or den, an oversized dining room with a dramatic fireplace, and stunning open-concept eat-in kitchen with family room, and separate mud-room with easy access to the oversize 2-car attached garage, backyard and patio. Upstairs are four spacious bedrooms and three updated baths, including a serene primary suite with vaulted ceilings, a walk-in closet, and a spa-inspired bath. The third floor offers expansive flexible space perfect for a playroom, media room, office, or teen retreat with beautiful golf course views. Connected through the mudroom, the private guest residence or in-law suite, is a standout feature rarely found in Evanston, complete with its own designer kitchen, laundry, living space, full bathroom and sun-filled bedroom. The lower level offers even more versatility with space for whatever you need - a recreation room, a gym area, movie room, or playroom, complete with additional extensive storage. Perfectly positioned near Central Street's beloved restaurants, coffee shops, boutiques, Metra, CTA trains, parks, Lighthouse Beach, this one-of-a-kind home offers an unmatched lifestyle in one of Evanston's most sought-after neighborhoods. This is truly a home designed to grow with every stage of life.

    Zillow last checked:

    Listing updated:

    Listing courtesy of:

    Alexa Caldicott 847-763-0200,

    @properties Christie's International Real Estate,

    Lauren Weiss,

    @properties Christie's International Real Estate

    Bought with:

    Sara Sogol

    Redfin Corporation

    Source: MRED as distributed by MLS GRID,MLS#: 12631739MLS Logo

    Facts & features

    Interior

    Bedrooms & bathrooms
    • Bedrooms: 5
    • Bathrooms: 5
    • Full bathrooms: 4
    • 1/2 bathrooms: 1
    Primary bedroom
    • Features: Flooring (Sustainable), Window Treatments (Blinds), Bathroom (Full)
    • Level: Second
    • Area: 340 Square Feet
    • Dimensions: 20X17
    Bedroom 2
    • Features: Flooring (Sustainable), Window Treatments (Blinds)
    • Level: Second
    • Area: 192 Square Feet
    • Dimensions: 16X12
    Bedroom 3
    • Features: Flooring (Sustainable), Window Treatments (Blinds)
    • Level: Second
    • Area: 168 Square Feet
    • Dimensions: 14X12
    Bedroom 4
    • Features: Flooring (Sustainable), Window Treatments (Blinds)
    • Level: Second
    • Area: 144 Square Feet
    • Dimensions: 12X12
    Bedroom 5
    • Features: Flooring (Sustainable), Window Treatments (Plantation Shutters)
    • Level: Second
    • Area: 156 Square Feet
    • Dimensions: 13X12
    Dining room
    • Features: Flooring (Hardwood), Window Treatments (Curtains/Drapes)
    • Level: Main
    • Area: 240 Square Feet
    • Dimensions: 16X15
    Exercise room
    • Level: Basement
    • Area: 150 Square Feet
    • Dimensions: 15X10
    Family room
    • Features: Flooring (Hardwood), Window Treatments (Blinds)
    • Level: Main
    • Area: 285 Square Feet
    • Dimensions: 19X15
    Other
    • Features: Flooring (Sustainable), Window Treatments (Blinds)
    • Level: Main
    • Area: 285 Square Feet
    • Dimensions: 19X15
    Great room
    • Level: Third
    • Area: 595 Square Feet
    • Dimensions: 35X17
    Kitchen
    • Features: Kitchen (Eating Area-Table Space, Island, Pantry-Closet, Pantry-Walk-in, Breakfast Room, Pantry, SolidSurfaceCounter, Updated Kitchen), Flooring (Hardwood), Window Treatments (Blinds)
    • Level: Main
    • Area: 189 Square Feet
    • Dimensions: 21X9
    Kitchen 2nd
    • Level: Second
    • Area: 99 Square Feet
    • Dimensions: 11X9
    Laundry
    • Features: Flooring (Sustainable)
    • Level: Second
    • Area: 48 Square Feet
    • Dimensions: 8X6
    Living room
    • Features: Flooring (Hardwood), Window Treatments (Curtains/Drapes)
    • Level: Main
    • Area: 150 Square Feet
    • Dimensions: 15X10
    Media room
    • Level: Basement
    • Area: 680 Square Feet
    • Dimensions: 34X20
    Play room
    • Level: Basement
    • Area: 520 Square Feet
    • Dimensions: 26X20
    Storage
    • Level: Basement
    • Area: 420 Square Feet
    • Dimensions: 28X15
    Heating
    • Natural Gas
    Cooling
    • Central Air
    Appliances
    • Included: Double Oven, Microwave, Dishwasher, High End Refrigerator, Freezer, Range Hood, Gas Cooktop
    Features
    • Basement: Finished,Full
    • Attic: Finished
    • Number of fireplaces: 1
    • Fireplace features: Wood Burning, Dining Room
    Interior area
    • Total structure area: 0
    • Total interior livable area: 5,229 sqft

    Property

    Parking
    • Total spaces: 2
    • Parking features: Brick Driveway, Garage Door Opener, Yes, Garage Owned, Attached, Garage
    • Attached garage spaces: 2
    • Has uncovered spaces: Yes
    Accessibility
    • Accessibility features: No Disability Access
    Features
    • Stories: 2
    • Patio & porch: Patio
    Lot
    • Size: 8,250 sqft
    • Dimensions: 50 x 165
    Details
    • Additional structures: Guest House
    • Parcel number: 10122060250000
    • Special conditions: None

    Construction

    Type & style
    • Home type: SingleFamily
    • Architectural style: Colonial,Contemporary
    • Property subtype: Single Family Residence
    Materials
    • Brick, Combination
    • Roof: Asphalt,Metal
    Condition
    • New construction: No
    • Year built: 1925

    Utilities & green energy

    • Electric: 200+ Amp Service
    • Sewer: Public Sewer
    • Water: Public

    Community & neighborhood

    Community
    • Community features: Park, Tennis Court(s), Sidewalks, Street Lights, Street Paved
    Location
    • Region: Evanston

    HOA & financial

    HOA
    • Services included: None

    Other

    Other facts
    • Listing terms: Conventional
    • Ownership: Fee Simple

    Price history

    DateEventPrice
    6/29/2026Sold$2,200,000$421/sqft
    Source: MRED as distributed by MLS GRID #12631739 Report a problem
    6/16/2026Pending sale$2,200,000$421/sqft
    Source: MRED as distributed by MLS GRID #12631739 Report a problem
    5/29/2026Contingent$2,200,000$421/sqft
    Source: MRED as distributed by MLS GRID #12631739 Report a problem
    5/14/2026Listed for sale$2,200,000$421/sqft
    Source: MRED as distributed by MLS GRID #12631739 Report a problem
    6/16/2025Sold$2,200,000+0%$421/sqft
    Source: MRED as distributed by MLS GRID #12283806 Report a problem
    4/24/2025Contingent$2,199,000$421/sqft
    Source: MRED as distributed by MLS GRID #12283806 Report a problem
    4/19/2025Listed for sale$2,199,000+233.2%$421/sqft
    Source: MRED as distributed by MLS GRID #12283806 Report a problem
    4/5/2010Sold$660,000-2.8%$126/sqft
    Source: Public Record Report a problem
    10/24/2009Price change$679,000-2.3%$130/sqft
    Source: Prairie Shore Properties #07316726 Report a problem
    10/9/2009Price change$695,000-2.8%$133/sqft
    Source: Prairie Shore Properties #07316726 Report a problem
    9/6/2009Listed for sale$715,000+66.3%$137/sqft
    Source: Prairie Shore Properties #07316726 Report a problem
    3/18/1997Sold$430,000+4.9%$82/sqft
    Source: Public Record Report a problem
    9/9/1994Sold$410,000$78/sqft
    Source: Public Record Report a problem

    Public tax history

    YearProperty taxesTax assessment
    2024-- $132,001 +0%
    2023$31,153 +4.3%$131,999
    2022$29,867 +1.5%$131,999 +15.5%
    2021$29,439 +1.1%$114,261
    2020$29,105 +1.8%$114,261 -8.9%
    2019$28,583 +9.3%$125,424 +26.9%
    2018$26,147 +2.6%$98,871
    2017$25,480 +4.5%$98,871
    2016$24,390 +29%$98,871 +35.2%
    2015$18,903 +0.9%$73,123
    2014$18,738 +2.4%$73,123
    2013$18,291 -5.4%$73,123 -13.3%
    2012$19,341 +4.2%$84,348
    2011$18,567 +24.6%$84,348 +16.4%
    2010$14,899 +10.5%$72,446 +1.8%
    2009$13,486 +6.8%$71,151 -4%
    2008$12,630 +8.6%$74,116
    2007$11,629 +4.7%$74,116 +22.9%
    2006$11,102 +1.6%$60,292
    2005$10,929 +3.4%$60,292
    2004$10,567 +13.6%$60,292 +36.9%
    2003$9,305 +2.8%$44,048
    2002$9,049 +5.6%$44,048
    2001$8,567 +1.8%$44,048 +17.4%
    2000$8,416 +2.4%$37,505
    1999$8,222 $37,505

    Find assessor info on the county website

    Neighborhood: 60201

    Nearby schools

    GreatSchools rating
    Schools provided by the listing agent
    • Elementary: Orrington Elementary School
    • Middle: Haven Middle School
    • High: Evanston Twp High School
    • District: 65

    Source: MRED as distributed by MLS GRID. This data may not be complete. We recommend contacting the local school district to confirm school assignments for this home.

    Get a cash offer in 3 minutes
    Find out how much your home could sell for in as little as 3 minutes with a no-obligation cash offer.
    Estimated market value
    $2,209,800
    Get a cash offer in 3 minutes
    Find out how much your home could sell for in as little as 3 minutes with a no-obligation cash offer.
    Estimated market value
    $2,209,800