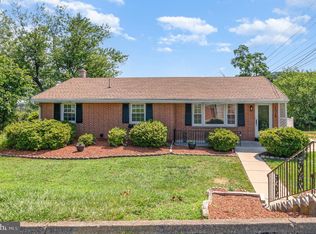
Discover the potential at 1319 Main Street, Harrisburg, PA 17113! This property presents a fantastic sweat equity opportunity for buyers looking to add their personal touches and build value. A brand-new roof offers peace of mind, while the extra-large lot is a rare find for the neighborhood, stretching the full width of the block and providing plenty of outdoor space for recreation, gardening, or future possibilities. The oversized detached one-car garage offers excellent flexibility for parking, storage, or a workshop. Conveniently located with easy access to local amenities, shopping, dining, and major commuting routes, this home is full of potential and ready for its next chapter.
Coming soon 09/17
$175,000
1319 Main St, Harrisburg, PA 17113
3beds
1,459sqft
Single Family Residence
Built in 1952
0.28 Acres Lot
$-- Zestimate®
$120/sqft
$-- HOA
What's special
- 8 days
- 812
- 93
Zillow last checked:
Listing updated:
Listed by:
JIM BEDORF 717-462-7227,
Coldwell Banker Realty 7177614800,
Listing Team: The Bedorf Prince Team, Co-Listing Team: The Bedorf Prince Team,Co-Listing Agent: Jim Bedorf 717-462-7227,
Coldwell Banker Realty
Source: Bright MLS,MLS#: PADA2063780
Facts & features
Interior
Bedrooms & bathrooms
- Bedrooms: 3
- Bathrooms: 1
- Full bathrooms: 1
- Main level bathrooms: 1
- Main level bedrooms: 1
Rooms
- Room types: Living Room, Dining Room, Bedroom 2, Bedroom 3, Kitchen, Bedroom 1, Full Bath
Bedroom 1
- Features: Ceiling Fan(s), Flooring - HardWood
- Level: Main
Bedroom 2
- Features: Flooring - HardWood
- Level: Upper
Bedroom 3
- Features: Flooring - HardWood
- Level: Upper
Dining room
- Features: Ceiling Fan(s), Flooring - HardWood
- Level: Main
Other
- Features: Flooring - Vinyl
- Level: Main
Kitchen
- Features: Ceiling Fan(s), Flooring - Vinyl
- Level: Main
Living room
- Features: Flooring - HardWood
- Level: Main
Screened porch
- Level: Main
Heating
- Forced Air, Oil
Cooling
- None
Appliances
- Included: Dryer, Oven/Range - Electric, Refrigerator, Washer, Electric Water Heater
Features
- Dry Wall
- Flooring: Hardwood, Vinyl, Wood
- Basement: Full,Drain,Interior Entry,Exterior Entry,Unfinished
- Has fireplace: No
Interior area
- Total structure area: 1,459
- Total interior livable area: 1,459 sqft
- Finished area above ground: 1,459
- Finished area below ground: 0
Property
Parking
- Total spaces: 4
- Parking features: Garage Faces Front, Attached Carport, Detached, Driveway, Off Street
- Garage spaces: 1
- Carport spaces: 1
- Covered spaces: 2
- Uncovered spaces: 2
Accessibility
- Accessibility features: None
Features
- Levels: One and One Half
- Stories: 1.5
- Patio & porch: Enclosed, Porch, Screened Porch
- Pool features: None
Lot
- Size: 0.28 Acres
- Features: Cleared, Corner Lot
Details
- Additional structures: Above Grade, Below Grade
- Parcel number: 630310500000000
- Zoning: R-S
- Zoning description: Residential District Single Family
- Special conditions: Standard
Construction
Type & style
- Home type: SingleFamily
- Architectural style: Cape Cod
- Property subtype: Single Family Residence
Materials
- Aluminum Siding
- Foundation: Block
- Roof: Architectural Shingle
Condition
- New construction: No
- Year built: 1952
Utilities & green energy
- Electric: 200+ Amp Service, Circuit Breakers
- Sewer: Public Sewer
- Water: Public
Community & HOA
Community
- Security: Smoke Detector(s)
- Subdivision: Oberlin Gardens
HOA
- Has HOA: No
Location
- Region: Harrisburg
- Municipality: SWATARA TWP
Financial & listing details
- Price per square foot: $120/sqft
- Tax assessed value: $112,300
- Annual tax amount: $3,582
- Date on market: 9/17/2026
- Listing agreement: Exclusive Right To Sell
- Listing terms: Cash,Conventional
- Inclusions: Refrigerator, Range / Oven – Electric, Washer, Dryer
- Ownership: Fee Simple
Estimated market value
Not available
Estimated sales range
Not available
Not available
Price history
Price history is unavailable.
Public tax history
| Year | Property taxes | Tax assessment |
|---|---|---|
| 2026 | $3,536 +5.5% | $112,300 |
| 2025 | $3,351 +5.3% | $112,300 |
| 2023 | $3,182 | $112,300 |
| 2022 | $3,182 | $112,300 |
| 2021 | $3,182 +160.6% | $112,300 |
| 2020 | $1,221 -1.1% | $112,300 |
| 2019 | $1,234 -60.1% | $112,300 |
| 2018 | $3,095 | $112,300 |
| 2017 | -- | $112,300 |
| 2016 | -- | $112,300 |
| 2015 | -- | $112,300 |
| 2014 | -- | $112,300 |
| 2013 | -- | $112,300 |
| 2012 | -- | $112,300 |
| 2011 | -- | $112,300 |
| 2010 | -- | $112,300 |
| 2008 | -- | $112,300 |
| 2007 | -- | $112,300 |
| 2006 | -- | $112,300 |
Find assessor info on the county website
Monthly payment
Est. payment
Payment breakdown
Explore the cost of this home by adjusting the details. Changes won't be saved.Climate risks
Neighborhood: 17113
Nearby schools
Schools provided by the listing agent
- Middle: Swatara
- High: Central Dauphin
- District: Central Dauphin
Source: Bright MLS. This data may not be complete. We recommend contacting the local school district to confirm school assignments for this home.
Similar homes
- $--3 bd2 ba1.9k sqft517 2nd St, Harrisburg, PA 17113Auction
 Auction.com 2
 - $--3 bd1 ba1.2k sqft649 S 27th St, Harrisburg, PA 17111AuctionAuction.com 2
- $--4 bd2 ba2k sqft2151 Derry St, Harrisburg, PA 17104Auction
 Auction.com 2
 - $165,0003 bd2 ba1.1k sqft336 Bessemer St, Harrisburg, PA 17113For Sale

 MLS ID #PADA2063202, REGINALD IRVIS, Coldwell Banker Realty. Bright MLS
 - $165,9003 bd1 ba1.3k sqft229 Swatara St, Steelton, PA 17113For SaleMLS ID #PADA2063164, Britanie Anderson, Iron Valley Real Estate of Central PA. Bright MLS
- $159,9003 bd1 ba1.4k sqft547 S Front St, Steelton, PA 17113For SaleMLS ID #PADA2060690, TIM GUTSHALL, Howard Hanna Company-Harrisburg. Bright MLS
- $149,9003 bd2 ba1.2k sqft31 Chestnut St, Steelton, PA 17113For SaleMLS ID #PADA2061712, DARIUS RAMSEY, Berkshire Hathaway HomeServices Homesale Realty. Bright MLS
- $159,9003 bd1 ba1.4k sqft23 S 2nd St, Steelton, PA 17113For SaleMLS ID #PADA2061854, Mrs. KEILA VEGA BEY, Turn Key Realty Group. Bright MLS
- $189,0003 bd1 ba1.2k sqft4514 Derry St, Harrisburg, PA 17111For SaleMLS ID #PADA2063682, LOU ANN BARRY, Coldwell Banker Realty. Bright MLS
- $175,0005 bd1 ba1.3k sqft2714 Banks St, Harrisburg, PA 17103For SaleMLS ID #PADA2064036, Rickeisha Davis, Coldwell Banker Realty. Bright MLS
- $159,9953 bd1 ba1.4k sqft406 N 3rd St, Steelton, PA 17113For SaleMLS ID #PADA2062434, Liz Hamberger, Keller Williams Keystone Realty. Bright MLS
- $199,9002 bd2 ba1.2k sqft2500 S 2nd St, Steelton, PA 17113For SaleMLS ID #PADA2062686, KENNETH KUREN, BrokersRealty.com-Harrisburg Regional Office. Bright MLS
- $159,0003 bd1 ba1.1k sqft1638 Naudain St, Harrisburg, PA 17104For SaleMLS ID #PADA2064132, Josh Huentequeo Pacheco, SERHANT PENNSYLVANIA LLC. Bright MLS
- $170,0003 bd2 ba1.3k sqft320 S 17th St, Harrisburg, PA 17104For SaleMLS ID #PADA2063804, Jennifer Lopez, Iron Valley Real Estate of Central PA. Bright MLS
- $175,0003 bd1 ba1.5k sqft1142 Rolleston St, Harrisburg, PA 17104For SaleMLS ID #PADA2062516, Gary Gaston, Keller Williams Realty. Bright MLS
