Unlock the potential of this value-packed investment opportunity! Whether you're an investor looking for your next project or a homeowner eager to build equity, this property offers endless possibilities. The first floor is fully functional and livable while awaiting cosmetic updates, allowing you to renovate at your own pace. The main level features a spacious primary suite with a private full bathroom, while major mechanical improvements have already been completed, including a newer furnace and extensive plumbing updates. With a flexible layout, the next owner can restore the property to its former use as an upper and lower duplex or reimagine it as a spacious three-bedroom, two-bath single-family home. Bring your vision and take advantage of the opportunity to add value in a property with the hard work already underway. Calling for highest and best offers by 7 PM on July 28th. Please call list agent if you have any questions.
Sold for $57,000
$57,000
1319 Massachusetts Ave, Lansing, MI 48906
3beds
1,464sqft
Single Family Residence
Built in 1923
6,534 Square Feet Lot
$57,100 Zestimate®
$39/sqft
$1,565 Estimated rent
Home value
$57,100
$54,000 - $60,000
$1,565/mo
Zestimate® history
Owner options
List your home for rent
$1,565/mo
Rent Zestimate®
Find your next renter with Zillow Rental Manager. Plus, with online applications, you can quickly screen prospective tenants – for free.
$1,565/mo
Rent Zestimate®
Refinance and save
$329/mo
Est. payment
Refinancing to a lower rate could help reduce your monthly payments and save thousands over the life of the loan.
$329/mo
Est. payment
Explore your selling options
Work with a Zillow partner agent
Leverage their expertise and Zillow's premium Showcase listings to get your home seen by more buyers.
Get startedList with your own agent
Get your home in front of millions of buyers by listing it on Zillow.
Learn how to do itSell it yourself
Take full control of how buyers see your home on Zillow by listing For Sale by Owner (FSBO).
List your homeWhat's special
Newer furnaceExtensive plumbing updates
Zillow last checked:
Listing updated:
Listed by:
Scott E Wheaton 517-243-5528,
RE/MAX Real Estate Professionals
Bought with:
Jie Yang, 6502433426
Lakes Realty Services, LLC
Source: Greater Lansing AOR,MLS#: 297825
Facts & features
Interior
Bedrooms & bathrooms
- Bedrooms: 3
- Bathrooms: 2
- Full bathrooms: 2
Primary bedroom
- Level: First
- Area: 143.84 Square Feet
- Dimensions: 11.6 x 12.4
Bedroom 2
- Level: Second
- Area: 125.43 Square Feet
- Dimensions: 11.3 x 11.1
Bedroom 3
- Level: Second
- Area: 109.14 Square Feet
- Dimensions: 10.7 x 10.2
Dining room
- Level: First
- Area: 138.05 Square Feet
- Dimensions: 11.4 x 12.11
Kitchen
- Level: First
- Area: 75.69 Square Feet
- Dimensions: 8.7 x 8.7
Living room
- Level: First
- Area: 237.6 Square Feet
- Dimensions: 13.5 x 17.6
Other
- Description: Three Seasons Room
- Level: First
- Area: 72.38 Square Feet
- Dimensions: 7.7 x 9.4
Heating
- Forced Air, Natural Gas
Cooling
- None
Appliances
- Included: Dryer, Electric Range, Refrigerator, Washer, Water Heater
- Laundry: In Basement
Features
- Flooring: Carpet, Hardwood, Linoleum
- Windows: Blinds, Storm Window(s)
- Basement: Block,Full
Interior area
- Total structure area: 2,356
- Total interior livable area: 1,464 sqft
- Finished area above ground: 1,464
- Finished area below ground: 0
Property
Parking
- Parking features: Driveway
- Has uncovered spaces: Yes
Features
- Levels: Two
- Stories: 2
- Patio & porch: Front Porch
- Exterior features: Private Yard, Rain Gutters
Lot
- Size: 6,534 Square Feet
- Dimensions: 49.5 x 132
- Features: Back Yard, City Lot, Near Public Transit, Rectangular Lot
Details
- Foundation area: 892
- Parcel number: 33010110180171
- Zoning description: Zoning
Construction
Type & style
- Home type: SingleFamily
- Architectural style: Traditional
- Property subtype: Single Family Residence
Materials
- Wood Siding, Stucco
- Foundation: Block
- Roof: Shingle
Condition
- Year built: 1923
Utilities & green energy
- Electric: 100 Amp Service
- Sewer: Public Sewer
- Water: Public
- Utilities for property: Water Connected, Sewer Connected, Phone Connected, Natural Gas Connected, Electricity Connected, Cable Connected
Community & HOA
Community
- Features: Sidewalks, Street Lights
- Security: Smoke Detector(s)
- Subdivision: Highland Park
Location
- Region: Lansing
Financial & listing details
- Price per square foot: $39/sqft
- Annual tax amount: $2,352
- Date on market: 7/23/2026
- Listing terms: Cash
- Road surface type: Paved
Price history
| Date | Event | Price |
|---|---|---|
| 9/4/2026 | Sold | $57,000+14.2%$39/sqft |
Source:  Greater Lansing AOR #297825 Report a problem Greater Lansing AOR #297825 Report a problem | ||
| 7/23/2026 | Listed for sale | $49,900$34/sqft |
Source: Greater Lansing AOR #297825 Report a problem | ||
Public tax history
Tax history is unavailable.
Neighborhood: Northtown
Nearby homes
- $3,000-- bd1 ba-- sqft1315 Massachusetts Ave, Lansing, MI 48906Off Market
- $108,4004 bd1 ba1k sqft1405 Massachusetts Ave, Lansing, MI 48906Off Market
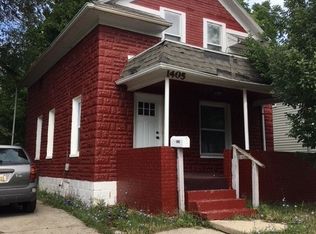
- $108,600-- bd2 ba1.1k sqft1407 Massachusetts Ave, Lansing, MI 48906Off Market
- $1,500-- bd1 ba-- sqftMassachusetts Ave, Lansing, MI 48906Off Market
- $2,700-- bd1 ba-- sqftMassachusetts Ave, Lansing, MI 48906Off Market
- $123,700-- bd2 ba1.4k sqft1319 Massachusetts Ave #1, Lansing, MI 48906Off Market
- $91,1003 bd1 ba1.2k sqft1413 Massachusetts Ave, Lansing, MI 48906Off Market
- $55,700-- bd1 ba-- sqft1413 Massachusetts Ave, Lansing, MI 48906Off Market
Nearby schools
GreatSchools rating
- 4/10Pattengill AcademyGrades: PK-8Distance: 0.9 mi
- 5/10Eastern High SchoolGrades: 9-12Distance: 0.9 mi
- 3/10Sheridan RoadGrades: PK,5-8Distance: 1.6 mi
Schools provided by the listing agent
- High: Lansing
Source: Greater Lansing AOR. This data may not be complete. We recommend contacting the local school district to confirm school assignments for this home.
Get a cash offer in 3 minutes
Find out how much your home could sell for in as little as 3 minutes with a no-obligation cash offer.
Estimated market value
$57,100
Get a cash offer in 3 minutes
Find out how much your home could sell for in as little as 3 minutes with a no-obligation cash offer.
Estimated market value
$57,100
- Michigan
- Ingham County
- Lansing
- 48906
- Northtown
- 1319 Massachusetts Ave
