Multiple offers received, please send best and final by 8pm tonight; 03/29. Situated in the sought-after northern end of Waukegan, this classic 1920s bungalow delivers the timeless craftsmanship and character you've been looking for. From the moment you step inside, you'll notice the rich wood trim, solid doors with their beautiful original hardware, and warm hardwood floors that flow through the well-proportioned rooms. This is a home you can move right into and love from day one, offering peace of mind with a roof and HVAC system both under 10 years old. What makes this property truly special, however, is the incredible potential for expansion. The walk-up attic already features a closet for the primary bedroom but has generous headroom to add significant living space, with a natural opportunity to create a better-located staircase in the current office. The basement offers good ceiling height and direct egress to the backyard, creating an ideal setup for a future finished recreation room or guest suite. Sold as-is but in good condition, this two-bedroom home offers endless possibilities. This is the one to see.
Closed
$201,000
1319 N Ash St, Waukegan, IL 60085
2beds
1,216sqft
Single Family Residence
Built in 1923
7,840 Square Feet Lot
$203,200 Zestimate®
$165/sqft
$2,741 Estimated rent
Home value
$203,200
$185,000 - $224,000
$2,741/mo
Zestimate® history
Owner options
List your home for rent
$2,741/mo
Rent Zestimate®
Find your next renter with Zillow Rental Manager. Plus, with online applications, you can quickly screen prospective tenants – for free.
$2,741/mo
Rent Zestimate®
Refinance and save
$1,603/mo
Est. payment
Refinancing to a lower rate could help reduce your monthly payments and save thousands over the life of the loan.
$1,603/mo
Est. payment
Explore your selling options
Work with a Zillow partner agent
Leverage their expertise and Zillow's premium Showcase listings to get your home seen by more buyers.
Get startedList with your own agent
Get your home in front of millions of buyers by listing it on Zillow.
Learn how to do itSell it yourself
Take full control of how buyers see your home on Zillow by listing For Sale by Owner (FSBO).
List your homeWhat's special
Well-proportioned roomsWarm hardwood floorsRich wood trim
Zillow last checked:
Listing updated:
Listed by:
Ryan Pavey 312-881-0711,
Baird & Warner
Bought with:
Brenda Bersani
Baird & Warner
Source: MRED as distributed by MLS GRID,MLS#: 12601382
Facts & features
Interior
Bedrooms & bathrooms
- Bedrooms: 2
- Bathrooms: 1
- Full bathrooms: 1
Rooms
- Room types: Office
Primary bedroom
- Features: Flooring (Hardwood)
- Level: Main
- Area: 150 Square Feet
- Dimensions: 15X10
Bedroom 2
- Features: Flooring (Hardwood)
- Level: Main
- Area: 110 Square Feet
- Dimensions: 11X10
Dining room
- Features: Flooring (Hardwood)
- Level: Main
- Area: 165 Square Feet
- Dimensions: 11X15
Kitchen
- Features: Flooring (Linoleum)
- Level: Main
- Area: 195 Square Feet
- Dimensions: 15X13
Living room
- Features: Flooring (Hardwood)
- Level: Main
- Area: 225 Square Feet
- Dimensions: 15X15
Office
- Features: Flooring (Hardwood)
- Level: Main
- Area: 70 Square Feet
- Dimensions: 10X7
Heating
- Natural Gas, Forced Air
Cooling
- Central Air
Appliances
- Included: Range, Dishwasher, Refrigerator
- Laundry: Gas Dryer Hookup, In Unit
Features
- Historic/Period Mlwk
- Flooring: Hardwood
- Basement: Unfinished,Full
- Attic: Interior Stair
- Number of fireplaces: 1
- Fireplace features: Gas Starter, Living Room
Interior area
- Total structure area: 2,904
- Total interior livable area: 1,216 sqft
Property
Parking
- Total spaces: 3
- Parking features: No Garage, Yes, Garage Owned, Attached, Off Alley, Alley Access, Owned, Garage
- Attached garage spaces: 1
Accessibility
- Accessibility features: No Disability Access
Features
- Stories: 1.5
- Patio & porch: Porch
Lot
- Size: 7,840 Square Feet
- Dimensions: 50x159x50x159
Details
- Parcel number: 08161230070000
- Special conditions: None
Construction
Type & style
- Home type: SingleFamily
- Property subtype: Single Family Residence
Materials
- Brick, Cedar
- Foundation: Concrete Perimeter
- Roof: Asphalt
Condition
- New construction: No
- Year built: 1923
Utilities & green energy
- Sewer: Public Sewer
- Water: Lake Michigan
Community & HOA
HOA
- Services included: None
Location
- Region: Waukegan
Financial & listing details
- Price per square foot: $165/sqft
- Tax assessed value: $180,900
- Annual tax amount: $4,538
- Date on market: 3/25/2026
- Listing terms: Conventional
- Ownership: Fee Simple
Price history
| Date | Event | Price |
|---|---|---|
| 4/29/2026 | Sold | $201,000+0.5%$165/sqft |
Source:  MRED as distributed by MLS GRID #12601382 Report a problem MRED as distributed by MLS GRID #12601382 Report a problem | ||
| 4/11/2026 | Contingent | $200,000$164/sqft |
Source: MRED as distributed by MLS GRID #12601382 Report a problem | ||
| 4/9/2026 | Listed for sale | $200,000$164/sqft |
Source: MRED as distributed by MLS GRID #12601382 Report a problem | ||
| 3/31/2026 | Contingent | $200,000$164/sqft |
Source: MRED as distributed by MLS GRID #12601382 Report a problem | ||
| 3/25/2026 | Listed for sale | $200,000+17%$164/sqft |
Source: MRED as distributed by MLS GRID #12601382 Report a problem | ||
| 8/24/2006 | Sold | $171,000+14.8%$141/sqft |
Source: Public Record Report a problem | ||
| 1/6/2004 | Sold | $149,000+39.9%$123/sqft |
Source: Public Record Report a problem | ||
| 3/13/2001 | Sold | $106,500+6.5%$88/sqft |
Source: Public Record Report a problem | ||
| 10/6/1994 | Sold | $100,000$82/sqft |
Source: Public Record Report a problem | ||
Public tax history
| Year | Property taxes | Tax assessment |
|---|---|---|
| 2024 | $4,538 +3.8% | $64,755 +7.4% |
| 2023 | $4,373 +1.5% | $60,294 +10.9% |
| 2022 | $4,309 +16.8% | $54,377 +8.6% |
| 2021 | $3,689 0% | $50,074 +29.9% |
| 2020 | $3,691 +0.8% | $38,557 +9.1% |
| 2019 | $3,662 +20.2% | $35,332 +14% |
| 2018 | $3,046 | $30,982 +13% |
| 2017 | $3,046 +17.7% | $27,410 +15.1% |
| 2016 | $2,587 -10% | $23,818 +11.7% |
| 2015 | $2,876 -2.6% | $21,317 -7.3% |
| 2014 | $2,953 -23.9% | $22,989 -7.7% |
| 2012 | $3,879 -7.1% | $24,907 -33.9% |
| 2011 | $4,176 -5.2% | $37,707 -16.4% |
| 2010 | $4,405 -1.4% | $45,083 -14.3% |
| 2009 | $4,468 +2.2% | $52,604 -2.8% |
| 2008 | $4,371 +6.8% | $54,114 +8.4% |
| 2006 | $4,092 +5.1% | $49,926 |
| 2005 | $3,893 +4.7% | -- |
| 2004 | $3,719 +1.7% | -- |
| 2003 | $3,656 +8.7% | -- |
| 2002 | $3,364 +11.6% | -- |
| 2001 | $3,015 +14.8% | $37,343 +4.5% |
| 2000 | $2,626 | $35,740 |
Find assessor info on the county website
Neighborhood: 60085
Nearby homes
- $247,1002 bd1 ba1.2k sqft1315 N Ash St, Waukegan, IL 60085Off Market
- $263,9002 bd2 ba1.9k sqft1323 N Ash St, Waukegan, IL 60085Off Market
- $241,2003 bd1 ba1.2k sqft1311 N Ash St, Waukegan, IL 60085Off Market
- $231,4002 bd1 ba1.2k sqft1327 N Ash St, Waukegan, IL 60085Off Market
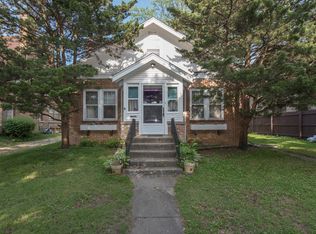
- $268,4003 bd2 ba1.3k sqft1309 N Ash St, Waukegan, IL 60085Off Market
- $295,0004 bd2 ba2.1k sqft1331 N Ash St, Waukegan, IL 60085Sold
- $171,4003 bd1 ba1.5k sqft1331 N Ash St #1, Waukegan, IL 60085Off Market
- $--1 bd1 ba800 sqft1331 N Ash St #2, Waukegan, IL 60085Off Market
Nearby schools
GreatSchools rating
- 3/10Glen Flora Elementary SchoolGrades: PK-5Distance: 0.2 mi
- 2/10Daniel Webster Middle SchoolGrades: 6-8Distance: 0.8 mi
- 1/10Waukegan High SchoolGrades: 9-12Distance: 1.4 mi
Schools provided by the listing agent
- Elementary: Andrew Cooke Magnet Elementary S
- Middle: Edith M. Smith Middle School
- High: Waukegan High School
- District: 60
Source: MRED as distributed by MLS GRID. This data may not be complete. We recommend contacting the local school district to confirm school assignments for this home.


Get pre-qualified for a loan
At Zillow Home Loans, we can pre-qualify you in as little as 5 minutes with no impact to your credit score.An equal housing lender. NMLS #10287.
- Illinois
- Lake County
- Waukegan
- 60085
- 1319 N Ash St
Nearby cities
Nearby neighborhoods
Nearby zip codes
Other Waukegan Topics
