Tucked away on a quiet cul-de-sac in the sought-after Walnut Creek neighborhood, this home has the perfect blend of established charm, thoughtful updates, and everyday functionality! With over 3,400 square feet, 3 bedrooms (+3 bonus rooms), 3 bathrooms, and a finished basement, this ranch-style home provides the flexibility and comfort today’s buyers are searching for. Inside, the home has been updated and maintained over the years with refreshed flooring throughout the main level, updated carpet and tile in the basement, remodeled kitchen countertops and backsplash, updated windows and sliding doors, refreshed interior and exterior paint, insulated garage doors, and an updated primary suite and closet. This home also offers major mechanical peace of mind with newer HVAC systems, approximately 3 years old, a newer hot water tank, updated irrigation components, and Champion windows installed in 2021. Downstairs, the finished basement creates the ideal setup for entertaining or relaxing with surround sound speakers, projector setup, and additional flexible living space perfect for movie nights, game days, hobbies, guests, or a home office. Beyond the home itself, Walnut Creek offers one of west Wichita’s most loved lifestyles with scenic walking paths, ponds, greenbelts, tennis and pickleball courts, and mature tree-lined streets that create a peaceful neighborhood feel while remaining close to shopping, dining, and the Maize area corridor.
Closed
Price Unknown
1319 N Coachhouse Ct, Wichita, KS 67235
3beds
3,413sqft
Single Family Onsite Built
Built in 1985
7,840 Square Feet Lot
$367,000 Zestimate®
$--/sqft
$2,137 Estimated rent
Home value
$367,000
$338,000 - $396,000
$2,137/mo
Zestimate® history
Owner options
List your home for rent
$2,137/mo
Rent Zestimate®
Find your next renter with Zillow Rental Manager. Plus, with online applications, you can quickly screen prospective tenants – for free.
$2,137/mo
Rent Zestimate®
Refinance and save
$860/mo
Est. payment
Refinancing to a lower rate could help reduce your monthly payments and save thousands over the life of the loan.
$860/mo
Est. payment
Explore your selling options
Work with a Zillow partner agent
Leverage their expertise and Zillow's premium Showcase listings to get your home seen by more buyers.
Get startedList with your own agent
Get your home in front of millions of buyers by listing it on Zillow.
Learn how to do itSell it yourself
Take full control of how buyers see your home on Zillow by listing For Sale by Owner (FSBO).
List your homeWhat's special
Zillow last checked:
Listing updated:
Listed by:
Jessica Holle 316-390-6312,
Keller Williams Hometown Partners
Bought with:
Samar Edenfield, 00228551
Source: SCKMLS as distributed by MLS GRID,MLS#: 674269
Facts & features
Interior
Bedrooms & bathrooms
- Bedrooms: 3
- Bathrooms: 3
- Full bathrooms: 3
Primary bedroom
- Description: Carpet
- Level: Main
- Area: 261.02
- Dimensions: 15'7 x 16'9
Bedroom
- Description: Carpet
- Level: Main
- Area: 139.97
- Dimensions: 11'7 x 12'1
Bedroom
- Description: Carpet
- Level: Main
- Area: 142.94
- Dimensions: 10'4 x 13'10
Bonus room
- Description: Carpet
- Level: Basement
- Area: 166.67
- Dimensions: 10'5 x 16'0
Bonus room
- Description: Carpet
- Level: Basement
- Area: 181.69
- Dimensions: 14'3 x 12'9
Bonus room
- Description: Carpet
- Level: Basement
- Area: 161.49
- Dimensions: 12'10 x 12'7
Dining room
- Level: Main
- Area: 177.85
- Dimensions: 10'10 x 16'5
Family room
- Level: Basement
- Area: 718.66
- Dimensions: 36'1 x 19'11
Kitchen
- Description: Luxury Vinyl
- Level: Main
- Area: 164.17
- Dimensions: 10'0 x 16'5
Laundry
- Level: Main
- Area: 35.89
- Dimensions: 6'4 x 5'8
Living room
- Description: Luxury Vinyl
- Level: Main
- Area: 338.67
- Dimensions: 21'2 x 16'0
Heating
- Forced Air
Cooling
- Central Air
Appliances
- Included: Dishwasher, Disposal, Microwave, Range, Water Purifier
- Laundry: Main Level, Laundry Room
Features
- Ceiling Fan(s), Walk-In Closet(s), Vaulted Ceiling(s)
- Basement: Finished
- Number of fireplaces: 2
- Fireplace features: Two, Living Room, Family Room
Interior area
- Total interior livable area: 3,413 sqft
- Finished area above ground: 1,757
- Finished area below ground: 1,656
Property
Parking
- Total spaces: 2
- Parking features: Attached, Garage Door Opener
- Garage spaces: 2
Features
- Levels: One
- Stories: 1
- Patio & porch: Covered
- Exterior features: Sprinkler System
- Fencing: Wood,Wrought Iron
Lot
- Size: 7,840 Square Feet
- Features: Cul-De-Sac
Details
- Parcel number: 0871461301102014.00
Construction
Type & style
- Home type: SingleFamily
- Architectural style: Ranch
- Property subtype: Single Family Onsite Built
Materials
- Frame w/Less than 50% Mas, Brick
- Foundation: Full, Day Light
- Roof: Composition
Condition
- Year built: 1985
Utilities & green energy
- Gas: Natural Gas Available
- Utilities for property: Sewer Available, Natural Gas Available, Public
Community & HOA
Community
- Features: Greenbelt, Jogging Path, Lake
- Subdivision: WALNUT CREEK
HOA
- Has HOA: Yes
- Services included: Gen. Upkeep for Common Ar
- HOA fee: $860 annually
Location
- Region: Wichita
Financial & listing details
- Tax assessed value: $295,800
- Annual tax amount: $3,980
- Date on market: 6/10/2026
- Cumulative days on market: 5 days
- Ownership: Individual
- Road surface type: Paved
Price history
Price history is unavailable.
Public tax history
| Year | Property taxes | Tax assessment |
|---|---|---|
| 2025 | $3,985 +0.3% | $34,017 +2% |
| 2024 | $3,972 +5.9% | $33,351 +8% |
| 2023 | $3,751 +13.8% | $30,878 |
| 2022 | $3,296 +3.8% | -- |
| 2021 | $3,177 | -- |
| 2020 | -- | $24,104 +3% |
| 2019 | -- | $23,403 +4% |
| 2018 | -- | $22,506 |
| 2017 | -- | -- |
| 2016 | -- | -- |
| 2015 | -- | -- |
| 2014 | -- | -- |
| 2013 | -- | -- |
| 2012 | -- | -- |
| 2011 | -- | $20,666 -8.8% |
| 2008 | -- | $22,662 |
| 2007 | -- | $22,662 -6.6% |
| 2006 | -- | $24,254 +9% |
| 2005 | -- | $22,253 +6% |
| 2004 | -- | $20,988 +9% |
| 2003 | -- | $19,252 |
| 2002 | -- | $19,252 +6% |
| 2000 | -- | $18,159 |
Find assessor info on the county website
Neighborhood: 67235
Nearby homes
- $420,4005 bd4 ba3.8k sqft1317 N Coachhouse Ct, Wichita, KS 67235Off Market
- $--5 bd4 ba3.4k sqft1321 N Coachhouse Ct, Wichita, KS 67235Sold
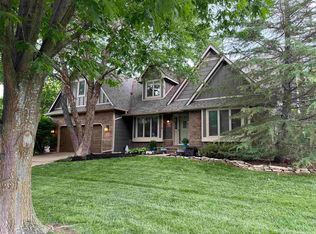
- $398,9005 bd3 ba3.7k sqft1307 N Coachhouse Ct, Wichita, KS 67235Off Market
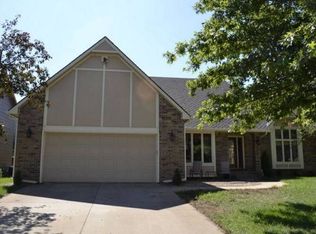
- $346,7004 bd2 ba1.6k sqft1309 N Coachhouse Ct, Wichita, KS 67235Off Market
- $342,8004 bd3 ba1.6k sqft1305 N Coachhouse Ct, Wichita, KS 67235Off Market
- $378,3005 bd3 ba3.2k sqft12025 W Briarwood Cir, Wichita, KS 67235Off Market
- $438,4003 bd3 ba2.9k sqft1311 N Coachhouse Ct, Wichita, KS 67235Off Market
- $441,3005 bd4 ba4.2k sqft1303 N Coachhouse Rd, Wichita, KS 67235Off Market
Nearby schools
GreatSchools rating
- 5/10Maize South Elementary SchoolGrades: K-4Distance: 3.1 mi
- 6/10Maize Middle SchoolGrades: 7-8Distance: 4.3 mi
- 7/10Maize Sr High SchoolGrades: 9-12Distance: 4.2 mi
Schools provided by the listing agent
- Elementary: Maize USD266
- Middle: Maize
- High: Maize
Source: SCKMLS as distributed by MLS GRID. This data may not be complete. We recommend contacting the local school district to confirm school assignments for this home.
Sell for more on Zillow
Get a Zillow Showcase℠ listing at no additional cost and you could sell for .
$367,000
2% more
+$7,340
With Zillow Showcase(estimated)
$374,340
- Kansas
- Sedgwick County
- Wichita
- 67235
- 1319 N Coachhouse Ct
Nearby cities
Nearby neighborhoods
Nearby zip codes
Other Wichita Topics
