Welcome to 1319 N. Columbine. Bright, Spacious, and Move-In Ready in one of Mount Prospect's Most Desirable Neighborhoods. This gorgeous 4-bedroom, 2.1-bath home combines generous living space, thoughtful updates, and an unbeatable location within walking distance to Indian Grove Elementary School. From the welcoming front porch to the beautifully refreshed interior, this home has been enhanced from top to bottom. Freshly painted inside, with new carpeting, updated lighting throughout, and hardwood floors in the kitchen...it will not disappoint. Abundant natural light pours through the home's double-hung replaced windows on the Western front and backyard Eastern exposures. The main level offers the perfect combination of OPEN CONCEPT and private living space to meet all your family needs with large separate living and dining room, massive flex space off the back entrance, a spacious kitchen featuring Stainless Steel Refrigerator, Cooktop, Wall Oven, extensive cabinetry, and abundant counter space. Dishwasher is NEW. Garden window too, overlooking the beautiful back yard. Open to the oversized family room, this "great room" creates the perfect gathering space for everyday living and entertaining complete with a gas insert fireplace. Upstairs, the spacious primary suite features a walk-in closet, new vanity, doors and fixtures with a convenient 2nd Floor Laundry Room. Three additional generously sized bedrooms and even more closet space with California Closet systems. A spacious hall bath includes a new vanity and fixtures with beautiful floor and tub surround tilework. Additional highlights include DUCT CLEANING 2026, ROOF 2024 , HWH 2021, FENCE 2021, SUMP PUMP replaced 2021, HVAC 2017. All this and a partial unfinished basement ready for future expansion, three concrete-floored crawl spaces for exceptional storage, a newer white vinyl fenced private backyard with mature trees that have all been recently trimmed. The oversized detached garage, built in 1986, offers additional storage and flexibility. Whether you need extra workspace, hobby room, or an artist's loft, the possibilities are endless. Ideally located near Mount Prospect's Randhurst Village, shopping, Metra station, Weiss Community Center Pools and Parks, with award-winning schools completing the package. This is the FULL PACKAGE, meticulously well maintained home with great space, light, storage, and close-to-everything location that doesn't come along often. Original Owners took amazing care of this home. Estate Sale being sold AS-IS. Don't wait!
Contingent
$630,000
1319 N Columbine Dr, Mount Prospect, IL 60056
4beds
2,804sqft
Single Family Residence
Built in 1965
10,018 Square Feet Lot
$-- Zestimate®
$225/sqft
$-- HOA
What's special
Gas insert fireplaceAbundant natural lightFreshly painted insideBeautifully refreshed interiorOversized family roomUpdated lighting throughoutWall oven
- --
- on Zillow |
- 1,077
- views |
- 50
- saves |
Likely to sell faster than
Zillow last checked:
Listed by:
Elizabeth Thompson, ABR,CSC 773-580-6925,
Coldwell Banker Realty
Source: MRED as distributed by MLS GRID,MLS#: 12691721
Facts & features
Interior
Bedrooms & bathrooms
- Bedrooms: 4
- Bathrooms: 3
- Full bathrooms: 2
- 1/2 bathrooms: 1
Rooms
- Room types: Den, Foyer, Walk In Closet, Storage
Primary bedroom
- Features: Flooring (Carpet), Bathroom (Full)
- Level: Second
- Area: 209 Square Feet
- Dimensions: 19X11
Bedroom 2
- Features: Flooring (Carpet)
- Level: Second
- Area: 160 Square Feet
- Dimensions: 16X10
Bedroom 3
- Features: Flooring (Carpet)
- Level: Second
- Area: 110 Square Feet
- Dimensions: 11X10
Bedroom 4
- Features: Flooring (Carpet)
- Level: Second
- Area: 120 Square Feet
- Dimensions: 12X10
Den
- Features: Flooring (Hardwood)
- Level: Main
- Area: 228 Square Feet
- Dimensions: 19X12
Dining room
- Features: Flooring (Carpet)
- Level: Main
- Area: 132 Square Feet
- Dimensions: 12X11
Family room
- Features: Flooring (Carpet)
- Level: Main
- Area: 378 Square Feet
- Dimensions: 21X18
Foyer
- Features: Flooring (Ceramic Tile)
- Level: Main
- Area: 120 Square Feet
- Dimensions: 12X10
Kitchen
- Features: Kitchen (Eating Area-Breakfast Bar), Flooring (Hardwood)
- Level: Main
- Area: 180 Square Feet
- Dimensions: 15X12
Laundry
- Features: Flooring (Vinyl)
- Level: Second
- Area: 30 Square Feet
- Dimensions: 6X5
Living room
- Features: Flooring (Carpet)
- Level: Main
- Area: 299 Square Feet
- Dimensions: 23X13
Storage
- Features: Flooring (Other)
- Level: Basement
- Area: 484 Square Feet
- Dimensions: 22X22
Walk in closet
- Features: Flooring (Carpet)
- Level: Second
- Area: 30 Square Feet
- Dimensions: 6X5
Heating
- Natural Gas, Forced Air
Cooling
- Central Air
Appliances
- Included: Microwave, Dishwasher, Refrigerator, Washer, Dryer, Disposal, Oven
- Laundry: Upper Level
Features
- Flooring: Hardwood
- Basement: Unfinished,Partial
- Number of fireplaces: 1
- Fireplace features: Gas Log, Insert, Family Room
Interior area
- Total structure area: 2,804
- Total interior livable area: 2,804 sqft
Property
Parking
- Total spaces: 2
- Parking features: Concrete, Garage Door Opener, Yes, Garage Owned, Detached, Garage
- Garage spaces: 2
- Has uncovered spaces: Yes
Accessibility
- Accessibility features: No Disability Access
Features
- Stories: 2
- Patio & porch: Patio
Lot
- Size: 10,018 Square Feet
- Dimensions: 115X 84
Details
- Parcel number: 03251220330000
- Special conditions: None
Construction
Type & style
- Home type: SingleFamily
- Architectural style: Colonial
- Property subtype: Single Family Residence
Materials
- Vinyl Siding, Brick
- Foundation: Concrete Perimeter
- Roof: Asphalt
Condition
- New construction: No
- Year built: 1965
Utilities & green energy
- Sewer: Public Sewer
- Water: Lake Michigan
Community & HOA
Community
- Features: Park, Tennis Court(s), Sidewalks
HOA
- Services included: None
Location
- Region: Mount Prospect
Financial & listing details
- Price per square foot: $225/sqft
- Tax assessed value: $410,010
- Annual tax amount: $12,308
- Ownership: Fee Simple
Estimated market value
Not available
Estimated sales range
Not available
Not available
Price history
Price history is unavailable.
Public tax history
| Year | Property taxes | Tax assessment |
|---|---|---|
| 2024 | -- | $41,001 +0% |
| 2023 | $12,308 +4.2% | $40,999 |
| 2022 | $11,809 -0.5% | $40,999 +14.7% |
| 2021 | $11,866 +3.5% | $35,758 |
| 2020 | $11,465 -0.3% | $35,758 -10.3% |
| 2019 | $11,496 -3.3% | $39,864 +7.8% |
| 2018 | $11,893 +23.4% | $36,981 |
| 2017 | $9,636 +0.7% | $36,981 |
| 2016 | $9,565 +10.3% | $36,981 +23.1% |
| 2015 | $8,670 -9.8% | $30,031 |
| 2014 | $9,610 +20.5% | $30,031 |
| 2013 | $7,972 -17% | $30,031 -12.7% |
| 2012 | $9,606 +5.9% | $34,406 |
| 2011 | $9,073 +0.6% | $34,406 |
| 2010 | $9,017 +7.3% | $34,406 -19.3% |
| 2009 | $8,407 +14.1% | $42,621 -7% |
| 2008 | $7,369 +11.6% | $45,829 |
| 2007 | $6,603 +12.4% | $45,829 +27.1% |
| 2006 | $5,875 +1.2% | $36,046 |
| 2005 | $5,805 +5.5% | $36,046 |
| 2004 | $5,502 +4.1% | $36,046 +30.1% |
| 2003 | $5,286 +3.7% | $27,699 |
| 2002 | $5,098 +19.5% | $27,699 |
| 2001 | $4,266 +0.5% | $27,699 +22.3% |
| 2000 | $4,243 +1% | $22,652 |
| 1999 | $4,200 | $22,652 |
Find assessor info on the county website
Monthly payment
Est. payment
Payment breakdown
Explore the cost of this home by adjusting the details. Changes won't be saved.Climate risks
Neighborhood: 60056
Nearby schools
GreatSchools rating
- 8/10Indian Grove Elementary SchoolGrades: 1-5Distance: 0.2 mi
- 6/10River Trails Middle SchoolGrades: 6-8Distance: 0.6 mi
- 10/10John Hersey High SchoolGrades: 9-12Distance: 3.1 mi
Schools provided by the listing agent
- Elementary: Indian Grove Elementary School
- Middle: River Trails Middle School
- High: John Hersey High School
- District: 26
Source: MRED as distributed by MLS GRID. This data may not be complete. We recommend contacting the local school district to confirm school assignments for this home.
- $602,3004 bd2 ba1.7k sqft1317 N Columbine Dr, Mount Prospect, IL 60056Off Market

- $513,6004 bd2 ba1.6k sqft1803 E Almond Ct, Mount Prospect, IL 60056Off Market
- $519,7004 bd2 ba1.5k sqft1321 N Columbine Dr, Mount Prospect, IL 60056Off Market
- $560,7004 bd2 ba1.6k sqft1315 N Columbine Dr, Mount Prospect, IL 60056Off Market
- $330,0003 bd1 ba1.3k sqft1804 E Cree Ln, Mount Prospect, IL 60056Sold
- $654,0004 bd2 ba2.4k sqft1318 N Columbine Dr, Mount Prospect, IL 60056Off Market
- $563,9003 bd2 ba1.7k sqft1316 N Columbine Dr, Mount Prospect, IL 60056Off Market
- $449,8003 bd1 ba1.3k sqft1804 E Almond Ct, Mount Prospect, IL 60056Off Market
A local agent can set up tours, give advice and negotiate with sellers.
Similar homes
- $549,9003 bd3 ba2.1k sqft1823 E Camp McDonald Rd, Mount Prospect, IL 60056Active
 MLS ID #12697698, David Schwabe, Compass. MRED as distributed by MLS GRID
 - $575,0004 bd3 ba2.4k sqft919 E Ironwood Dr, Mount Prospect, IL 60056Active
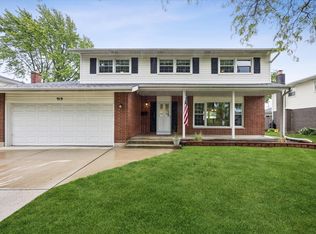 MLS ID #12573404, Alicia Brooks, Compass. MRED as distributed by MLS GRID
 - $619,0004 bd2 ba2.2k sqft821 Castlewood Ln, Deerfield, IL 60015New
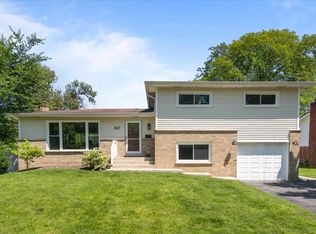 MLS ID #12699675, Marla Fox, Compass. MRED as distributed by MLS GRID
 - $464,9004 bd3 ba2.9k sqft114 N Lancaster St, Mount Prospect, IL 60056New
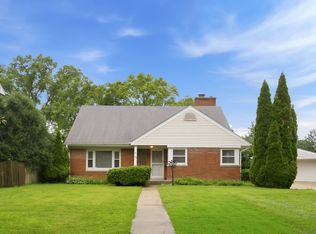 MLS ID #12711352, Judith Muniz, CSC,E-PRO,SFR, @properties Christie's International Real Estate. MRED as distributed by MLS GRID
 - $634,7003 bd2 ba1.8k sqft617 S Busse Rd, Mount Prospect, IL 60056ActiveMLS ID #12688823, Neil Gates, Chase Real Estate LLC. MRED as distributed by MLS GRID
- $675,0004 bd3 ba2.3k sqft3273 Merrimac Ln, Long Grove, IL 60047NewMLS ID #12677395, Dawn Galway, RE/MAX Plaza. MRED as distributed by MLS GRID
- $619,9005 bd3 ba2.7k sqft206 W Hintz Rd, Arlington Heights, IL 60004ActiveMLS ID #12417712, David Schwabe, Compass. MRED as distributed by MLS GRID
- $549,0003 bd2 ba1.8k sqft519 N Forest Ave, Mount Prospect, IL 60056ActiveMLS ID #12693970, Raj Patel, REMAX Legends. MRED as distributed by MLS GRID
- $699,0004 bd3 ba2.2k sqft2505 E Mayfair Rd, Arlington Heights, IL 60004ActiveMLS ID #12699885, Holly Connors, @properties Christie's International Real Estate. MRED as distributed by MLS GRID
- $585,0005 bd3 ba2.3k sqft1569 Sherman Pl, Des Plaines, IL 60016ActiveMLS ID #12698689, Laura Tibu, HomeSmart Connect LLC. MRED as distributed by MLS GRID
- $595,0005 bd4 ba2.4k sqft802 E Hackberry Dr, Arlington Heights, IL 60004ActiveMLS ID #12685096, Diana Matichyn, Coldwell Banker Realty. MRED as distributed by MLS GRID
- $699,9003 bd2 ba1.6k sqft404 S See Gwun Ave, Mount Prospect, IL 60056ActiveMLS ID #12697036, Mary O'Malley, CNC,CSC,SRES,SRS, @properties Christie's International Real Estate. MRED as distributed by MLS GRID
- $850,0004 bd3 ba2.8k sqft504 Lois Ct, Mount Prospect, IL 60056ActiveMLS ID #12686673, Kimberly Broznowski Powers, @properties Christie's International Real Estate. MRED as distributed by MLS GRID
- $585,0004 bd3 ba1.5k sqft9414 Ozanam Ave, Morton Grove, IL 60053ActiveMLS ID #12704872, Danny Lewis, Baird & Warner. MRED as distributed by MLS GRID
- $650,0003 bd2 ba2.3k sqft301 S Yale Ave, Arlington Heights, IL 60005ActiveMLS ID #12697718, Holly Connors, @properties Christie's International Real Estate. MRED as distributed by MLS GRID
- $595,0004 bd3 ba2.2k sqft1111 Plum Grove Cir, Buffalo Grove, IL 60089ActiveMLS ID #12692489, Yevhen Hurtovyi, Realta Real Estate. MRED as distributed by MLS GRID
- $624,9004 bd3 ba2.5k sqft750 Dunhill Dr, Buffalo Grove, IL 60089ActiveMLS ID #12676017, Vijay Ghuge, Coldwell Banker Realty. MRED as distributed by MLS GRID
- $649,9904 bd3 ba2.5k sqft1623 W Bray Ct, Arlington Heights, IL 60005ActiveMLS ID #12692132, Diana Matichyn, Coldwell Banker Realty. MRED as distributed by MLS GRID
- $700,0005 bd3 ba2.3k sqft501 N Douglas Ave, Arlington Heights, IL 60004Price ChangeMLS ID #12655562, Lynne O'Brien, @properties Christie's International Real Estate. MRED as distributed by MLS GRID
- $579,9005 bd3 ba2.5k sqft219 W Appletree Ln, Arlington Heights, IL 60004ActiveMLS ID #12653718, Jay Reid, HomeSmart Connect LLC. MRED as distributed by MLS GRID
