Move right in to this extensively updated and meticulously maintained 4 bed / 3.1 bath single family home on a tree-lined block in the heart of Wicker Park. Set back from the street for added privacy and curb appeal, this home combines timeless character with modern finishes throughout. The spacious main level features hardwood floors, custom built-ins, crown molding, and large windows that flood the space with natural light. The open-concept living and dining areas easily accommodate full-sized furniture and a formal dining setup. The kitchen is equipped with Viking and Bosch stainless steel appliances, refinished 42" cabinets (2024), under-cabinet lighting, a breakfast bar, pantry, and a charming built-in breakfast nook with bench seating and storage (2020). Upstairs, you'll find three generously sized bedrooms, two full bathrooms, and a full laundry room. The primary suite includes elegant wainscoting and crown molding (2024), a spacious walk-in closet with Elfa shelving (2021), and a luxurious en-suite bathroom featuring a dual vanity, large walk-in shower with frameless glass doors, and designer finishes (2022). Both secondary bedrooms are enhanced with custom Elfa closet systems and share an updated hall bathroom. Additional upstairs upgrades include linen shelving (2023), custom window treatments (2024), and dimmable lighting throughout (2023). The fully finished basement was completely renovated in 2023 and offers radiant heated floors, plush new carpeting, a large family/media room with built-in entertainment center and fireplace, a custom hardwood bar and desk, a fourth bedroom with custom shelving, and a fully updated bathroom-perfect for guests or extended living. System updates include two Bosch A/C units (2022), two new Carrier furnaces (2025), and a new washer, dryer, and microwave (2024). Outdoor enhancements include a refinished and painted back deck (2024), new backyard sod and planters (2023), low-maintenance turf in the front yard (2021), and security upgrades to the front gate and door. Located just blocks from Division Street's vibrant dining and shopping, Pritzker Elementary, Wicker Park, and multiple playgrounds, this home is part of a close-knit block with an active community and annual events. A rare opportunity to own a turnkey home in one of Chicago's most desirable neighborhoods.
Closed
$1,350,000
1319 N Oakley Blvd, Chicago, IL 60622
4beds
--sqft
Single Family Residence
Built in 1910
3,123 Square Feet Lot
$1,423,700 Zestimate®
$--/sqft
$5,192 Estimated rent
Home value
$1,423,700
$1.28M - $1.59M
$5,192/mo
Zestimate® history
Owner options
List your home for rent
$5,192/mo
Rent Zestimate®
Find your next renter with Zillow Rental Manager. Plus, with online applications, you can quickly screen prospective tenants – for free.
$5,192/mo
Rent Zestimate®
Refinance and save
$7,946/mo
Est. payment
Refinancing to a lower rate could help reduce your monthly payments and save thousands over the life of the loan.
$7,946/mo
Est. payment
Explore your selling options
Work with a Zillow partner agent
Leverage their expertise and Zillow's premium Showcase listings to get your home seen by more buyers.
Get startedList with your own agent
Get your home in front of millions of buyers by listing it on Zillow.
Learn how to do itSell it yourself
Take full control of how buyers see your home on Zillow by listing For Sale by Owner (FSBO).
List your homeWhat's special
Modern finishesFully finished basementGenerously sized bedroomsUpdated bathroomRadiant heated floorsTree-lined blockLarge windows
Zillow last checked:
Listing updated:
Listed by:
Bruce Glazer 765-914-8199,
@properties Christie's International Real Estate
Bought with:
Christina Carmody
Fulton Grace Realty
Source: MRED as distributed by MLS GRID,MLS#: 12358937
Facts & features
Interior
Bedrooms & bathrooms
- Bedrooms: 4
- Bathrooms: 4
- Full bathrooms: 3
- 1/2 bathrooms: 1
Rooms
- Room types: Deck
Primary bedroom
- Features: Flooring (Hardwood), Bathroom (Full)
- Level: Second
- Area: 192 Square Feet
- Dimensions: 16X12
Bedroom 2
- Features: Flooring (Hardwood)
- Level: Main
- Area: 143 Square Feet
- Dimensions: 13X11
Bedroom 3
- Features: Flooring (Hardwood)
- Level: Second
- Area: 121 Square Feet
- Dimensions: 11X11
Bedroom 4
- Features: Flooring (Carpet)
- Level: Basement
- Area: 121 Square Feet
- Dimensions: 11X11
Deck
- Features: Flooring (Other)
- Level: Main
- Area: 150 Square Feet
- Dimensions: 15X10
Dining room
- Features: Flooring (Hardwood)
- Level: Main
- Area: 195 Square Feet
- Dimensions: 15X13
Family room
- Features: Flooring (Carpet)
- Level: Basement
- Area: 512 Square Feet
- Dimensions: 32X16
Kitchen
- Features: Kitchen (Island), Flooring (Hardwood)
- Level: Main
- Area: 294 Square Feet
- Dimensions: 21X14
Laundry
- Features: Flooring (Ceramic Tile)
- Level: Second
- Area: 40 Square Feet
- Dimensions: 8X5
Living room
- Features: Flooring (Hardwood)
- Level: Main
- Area: 252 Square Feet
- Dimensions: 18X14
Heating
- Natural Gas, Forced Air
Cooling
- Central Air
Appliances
- Included: Microwave, Dishwasher, Refrigerator, Washer, Dryer, Disposal, Stainless Steel Appliance(s)
- Laundry: Upper Level
Features
- Wet Bar
- Flooring: Hardwood
- Windows: Screens
- Basement: Finished,Full
- Number of fireplaces: 1
Interior area
- Total structure area: 0
Property
Parking
- Total spaces: 2
- Parking features: Garage Door Opener, On Site, Garage Owned, Detached, Garage
- Garage spaces: 2
- Has uncovered spaces: Yes
Accessibility
- Accessibility features: No Disability Access
Features
- Stories: 2
- Patio & porch: Deck
Lot
- Size: 3,123 Square Feet
- Dimensions: 25 X 125
Details
- Parcel number: 17061160160000
- Special conditions: List Broker Must Accompany
Construction
Type & style
- Home type: SingleFamily
- Architectural style: Brownstone
- Property subtype: Single Family Residence
Materials
- Brick
- Foundation: Concrete Perimeter
- Roof: Rubber
Condition
- New construction: No
- Year built: 1910
- Major remodel year: 2013
Utilities & green energy
- Electric: 200+ Amp Service
- Sewer: Public Sewer
- Water: Lake Michigan
Community & HOA
HOA
- Services included: None
Location
- Region: Chicago
Financial & listing details
- Tax assessed value: $1,210,000
- Annual tax amount: $28,925
- Date on market: 5/13/2025
- Listing terms: Conventional
- Ownership: Fee Simple
Price history
| Date | Event | Price |
|---|---|---|
| 7/18/2025 | Sold | $1,350,000 |
Source:  MRED as distributed by MLS GRID #12358937 Report a problem MRED as distributed by MLS GRID #12358937 Report a problem | ||
| 6/23/2025 | Contingent | $1,350,000 |
Source: MRED as distributed by MLS GRID #12358937 Report a problem | ||
| 6/17/2025 | Listed for sale | $1,350,000 |
Source: MRED as distributed by MLS GRID #12358937 Report a problem | ||
| 6/16/2025 | Contingent | $1,350,000 |
Source: MRED as distributed by MLS GRID #12358937 Report a problem | ||
| 6/10/2025 | Listed for sale | $1,350,000 |
Source: MRED as distributed by MLS GRID #12358937 Report a problem | ||
| 5/27/2025 | Contingent | $1,350,000 |
Source: MRED as distributed by MLS GRID #12358937 Report a problem | ||
| 5/13/2025 | Listed for sale | $1,350,000+35% |
Source: MRED as distributed by MLS GRID #12358937 Report a problem | ||
| 4/23/2019 | Sold | $1,000,000-4.8% |
Source: MRED as distributed by MLS GRID #10255119 Report a problem | ||
| 2/19/2019 | Pending sale | $1,049,900 |
Source: CENTURY 21 S.G.R., Inc. #10255119 Report a problem | ||
| 1/23/2019 | Price change | $1,049,900-2.3% |
Source: CENTURY 21 S.G.R., Inc. #10255119 Report a problem | ||
| 9/17/2018 | Price change | $1,074,999-5.7% |
Source: CENTURY 21 S.G.R., Inc. #09999629 Report a problem | ||
| 6/27/2018 | Listed for sale | $1,139,900+38% |
Source: Century 21 S.G.R. Inc. #09999629 Report a problem | ||
| 10/17/2013 | Sold | $826,000+163.5% |
Source: Public Record Report a problem | ||
| 1/3/2013 | Sold | $313,500-27.1% |
Source: Public Record Report a problem | ||
| 9/17/2002 | Sold | $430,000-5.5% |
Source: Public Record Report a problem | ||
| 9/14/2000 | Sold | $455,000+139.5% |
Source: Public Record Report a problem | ||
| 11/6/1998 | Sold | $190,000 |
Source: Public Record Report a problem | ||
Public tax history
| Year | Property taxes | Tax assessment |
|---|---|---|
| 2024 | -- | $121,000 -13.6% |
| 2023 | $28,926 +3% | $140,000 |
| 2022 | $28,092 +2.2% | $140,000 |
| 2021 | $27,483 +54.9% | $140,000 +69.2% |
| 2020 | $17,737 +2.1% | $82,724 -8% |
| 2019 | $17,377 +1.7% | $89,918 |
| 2018 | $17,083 +15.6% | $89,918 +24.9% |
| 2017 | $14,773 +6.1% | $72,001 |
| 2016 | $13,921 +9.5% | $72,001 |
| 2015 | $12,713 +35.4% | $72,001 +35.4% |
| 2014 | $9,389 +2.4% | $53,173 +5.5% |
| 2013 | $9,165 +6.6% | $50,391 |
| 2012 | $8,595 -4.2% | $50,391 -15.2% |
| 2011 | $8,974 +1.1% | $59,421 |
| 2010 | $8,880 +6.5% | $59,421 |
| 2009 | $8,340 +10% | $59,421 -0.3% |
| 2008 | $7,584 +5.9% | $59,583 |
| 2007 | $7,164 +11.4% | $59,583 |
| 2006 | $6,433 +15.5% | $59,583 +48.4% |
| 2005 | $5,569 +1.9% | $40,159 |
| 2004 | $5,465 -14% | $40,159 |
| 2003 | $6,355 +8.5% | $40,159 +23.1% |
| 2002 | $5,859 +3.8% | $32,610 |
| 2001 | $5,647 +56.8% | $32,610 |
| 2000 | $3,602 -0.7% | $32,610 +73.9% |
| 1999 | $3,627 | $18,752 |
Find assessor info on the county website
Neighborhood: Wicker Park
Nearby homes
- $1,002,4006 bd2 ba2.2k sqft1321 N Oakley Blvd, Chicago, IL 60622Off Market
- $919,1002 bd1 ba1k sqft1321 N Oakley Blvd #2, Chicago, IL 60622Off Market
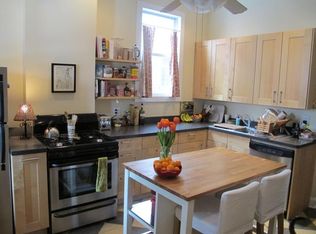
- $1,885,2004 bd4 ba3.4k sqft1317 N Oakley Blvd, Chicago, IL 60622Off Market
- $504,000-- bd-- ba4.9k sqft1313 N Oakley Blvd #2, Chicago, IL 60622Off Market
- $610,0002 bd2 ba1.8k sqft1313 N Oakley Blvd #1, Chicago, IL 60622Off Market
- $595,8002 bd1 ba4.9k sqft1313 N Oakley Blvd #3, Chicago, IL 60622Off Market
- $1,440,3003 bd3 ba2k sqft1323 N Oakley Blvd #1, Chicago, IL 60622Off Market
- $1,439,2004 bd3 ba2k sqft1323 N Oakley Blvd, Chicago, IL 60622Off Market
Nearby schools
GreatSchools rating
- 2/10De Diego Elementary Community AcademyGrades: PK-8Distance: 0.1 mi
- 1/10Clemente Community Academy High SchoolGrades: 9-12Distance: 0.2 mi
Schools provided by the listing agent
- District: 299
Source: MRED as distributed by MLS GRID. This data may not be complete. We recommend contacting the local school district to confirm school assignments for this home.
Get a cash offer in 3 minutes
Find out how much your home could sell for in as little as 3 minutes with a no-obligation cash offer.
Estimated market value
$1,423,700
Get a cash offer in 3 minutes
Find out how much your home could sell for in as little as 3 minutes with a no-obligation cash offer.
Estimated market value
$1,423,700
- Illinois
- Cook County
- Chicago
- 60622
- Wicker Park
- 1319 N Oakley Blvd
Nearby cities
Nearby neighborhoods
Nearby zip codes
Other Chicago Topics
