Skip main navigation
Sold for $172,000
Street View
  • $172,000

    1319 N Plum St, Springfield, OH 45504

    2beds
    1,642sqft
    Single Family Residence
    Built in 1943
    6,499.15 Square Feet Lot
    $211,300 Zestimate®
    $105/sqft
    $1,953 Estimated rent

    Home value

    $211,300

    $199,000 - $224,000

    $1,953/mo

    Zestimate® history
    Loading
    Loading...

    Owner options

    List your home for rent

    $1,953/mo

    Rent Zestimate®

    Find your next renter with Zillow Rental Manager. Plus, with online applications, you can quickly screen prospective tenants – for free.

    Learn more

    $1,953/mo

    Rent Zestimate®

    Refinance and save

    $1,140/mo

    Est. payment

    Refinancing to a lower rate could help reduce your monthly payments and save thousands over the life of the loan.

    See today's rates

    $1,140/mo

    Est. payment

    Explore your selling options

    Work with a Zillow partner agent

    Leverage their expertise and Zillow's premium Showcase listings to get your home seen by more buyers.

    Get started

    List with your own agent

    Get your home in front of millions of buyers by listing it on Zillow.

    Learn how to do it

    Sell it yourself

    Take full control of how buyers see your home on Zillow by listing For Sale by Owner (FSBO).

    List your home

    What's special

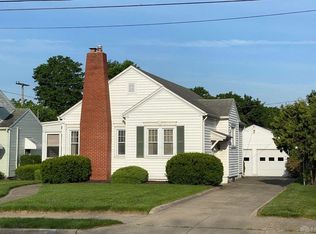
    This house will surprise you- it is much bigger than you think! The home was built in 1942 and just the right additions were made over those years. They made great use of every bit of it! The family has not only owned this home but loved it since the 1950s! You will note some original lighting in the home as you walk in the entryway and just how grand the living room is. One room was a bedroom with a closet that leads to the family room which also makes a fantastic den. You can make it what works best for you! There is one very large bedroom with a half bath which includes loads of closet space on the 2nd floor. On the main floor, in addition to the kitchen and dining, you have a bedroom, living room, kitchen, and a full bath. As you continue to walk through just a few steps down you enter an amazing family room added to the back of the house brimming with natural lighting due to all the windows. Speaking of which, the owner updated most of the windows with Pella windows. The chimney was tuck pointed recently and the roof was replaced in 2021. The kitchen has been nicely updated with newer cabinets and a breakfast bar. There is a deck that is 20 x 18 and has a retractable awning overlooking the fenced backyard that is just off the family room. The oversized sits adjacent to the deck and garage and includes workshop space. When heading down to the basement you will see a small office that was also added to the house which is 10 x 5. Now down to the basement, there are dedicated spaces as well as loads of storage areas. The mostly finished basement has a family room that is 14 x 12 and there is an electric fireplace. There is also a full bath with a step-in shower, a utility area, a built-in desk, and a smaller kitchenette in the basement. You will feel right at home from the moment you walk in!

    Zillow last checked:

    Listing updated:

    Listed by:

    Lisa Smedley 937-408-7888,

    Home City Real Estate

    Bought with:

    Rhoda E Gazda ABR, 2004008880

    Keller Williams Advisors Rlty

    Source: DABR MLS,MLS#: 896662MLS LogoOriginating MLS: Dayton Area Board of REALTORS

    Facts & features

    Interior

    Bedrooms & bathrooms
    • Bedrooms: 2
    • Bathrooms: 3
    • Full bathrooms: 2
    • 1/2 bathrooms: 1
    • Main level bathrooms: 1
    Bedroom
    • Level: Main
    • Dimensions: 13 x 11
    Bedroom
    • Level: Second
    • Dimensions: 18 x 12
    Dining room
    • Level: Main
    • Dimensions: 11 x 8
    Entry foyer
    • Level: Main
    • Dimensions: 8 x 5
    Family room
    • Level: Basement
    • Dimensions: 14 x 13
    Florida room
    • Level: Main
    • Dimensions: 10 x 5
    Great room
    • Level: Main
    • Dimensions: 20 x 18
    Kitchen
    • Level: Main
    • Dimensions: 13 x 7
    Living room
    • Level: Main
    • Dimensions: 19 x 11
    Office
    • Level: Main
    • Dimensions: 11 x 10
    Heating
    • Hot Water, Steam
    Cooling
    • Central Air
    Appliances
    • Included: Dishwasher, Disposal, Microwave, Range, Refrigerator, Gas Water Heater
    Features
    • Basement: Full,Partially Finished
    • Has fireplace: Yes
    • Fireplace features: Decorative, Electric
    Interior area
    • Total structure area: 1,642
    • Total interior livable area: 1,642 sqft

    Property

    Parking
    • Total spaces: 2
    • Parking features: Detached, Garage, Two Car Garage, Garage Door Opener, Storage
    • Garage spaces: 2
    Features
    • Levels: One and One Half
    Lot
    • Size: 6,499 sqft
    • Dimensions: 52 x 125
    Details
    • Parcel number: 3400600006420022
    • Zoning: Residential
    • Zoning description: Residential

    Construction

    Type & style
    • Home type: SingleFamily
    • Architectural style: Cape Cod
    • Property subtype: Single Family Residence
    Materials
    • Vinyl Siding
    Condition
    • Year built: 1943

    Utilities & green energy

    • Water: Public
    • Utilities for property: Natural Gas Available, Sewer Available, Water Available

    Community & neighborhood

    Location
    • Region: Springfield
    • Subdivision: Gardners Sub

    Other

    Other facts
    • Listing terms: Conventional,FHA

    Price history

    DateEventPrice
    11/10/2023Sold$172,000+4.2%$105/sqft
    Source: DABR MLS #896662 Report a problem
    10/8/2023Pending sale$165,000$100/sqft
    Source: WRIST #1028090 Report a problem
    10/4/2023Listed for sale$165,000$100/sqft
    Source: WRIST #1028090 Report a problem

    Public tax history

    YearProperty taxesTax assessment
    2024$2,406 +30.3%$47,470
    2023$1,846 -3.4%$47,470
    2022$1,911 +14.5%$47,470 +18.8%
    2021$1,669 -0.2%$39,960
    2020$1,672 -0.3%$39,960
    2019$1,677 -1%$39,960 +2.6%
    2018$1,694 $38,960 +7.8%
    2017$1,694 -0.1%$36,135
    2016$1,695 +0.4%$36,135
    2015$1,688 $36,135
    2014$1,688 +1.5%$36,135
    2013$1,663 +36.7%$36,135 +15.5%
    2012$1,216 -2%$31,273
    2011$1,240 +4.7%$31,273
    2010$1,185 -0.9%$31,273 -5%
    2009$1,196 +3%$32,918
    2008$1,162 +1.3%$32,918
    2007$1,146 -29.6%$32,918 +3.1%
    2006$1,629 +135.5%$31,927
    2005$692 -72%$31,927 +0%
    2004$2,473 +13%$31,920 +15%
    2003$2,189 -0.2%$27,760
    2002$2,193 +15.7%$27,760 +14.4%
    2000$1,895 $24,270

    Find assessor info on the county website

    Neighborhood: 45504

    Nearby schools

    GreatSchools rating
    Schools provided by the listing agent
    • District: Springfield

    Source: DABR MLS. This data may not be complete. We recommend contacting the local school district to confirm school assignments for this home.

    Get a cash offer in 3 minutes
    Find out how much your home could sell for in as little as 3 minutes with a no-obligation cash offer.
    Estimated market value
    $211,300
    Get a cash offer in 3 minutes
    Find out how much your home could sell for in as little as 3 minutes with a no-obligation cash offer.
    Estimated market value
    $211,300