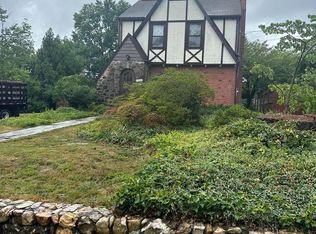
Truly Charming 1935 Tudor Cottage in Waverly Hills. You will Love the Garden Entrance with Climbing Rose Arch, Stone and Brick Pathways, and Blooming Garden Beds. This 3 Bedroom (all on upper level), 2.5 Bath Home with 3 Levels has a Large Kitchen and Primary Bedroom Addition and Detached Garage. Many Updates have been Completed, but all the Character Remains. Updates include: New Roof (2026), New Siding (2026), New Windows (2020-2026), Fresh Paint (2026), Refinished Front Door (2026), Refinished Hardwood Floors (Dec 2025), Patio (2024), Guest Bath Remodel (2021), Primary Bath Remodel (2019), Upgraded Electric Panel (2017), and so Much More. The Main Level Features an Arched Entrance, Original Stained Glass Windows, Classic Trim Details, and Decorative Fireplace. Main Level Floor Plan includes the Custom Entryway (2025), Living Room, Dining Room, Kitchen, Laundry Area, and Powder Room. The Large Kitchen with East and Southern Sun Exposure offers Updated Appliances, New Windows (2026), Freshly Painted Cabinets (2026), Gas Cooking, Hood with True Exhaust, and Table Space. Upstairs, the Sunny Primary Bedroom Suite Features a Vaulted Ceiling, ensuite Full Bathroom with Marble Floors, Walk in Closet, Shoe Closet, Built in Desk (2019), and Custom Blinds (2017). The Upper Level is Complete with 2 Guest Bedrooms with Hardwoods, Updated Windows (2020), Custom Radiator Covers (2020), and Custom Closets. The Upper Hall Guest Bathroom with Marble Floors was Fully Renovated in 2021. The Lower Level is a Great Space for Play and Storage. 2 Lots were Combined to Create a Wonderful and Private Backyard Space. Outdoor Features include a Large Patio, String Lights, Gas Line Hookup for Outdoor Cooking, Landscaping, and a Beautiful Old Oak Tree. Extra Long Driveway (up to 5 cars) Leads to a Large Garage with Storage Built Ins, Electricity, and a Nice Sized Shed Located on the Side. Well Located Home at the end of a cul de sac, Steps from the Custis Trail Entrance. Walkable to Glebe, W-L, Ser, Ballston Quarter, and the Ballston Metro. Glebe ES, Dorothy Hamm Middle, and W-L School Pyramid.
Sold for $1,320,000
$1,320,000
1319 N Wakefield St, Arlington, VA 22207
3beds
1,818sqft
Single Family Residence
Built in 1935
7,405 Square Feet Lot
$1,314,600 Zestimate®
$726/sqft
$4,817 Estimated rent
Home value
$1,314,600
$1.25M - $1.38M
$4,817/mo
Zestimate® history
Owner options
List your home for rent
$4,817/mo
Rent Zestimate®
Find your next renter with Zillow Rental Manager. Plus, with online applications, you can quickly screen prospective tenants – for free.
$4,817/mo
Rent Zestimate®
Refinance and save
$8,361/mo
Est. payment
Refinancing to a lower rate could help reduce your monthly payments and save thousands over the life of the loan.
$8,361/mo
Est. payment
Explore your selling options
Work with a Zillow partner agent
Leverage their expertise and Zillow's premium Showcase listings to get your home seen by more buyers.
Get startedList with your own agent
Get your home in front of millions of buyers by listing it on Zillow.
Learn how to do itSell it yourself
Take full control of how buyers see your home on Zillow by listing For Sale by Owner (FSBO).
List your homeWhat's special
Detached garageDecorative fireplaceStone and brick pathwaysCustom radiator coversHood with true exhaustLarge patioClassic trim details
Zillow last checked:
Listing updated:
Listed by:
Kate Herzig 703-969-8660,
EXP Realty, LLC
Bought with:
Angie Tanner, 0225187347
Samson Properties
Source: Bright MLS,MLS#: VAAR2071434
Facts & features
Interior
Bedrooms & bathrooms
- Bedrooms: 3
- Bathrooms: 3
- Full bathrooms: 2
- 1/2 bathrooms: 1
- Main level bathrooms: 1
Basement
- Area: 600
Heating
- Radiator, Natural Gas
Cooling
- Central Air, Electric
Appliances
- Included: Refrigerator, Ice Maker, Oven/Range - Gas, Range Hood, Dishwasher, Disposal, Washer, Dryer, Gas Water Heater
- Laundry: Has Laundry, Main Level, Washer In Unit, Dryer In Unit
Features
- Attic, Ceiling Fan(s), Chair Railings, Crown Molding, Dining Area, Floor Plan - Traditional, Kitchen - Table Space, Primary Bath(s), Recessed Lighting, Walk-In Closet(s)
- Flooring: Hardwood, Wood
- Windows: Stain/Lead Glass
- Basement: Full,Interior Entry,Windows
- Number of fireplaces: 1
- Fireplace features: Mantel(s), Marble
Interior area
- Total structure area: 2,418
- Total interior livable area: 1,818 sqft
- Finished area above ground: 1,818
Property
Parking
- Total spaces: 6
- Parking features: Other, Garage Faces Front, Asphalt, Detached, Driveway
- Garage spaces: 1
- Uncovered spaces: 5
- Details: Garage Sqft: 150
Accessibility
- Accessibility features: None
Features
- Levels: Three
- Stories: 3
- Patio & porch: Patio
- Pool features: None
- Fencing: Full,Wood,Privacy
- Has view: Yes
- View description: City
Lot
- Size: 7,405 Square Feet
- Features: Backs to Trees, Corner Lot, Cul-De-Sac, Landscaped, Additional Lot(s)
Details
- Additional structures: Above Grade
- Additional parcels included: Acquired Property Formerly Owned by: Earl K. Long, et. al. (Parcel 144) and Minnie C. Hawkins, widow (Parcel 209)
- Parcel number: 07041004
- Zoning: R-6
- Special conditions: Standard
Construction
Type & style
- Home type: SingleFamily
- Architectural style: Tudor,Cottage
- Property subtype: Single Family Residence
Materials
- Brick Veneer
- Foundation: Block, Crawl Space
- Roof: Architectural Shingle
Condition
- Very Good
- New construction: No
- Year built: 1935
Utilities & green energy
- Electric: 200+ Amp Service
- Sewer: Public Sewer
- Water: Public
Community & HOA
Community
- Subdivision: Waverly Hills
HOA
- Has HOA: No
Location
- Region: Arlington
Financial & listing details
- Price per square foot: $726/sqft
- Tax assessed value: $1,033,600
- Annual tax amount: $10,130
- Date on market: 4/16/2026
- Listing agreement: Exclusive Right To Sell
- Listing terms: Conventional,Cash,FHA,VA Loan
- Ownership: Fee Simple
Price history
| Date | Event | Price |
|---|---|---|
| 5/18/2026 | Sold | $1,320,000+2.7%$726/sqft |
Source:  Bright MLS #VAAR2071434 Report a problem Bright MLS #VAAR2071434 Report a problem | ||
| 4/18/2026 | Pending sale | $1,285,000$707/sqft |
Source: Bright MLS #VAAR2071434 Report a problem | ||
| 4/16/2026 | Listed for sale | $1,285,000+78.5%$707/sqft |
Source: Bright MLS #VAAR2071434 Report a problem | ||
| 3/10/2021 | Listing removed | -- |
Source: Owner Report a problem | ||
| 7/24/2017 | Sold | $720,000+2.9%$396/sqft |
Source: Public Record Report a problem | ||
| 6/10/2014 | Listing removed | $3,500$2/sqft |
Source: Owner Report a problem | ||
| 6/1/2014 | Listed for rent | $3,500$2/sqft |
Source: Owner Report a problem | ||
| 3/26/2007 | Sold | $699,900$385/sqft |
Source: Public Record Report a problem | ||
Public tax history
| Year | Property taxes | Tax assessment |
|---|---|---|
| 2025 | $10,130 +1.7% | $980,600 +1.7% |
| 2024 | $9,957 +1.9% | $963,900 +1.6% |
| 2023 | $9,772 +2.9% | $948,700 +2.9% |
| 2022 | $9,492 +6.1% | $921,600 +6.1% |
| 2021 | $8,951 +3.1% | $869,000 +2.7% |
| 2020 | $8,682 +5.2% | $846,200 +5.2% |
| 2019 | $8,252 +3.2% | $804,300 +1.2% |
| 2018 | $7,998 +6.2% | $795,000 +6.2% |
| 2017 | $7,534 +5.3% | $748,900 +3.7% |
| 2016 | $7,154 +0.2% | $721,900 +0.7% |
| 2015 | $7,143 +2.3% | $717,200 +2.3% |
| 2014 | $6,982 +3.3% | $701,000 +4.4% |
| 2013 | $6,757 +3.6% | $671,700 |
| 2012 | $6,522 +6.9% | -- |
| 2011 | $6,099 | -- |
| 2009 | -- | -- |
| 2008 | -- | -- |
| 2007 | -- | -- |
| 2006 | -- | -- |
| 2005 | -- | -- |
| 2004 | -- | -- |
| 2003 | -- | -- |
| 2002 | -- | -- |
| 2001 | -- | $287,100 |
Find assessor info on the county website
Neighborhood: Waverly Hills
Nearby homes
- $980,0003 bd1 ba1.4k sqft1323 N Wakefield St, Arlington, VA 22207Off Market
- $1,500,6003 bd2 ba3.2k sqft1405 N Wakefield St, Arlington, VA 22207Off Market
- $11,300-- bd-- ba-- sqft1324 N Vernon St, Arlington, VA 22201Off Market
- $975,0003 bd2 ba1.4k sqft1324 N Vernon St, Arlington, VA 22201Sold
- $975,9003 bd1 ba1.2k sqft1328 N Vernon St, Arlington, VA 22201Off Market
- $933,3003 bd2 ba1.3k sqft1322 N Wakefield St, Arlington, VA 22207Off Market
- $1,100,6002 bd2 ba1.4k sqft1318 N Wakefield St, Arlington, VA 22207Off Market
- $1,251,2004 bd3 ba1.9k sqft1409 N Wakefield St, Arlington, VA 22207Off Market
Nearby schools
GreatSchools rating
- 10/10Glebe Elementary SchoolGrades: PK-5Distance: 0.4 mi
- 9/10Dorothy Hamm MiddleGrades: 6-8Distance: 0.9 mi
- 7/10Washington Liberty High SchoolGrades: 9-12Distance: 0.4 mi
Schools provided by the listing agent
- Elementary: Glebe
- Middle: Dorothy Hamm
- High: Washington-liberty
- District: Arlington County Public Schools
Source: Bright MLS. This data may not be complete. We recommend contacting the local school district to confirm school assignments for this home.
Get a cash offer in 3 minutes
Find out how much your home could sell for in as little as 3 minutes with a no-obligation cash offer.
Estimated market value
$1,314,600
Get a cash offer in 3 minutes
Find out how much your home could sell for in as little as 3 minutes with a no-obligation cash offer.
Estimated market value
$1,314,600
- Virginia
- Arlington County
- Arlington
- 22207
- Waverly Hills
- 1319 N Wakefield St
Nearby cities
Nearby neighborhoods
Nearby zip codes
Other Arlington Topics
