Skip main navigation
Sold
  • $354,900

    1319 NE Lisa Way, Myrtle Creek, OR 97457

    3beds
    1,524sqft
    Residential, Single Family Residence
    Built in 2005
    10,454.4 Square Feet Lot
    $375,900 Zestimate®
    $233/sqft
    $1,842 Estimated rent

    Home value

    $375,900

    $357,000 - $395,000

    $1,842/mo

    Zestimate® history
    Loading
    Loading...

    Owner options

    List your home for rent

    $1,842/mo

    Rent Zestimate®

    Find your next renter with Zillow Rental Manager. Plus, with online applications, you can quickly screen prospective tenants – for free.

    Learn more

    $1,842/mo

    Rent Zestimate®

    Refinance and save

    $2,096/mo

    Est. payment

    Refinancing to a lower rate could help reduce your monthly payments and save thousands over the life of the loan.

    See today's rates

    $2,096/mo

    Est. payment

    Explore your selling options

    Work with a Zillow partner agent

    Leverage their expertise and Zillow's premium Showcase listings to get your home seen by more buyers.

    Get started

    List with your own agent

    Get your home in front of millions of buyers by listing it on Zillow.

    Learn how to do it

    Sell it yourself

    Take full control of how buyers see your home on Zillow by listing For Sale by Owner (FSBO).

    List your home

    What's special

    Cozy dining areaPrivate backyard oasisCovered patioVehicle and rv parkingDouble closetsLarge walk-in closetAmple storage space
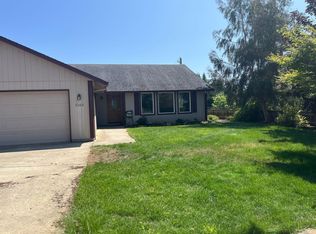
    Welcome to this beautifully designed home featuring an open floor plan and stunning vaulted ceilings. The spacious kitchen is equipped with elegant black appliances, including a gas range, roomy refrigerator, built-in microwave and dishwasher, making it perfect for both everyday living and entertaining. Adjacent to the kitchen, a cozy dining area flows into the living room, which features a formal entry and impressive vaulted ceilings. The master suite is a true retreat, boasting vaulted ceilings, a large walk-in closet, and plenty of natural light. Bedrooms 2 and 3 include double closets, offering ample storage space. The laundry room is thoughtfully designed with numerous cabinets and comes complete with a washer and dryer for your convenience. Step outside to enjoy your private backyard oasis with a covered patio, perfect for relaxing or hosting gatherings plus an attached hobby room for your crafts. Additional features include apple trees, vehicle and RV parking, and a beautifully landscaped exterior. This home offers comfort, style, and functionality in one exceptional package. Schedule a tour today and see all that this property has to offer!

    Zillow last checked:

    Listing updated:

    Listed by:

    Kelly Forney 541-580-7056,

    Oregon Life Homes

    Bought with:

    Jodi Brecht, 201209542

    Berkshire Hathaway HomeServices Real Estate Professionals

    Source: RMLS (OR),MLS#: 456186590MLS Logo

    Facts & features

    Interior

    Bedrooms & bathrooms
    • Bedrooms: 3
    • Bathrooms: 2
    • Full bathrooms: 2
    • Main level bathrooms: 2
    Primary bedroom
    • Features: Ceiling Fan, Suite, Vaulted Ceiling, Walkin Closet, Wallto Wall Carpet
    • Level: Main
    • Area: 144
    • Dimensions: 12 x 12
    Bedroom 2
    • Features: Double Closet, Wallto Wall Carpet
    • Level: Main
    • Area: 120
    • Dimensions: 12 x 10
    Bedroom 3
    • Features: Double Closet, Wallto Wall Carpet
    • Level: Main
    • Area: 120
    • Dimensions: 12 x 10
    Dining room
    • Features: Laminate Flooring
    • Level: Main
    • Area: 130
    • Dimensions: 13 x 10
    Kitchen
    • Features: Dishwasher, Disposal, Eat Bar, Gas Appliances, Microwave, Free Standing Range, Free Standing Refrigerator, Laminate Flooring, Vaulted Ceiling
    • Level: Main
    • Area: 120
    • Width: 10
    Living room
    • Features: Ceiling Fan, Vaulted Ceiling, Wallto Wall Carpet
    • Level: Main
    • Area: 289
    • Dimensions: 17 x 17
    Heating
    • Forced Air
    Cooling
    • Central Air
    Appliances
    • Included: Dishwasher, Disposal, Free-Standing Gas Range, Free-Standing Refrigerator, Gas Appliances, Microwave, Washer/Dryer, Free-Standing Range, Gas Water Heater
    Features
    • Ceiling Fan(s), Granite, High Speed Internet, Vaulted Ceiling(s), Built-in Features, Double Closet, Eat Bar, Suite, Walk-In Closet(s)
    • Flooring: Vinyl, Wall to Wall Carpet, Laminate
    • Windows: Double Pane Windows, Vinyl Frames
    • Basement: Crawl Space
    Interior area
    • Total structure area: 1,524
    • Total interior livable area: 1,524 sqft

    Property

    Parking
    • Total spaces: 2
    • Parking features: Parking Pad, RV Access/Parking, Garage Door Opener, Attached
    • Attached garage spaces: 2
    • Has uncovered spaces: Yes
    Accessibility
    • Accessibility features: Garage On Main, Ground Level, Main Floor Bedroom Bath, Minimal Steps, One Level, Parking, Accessibility
    Features
    • Levels: One
    • Stories: 1
    • Patio & porch: Covered Patio, Porch
    • Exterior features: Yard
    • Fencing: Fenced
    • Has view: Yes
    • View description: City, Mountain(s), Valley
    Lot
    • Size: 10,454 sqft
    • Features: Corner Lot, Gentle Sloping, Level, Sprinkler, SqFt 10000 to 14999
    Details
    • Additional structures: Outbuilding
    • Parcel number: R124851
    • Zoning: RH

    Construction

    Type & style
    • Home type: SingleFamily
    • Architectural style: Contemporary
    • Property subtype: Residential, Single Family Residence
    Materials
    • Lap Siding
    • Foundation: Stem Wall
    • Roof: Composition,Shingle
    Condition
    • Resale
    • New construction: No
    • Year built: 2005

    Utilities & green energy

    • Gas: Gas
    • Sewer: Public Sewer
    • Water: Public
    • Utilities for property: Cable Connected

    Community & neighborhood

    Location
    • Region: Myrtle Creek

    Other

    Other facts
    • Listing terms: Conventional,FHA,USDA Loan,VA Loan
    • Road surface type: Paved

    Price history

    DateEventPrice
    1/29/2025Sold$354,900$233/sqft
    Source: RMLS (OR) #456186590 Report a problem
    1/20/2025Pending sale$354,900$233/sqft
    Source: RMLS (OR) #456186590 Report a problem
    1/9/2025Listed for sale$354,900-9.6%$233/sqft
    Source: RMLS (OR) #456186590 Report a problem
    2/3/2023Sold$392,500-1.9%$258/sqft
    Source: RMLS (OR) #22356317 Report a problem
    1/26/2023Pending sale$399,900$262/sqft
    Source: RMLS (OR) #22356317 Report a problem
    12/16/2022Price change$399,900-2.5%$262/sqft
    Source: RMLS (OR) #22356317 Report a problem
    12/11/2022Listed for sale$410,000+3.8%$269/sqft
    Source: RMLS (OR) #22356317 Report a problem
    7/8/2022Sold$395,000$259/sqft
    Source: RMLS (OR) #22688231 Report a problem
    6/3/2022Pending sale$395,000$259/sqft
    Source: RMLS (OR) #22688231 Report a problem
    5/27/2022Listed for sale$395,000+36.7%$259/sqft
    Source: RMLS (OR) #22688231 Report a problem
    9/9/2019Listing removed$289,000$190/sqft
    Source: Keller Williams Realty Umpqua Valley #19667135 Report a problem
    8/30/2019Pending sale$289,000$190/sqft
    Source: Keller Williams Realty Umpqua Valley #19667135 Report a problem
    6/1/2019Listed for sale$289,000+12%$190/sqft
    Source: Keller Williams Realty Umpqua Valley #19667135 Report a problem
    3/16/2006Sold$258,000+545%$169/sqft
    Source: Public Record Report a problem
    5/24/2005Sold$40,000$26/sqft
    Source: Public Record Report a problem

    Public tax history

    YearProperty taxesTax assessment
    2025$2,946 +3%$220,275 +3%
    2024$2,860 +3%$213,860 +3%
    2023$2,777 +20.2%$207,632 +20.2%
    2022$2,310 +3%$172,695 +3%
    2021$2,243 +3%$167,664 +3%
    2020$2,177 +3%$162,784 +3%
    2019$2,114 +3%$158,040 +3%
    2018$2,052 $153,437 +3%
    2017$2,052 +8.6%$148,971 +3%
    2016$1,889 $144,637 +3%
    2015$1,889 +5.2%$140,420 +3%
    2014$1,795 $136,326 -11.8%
    2013$1,795 -9%$154,501 +3%
    2012$1,972 +1.2%$150,001 +3%
    2011$1,948 +3%$145,633 +3%
    2010$1,891 +3%$141,392 +3%
    2009$1,837 +3%$137,274 +3%
    2008$1,783 +3.5%$133,276 +3%
    2007$1,723 +3%$129,395 +3%
    2006$1,672 +348.8%$125,627 +348.7%
    2005$373 $28,000

    Find assessor info on the county website

    Neighborhood: 97457

    Nearby schools

    GreatSchools rating
    Schools provided by the listing agent
    • Elementary: Myrtle Creek
    • Middle: Coffenberry
    • High: South Umpqua

    Source: RMLS (OR). This data may not be complete. We recommend contacting the local school district to confirm school assignments for this home.

    Get pre-qualified for a loan
    At Zillow Home Loans, we can pre-qualify you in as little as 5 minutes with no impact to your credit score.

    An equal housing lender. NMLS #10287.