This magnificent residence, crafted by a multiple award-winning builder Arnold Roberts, with over 14 years of experience serving Cape Coral, represents the epitome of luxury and style. The Melrose floor plan boasts 2,226 sq ft (3,619 sq ft of sophisticated living space), featuring 4 bedrooms, 3 bathrooms, a 3-car garage, and an elegant pool and spa. Upon arrival, you'll be captivated by the home's striking curb appeal, featuring a contemporary metal roof and an expansive driveway finished with pavers, leading to a picturesque walkway that extends to the lanai. The grand double front doors, adorned with ¾ decorative hurricane impact glass and equipped with keyless entry, open to reveal a breathtaking interior. The open-concept great room, gourmet kitchen, and formal dining area create an inviting atmosphere designed for both entertaining and relaxation. The chef-inspired kitchen is nothing short of extraordinary, featuring top-of-the-line stainless steel appliances, a gas cooktop powered by a 100 lb. propane tank, luxurious quartz countertops, a custom mosaic backsplash, and a dry bar with a beverage refrigerator for ultimate convenience. Two guest bedrooms share an elegant Jack-and-Jill full bathroom, while an additional guest bedroom at the rear of the house enjoys access to a dedicated pool bath. A spacious, dedicated laundry room includes custom cabinetry above the GE washer/dryer, complemented by exquisite granite countertops surrounding the sink. The master suite is a true sanctuary, featuring two walk-in closets and a lavish master bath with an oversized garden tub, intricate decorative wall tile, granite countertops, and a spa-like pebble shower floor. No detail has been overlooked in the design of this home. Every window and door is hurricane impact resistant, ensuring safety and tranquility. The entire home boasts gleaming porcelain tile flooring, while ceiling fans in every room (including two impressive 65" ceiling fans on the oversized lanai) enhance the ambiance. Satin nickel fixtures, soft-close drawers and cabinets, and crown molding in the living room and master bedroom add to the refined elegance of this property. The outdoor living area is a true oasis, featuring a 400 sq ft saltwater pool with an integrated spa, all enclosed by a luxurious pool cage. The backyard is fully fenced with a 6-foot white vinyl privacy fence, offering seclusion and peace of mind. Custom blinds are installed on bedroom windows and water closets, while luxurious curtain rods and drapes adorn the master bedroom and great room.
This stunning property offers unparalleled luxury, convenience, and investment potential. It's ready to perform as a high-performing turnkey rental or become your forever home. This exceptional property was booked for vacation rentals from December 25 through April 4, generating over $21,500 in rental income. The furniture and furnishings are negotiable.
Closed
$625,000
1319 NW 40th Pl, Cape Coral, FL 33993
4beds
2,226sqft
Single Family Residence
Built in 2023
0.25 Acres Lot
$624,700 Zestimate®
$281/sqft
$4,125 Estimated rent
Home value
$624,700
$556,000 - $700,000
$4,125/mo
Zestimate® history
Owner options
List your home for rent
$4,125/mo
Rent Zestimate®
Find your next renter with Zillow Rental Manager. Plus, with online applications, you can quickly screen prospective tenants – for free.
$4,125/mo
Rent Zestimate®
Refinance and save
$4,119/mo
Est. payment
Refinancing to a lower rate could help reduce your monthly payments and save thousands over the life of the loan.
$4,119/mo
Est. payment
Explore your selling options
Work with a Zillow partner agent
Leverage their expertise and Zillow's premium Showcase listings to get your home seen by more buyers.
Get startedList with your own agent
Get your home in front of millions of buyers by listing it on Zillow.
Learn how to do itSell it yourself
Take full control of how buyers see your home on Zillow by listing For Sale by Owner (FSBO).
List your homeWhat's special
Breathtaking interiorLuxurious quartz countertopsDedicated pool bathElegant pool and spaGourmet kitchenChef-inspired kitchenGleaming porcelain tile flooring
Zillow last checked:
Listing updated:
Listed by:
Kelli Niblett 661-644-5282,
Experience Real Estate Group
Bought with:
Claudia C Ruggiero PA, 3031264
McDowell Homes LLC
Source: Florida Gulf Coast MLS,MLS#: 225030501 Originating MLS: Florida Gulf Coast
Originating MLS: Florida Gulf CoastFacts & features
Interior
Bedrooms & bathrooms
- Bedrooms: 4
- Bathrooms: 3
- Full bathrooms: 3
Rooms
- Room types: None, Great Room
Primary bedroom
- Description: Master Bedroom
- Dimensions: 17.00 x 13.00
Bedroom
- Description: Bedroom
- Dimensions: 11.00 x 12.00
Bedroom
- Description: Bedroom
- Dimensions: 13.00 x 11.00
Bedroom
- Description: Bedroom
- Dimensions: 12.00 x 11.00
Dining room
- Description: Dining Room
- Dimensions: 10.00 x 12.00
Garage
- Description: Garage
- Dimensions: 29.00 x 22.00
Great room
- Description: Great Room
- Dimensions: 19.00 x 18.00
Screened porch
- Description: Lanai
- Dimensions: 29.00 x 16.00
Heating
- Central, Electric
Cooling
- Central Air, Ceiling Fan(s), Electric
Appliances
- Included: Built-In Oven, Dryer, Dishwasher, Freezer, Gas Cooktop, Disposal, Microwave, Refrigerator, Self Cleaning Oven, Wine Cooler, Water Purifier, Washer
- Laundry: Laundry Tub
Features
- Breakfast Bar, Bathtub, Coffered Ceiling(s), Dual Sinks, Entrance Foyer, Family/Dining Room, Kitchen Island, Living/Dining Room, Multiple Shower Heads, Pantry, Separate Shower, Walk-In Pantry, Bar, Walk-In Closet(s), Window Treatments, None, Great Room
- Flooring: Tile
- Windows: Impact Glass, Window Coverings
- Furnished: Yes
Interior area
- Total structure area: 3,619
- Total interior livable area: 2,226 sqft
Property
Parking
- Total spaces: 3
- Parking features: Attached, Driveway, Garage, Paved, Garage Door Opener
- Attached garage spaces: 3
- Has uncovered spaces: Yes
Features
- Stories: 1
- Patio & porch: Deck
- Exterior features: Deck, Fence, Security/High Impact Doors, Sprinkler/Irrigation
- Has private pool: Yes
- Pool features: Electric Heat, Heated, In Ground
- Has spa: Yes
- Spa features: Electric Heat, In Ground
- Waterfront features: None
Lot
- Size: 0.25 Acres
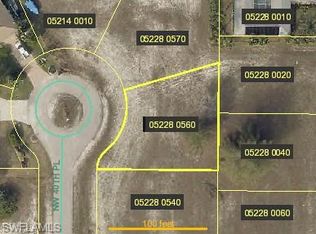
- Dimensions: 86 x 125 x 86 x 125
- Features: Oversized Lot, Cul-De-Sac, Sprinklers Automatic
Details
- Parcel number: 014422C205228.0540
- Lease amount: $0
- Zoning description: R1-D
- Other equipment: Reverse Osmosis System
Construction
Type & style
- Home type: SingleFamily
- Architectural style: Ranch,One Story
- Property subtype: Single Family Residence
Materials
- Block, Concrete, Stucco
- Roof: Metal
Condition
- Resale
- Year built: 2023
Utilities & green energy
- Sewer: Septic Tank
- Water: Well
- Utilities for property: Cable Not Available
Community & HOA
Community
- Features: Non-Gated, None
- Security: Key Card Entry, Smoke Detector(s)
- Condo and coop fee: $0
- Membership fee: $0
- Subdivision: CAPE CORAL
HOA
- Has HOA: No
- Amenities included: None
- Services included: None
- HOA phone: 000-000-0000
Location
- Region: Cape Coral
Financial & listing details
- Price per square foot: $281/sqft
- Tax assessed value: $563,550
- Annual tax amount: $9,627
- Date on market: 3/26/2025
- Cumulative days on market: 675 days
- Listing terms: All Financing Considered,Cash,FHA,VA Loan
- Ownership: Single Family
- Road surface type: Paved
Price history
| Date | Event | Price |
|---|---|---|
| 6/18/2026 | Sold | $625,000-2.3%$281/sqft |
Source:  Florida Gulf Coast MLS #225030501 Report a problem Florida Gulf Coast MLS #225030501 Report a problem | ||
| 5/15/2026 | Pending sale | $639,900$287/sqft |
Source: Florida Gulf Coast MLS #225030501 Report a problem | ||
| 4/7/2026 | Price change | $639,900-1.5%$287/sqft |
Source: Florida Gulf Coast MLS #225030501 Report a problem | ||
| 2/20/2026 | Price change | $649,900-3.7%$292/sqft |
Source: Florida Gulf Coast MLS #225030501 Report a problem | ||
| 11/4/2025 | Price change | $674,999-3.6%$303/sqft |
Source: Florida Gulf Coast MLS #225030501 Report a problem | ||
| 7/18/2025 | Price change | $699,999-6%$314/sqft |
Source: Florida Gulf Coast MLS #225030501 Report a problem | ||
| 6/14/2025 | Price change | $745,000-5.1%$335/sqft |
Source:  SWFLMLS #225030501 Report a problem SWFLMLS #225030501 Report a problem | ||
| 3/26/2025 | Listed for sale | $785,000+9.8%$353/sqft |
Source: SWFLMLS #225030501 Report a problem | ||
| 9/22/2024 | Listing removed | $714,900$321/sqft |
Source: SWFLMLS #224066083 Report a problem | ||
| 9/18/2024 | Price change | $714,900-4%$321/sqft |
Source: SWFLMLS #224066083 Report a problem | ||
| 8/28/2024 | Price change | $744,900-0.7%$335/sqft |
Source: SWFLMLS #224066083 Report a problem | ||
| 8/21/2024 | Price change | $749,900-1.3%$337/sqft |
Source: SWFLMLS #224066083 Report a problem | ||
| 8/12/2024 | Listed for sale | $759,900+4.8%$341/sqft |
Source: SWFLMLS #224066083 Report a problem | ||
| 7/1/2024 | Listing removed | -- |
Source: SWFLMLS #223047337 Report a problem | ||
| 5/13/2024 | Price change | $725,000-4.6%$326/sqft |
Source: SWFLMLS #223047337 Report a problem | ||
| 4/24/2024 | Price change | $759,900-2.6%$341/sqft |
Source: SWFLMLS #223047337 Report a problem | ||
| 4/4/2024 | Price change | $779,900-1.3%$350/sqft |
Source: SWFLMLS #223047337 Report a problem | ||
| 2/8/2024 | Price change | $789,900-1.3%$355/sqft |
Source: SWFLMLS #223047337 Report a problem | ||
| 1/2/2024 | Price change | $799,900-1.2%$359/sqft |
Source: SWFLMLS #223047337 Report a problem | ||
| 11/9/2023 | Price change | $809,900-1.2%$364/sqft |
Source:  Florida Gulf Coast MLS #223047337 Report a problem Florida Gulf Coast MLS #223047337 Report a problem | ||
| 10/31/2023 | Price change | $819,900-1.2%$368/sqft |
Source: Florida Gulf Coast MLS #223047337 Report a problem | ||
| 7/16/2023 | Price change | $829,900-2.4%$373/sqft |
Source: Florida Gulf Coast MLS #223047337 Report a problem | ||
| 6/29/2023 | Listed for sale | $849,900+1792.9%$382/sqft |
Source: Florida Gulf Coast MLS #223047337 Report a problem | ||
| 8/27/2021 | Sold | $44,900+149.4%$20/sqft |
Source: Florida Gulf Coast MLS #221054570 Report a problem | ||
| 9/16/2020 | Sold | $18,000-2.7%$8/sqft |
Source: Public Record Report a problem | ||
| 8/4/2020 | Pending sale | $18,500+236.4%$8/sqft |
Source: Century 21 Birchwood Rlty, Inc #220005676 Report a problem | ||
| 12/6/2000 | Sold | $5,500+83.3%$2/sqft |
Source: Public Record Report a problem | ||
| 9/22/2000 | Sold | $3,000$1/sqft |
Source: Public Record Report a problem | ||
Public tax history
| Year | Property taxes | Tax assessment |
|---|---|---|
| 2025 | $9,831 +2.1% | $563,550 +0.9% |
| 2024 | $9,628 +432.1% | $558,679 +738.1% |
| 2023 | $1,810 +54.4% | $66,660 +125.3% |
| 2022 | $1,172 +88.1% | $29,590 +90.9% |
| 2021 | $623 +12.7% | $15,500 +28.3% |
| 2020 | $553 +4.1% | $12,082 -19.5% |
| 2019 | $531 | $15,000 |
| 2018 | $531 +2.1% | $15,000 +20.6% |
| 2017 | $520 +10.5% | $12,436 +13.1% |
| 2016 | $471 +8.8% | $11,000 -5.2% |
| 2015 | $433 +6.3% | $11,600 +25.9% |
| 2014 | $407 +22.3% | $9,212 +48.6% |
| 2013 | $333 +44.5% | $6,200 +8.8% |
| 2012 | $230 -13.4% | $5,700 -24% |
| 2011 | $266 -15.2% | $7,500 -19.4% |
| 2010 | $314 -13.1% | $9,300 -22.5% |
| 2009 | $361 -12.1% | $12,000 -40% |
| 2008 | $411 -59.8% | $20,000 -63.6% |
| 2007 | $1,021 -45.2% | $55,000 -45% |
| 2006 | $1,863 +206.5% | $100,000 +273.4% |
| 2004 | $608 +79.7% | $26,780 +96.2% |
| 2003 | $338 +175.8% | $13,650 +244.7% |
| 2002 | $123 | $3,960 +46.7% |
| 2000 | -- | $2,700 |
Find assessor info on the county website
Neighborhood: 33993
Nearby homes
- $52,488-- bd-- ba-- sqft1315 NW 40th Pl, Cape Coral, FL 33993Off Market
- $52,48810,058 Square Feet1325 NW 40th Pl, Cape Coral, FL 33993Off Market
- $52,488-- bd-- ba-- sqft1320 Old Burnt Store Rd N, Cape Coral, FL 33993Off Market
- $370,0003 bd3 ba1.9k sqft1324 Old Burnt Store Rd N, Cape Coral, FL 33993Sold

- $380,0003 bd3 ba-- sqft1316 Old Burnt Store Rd N, Cape Coral, FL 33993Sold
- $69,50010,628.64 Square Feet1311 NW 40th Pl, Cape Coral, FL 33993Sold
- $211,56510,733 Square Feet1320 NW 40th Pl, Cape Coral, FL 33993Off Market
- $52,488-- bd-- ba-- sqft1328 Old Burnt Store Rd N, Cape Coral, FL 33993Off Market
Nearby schools
GreatSchools rating
- 6/10Trafalgar Elementary SchoolGrades: PK-5Distance: 4.8 mi
- 4/10Mariner Middle SchoolGrades: 6-8Distance: 3.3 mi
- 3/10Mariner High SchoolGrades: 9-12Distance: 3.3 mi


Get pre-qualified for a loan
At Zillow Home Loans, we can pre-qualify you in as little as 5 minutes with no impact to your credit score.An equal housing lender. NMLS #10287.
Sell for more on Zillow
Get a Zillow Showcase℠ listing at no additional cost and you could sell for .
$624,700
2% more
+$12,494
With Zillow Showcase(estimated)
$637,194
- Florida
- Lee County
- Cape Coral
- 33993
- 1319 NW 40th Pl
Nearby cities
Nearby neighborhoods
Nearby zip codes
Other Cape Coral Topics
