CHARMING BUNGALOW – NEAT AND CLEAN AS A PIN! MOVE IN AND ENJOY. PROPERTY FEATURES NEW CARPET, PAINT, BLINDS, ELEC PANEL, AIR DUCTS CLEANED, UPPER BR LIGHTING FIXTURES, FURNACE & CA 2022, KITCHEN LTV FLOORING, SOME PLUMBING FIXTURES, APRILAIRE, RO 3 YRS OLD, WATERPRFD BSMT. MOVE IN AND ENJOY. EAT IN KITCHEN W/ALCOVE AREA. DINING RM W DBL WINDOWS AND CF. LIV RM HAS A FP ADORNED W/SCONCE LIGHTING FIXTURES, FOYER IS HARDWOOD FLRG W COAT CLOSET AND VINTAGE, ORIGINAL HARDWARE. VINYL WINDOWS, PARTIAL FENCED ½ OF YARD NEAR HOUSE. CARPORT FOR 2 CARS. LARGE FRT PORCH W/ NEWER LIGHTING FIXTURE. SEC CAMERAS STAY. BASEMENT LAUNDRY AREA, WASHER DRYER STAY. GLASS BLOCK – WORKSHOP AREA – ADD STORAGE AREA. PRE QUALIFIED BUYERS PLS.
Pending
$142,500
1319 Niagara Ave, Akron, OH 44305
3beds
1,179sqft
Single Family Residence
Built in 1929
7,492 Square Feet Lot
$-- Zestimate®
$121/sqft
$-- HOA
What's special
New carpetVinyl windows
- 32 days
- 210
- 1
Zillow last checked:
Listing updated:
Listed by:
Terrie Morgan 330-760-4570 realtmm@gmail.com,
Howard Hanna
Source: MLS Now,MLS#: 5233542
Facts & features
Interior
Bedrooms & bathrooms
- Bedrooms: 3
- Bathrooms: 1
- Full bathrooms: 1
- Main level bathrooms: 1
- Main level bedrooms: 2
Primary bedroom
- Description: New carpet, paint and blinds,Flooring: Carpet
- Level: First
- Dimensions: 13 x 10
Bedroom
- Description: New carpet, paint and blinds,Flooring: Carpet
- Level: First
- Dimensions: 13 x 12
Bedroom
- Description: New carpet, paint, lighting fixtures,,Flooring: Carpet
- Level: Second
- Dimensions: 34 x 11
Bathroom
- Description: Flooring: Luxury Vinyl Tile
- Level: First
- Dimensions: 9 x 5
Dining room
- Description: New carpet, paint and blinds, ceiling fans,Flooring: Carpet
- Level: First
- Dimensions: 13 x 12
Eat in kitchen
- Description: Newer Sink Faucet, Refrigerator, range stay, large windows, back yard and basement access. 7 x 7 area adjacent,Flooring: Luxury Vinyl Tile
- Level: First
- Dimensions: 16 x 14
Entry foyer
- Description: Vintage wooden door & hardware, coat closet,Flooring: Wood
- Level: First
- Dimensions: 5 x 6
Laundry
- Description: Utility sink, washer & dryer stay; built in cabinetry; 2 sump pumps, newer electrical panel, glass block windows
- Level: Basement
- Dimensions: ND x ND
Living room
- Description: New Blinds, carpet, paint, ?Fireplace w/sconces,Flooring: Carpet
- Level: First
- Dimensions: 14 x 12
Heating
- Forced Air, Gas
Cooling
- Central Air
Appliances
- Included: Dryer, Humidifier, Range, Refrigerator, Washer
- Laundry: Electric Dryer Hookup, In Basement
Features
- Built-in Features, Ceiling Fan(s), Entrance Foyer, Eat-in Kitchen, High Ceilings, Laminate Counters, Primary Downstairs, See Remarks, Natural Woodwork
- Windows: Window Treatments
- Basement: Full,Interior Entry,Concrete,Storage Space,Sump Pump
- Number of fireplaces: 1
- Fireplace features: Living Room
Interior area
- Total structure area: 1,179
- Total interior livable area: 1,179 sqft
- Finished area above ground: 1,179
Video & virtual tour
Property
Parking
- Parking features: Carport, Detached Carport, Gravel, Side By Side
- Carport spaces: 2
Features
- Levels: One and One Half
- Patio & porch: Front Porch, Patio
- Exterior features: Private Entrance
- Fencing: Back Yard,Gate,Partial,Privacy,Wood
- Has view: Yes
- View description: City
Lot
- Size: 7,492 Square Feet
- Dimensions: 50 x 150
- Features: < 1/2 Acre, City Lot, Landscaped, Wooded
Details
- Additional structures: Carport(s), Shed(s)
- Parcel number: 6711086
- Lease amount: $0
Construction
Type & style
- Home type: SingleFamily
- Architectural style: Bungalow
- Property subtype: Single Family Residence
Materials
- Aluminum Siding, Block, Vinyl Siding
- Foundation: Block
- Roof: Asphalt
Condition
- Year built: 1929
Details
- Warranty included: Yes
Utilities & green energy
- Sewer: Public Sewer
- Water: Public
Community & HOA
Community
- Features: Street Lights, Sidewalks
- Subdivision: Eastland
HOA
- Has HOA: No
Location
- Region: Akron
Financial & listing details
- Price per square foot: $121/sqft
- Tax assessed value: $87,440
- Annual tax amount: $1,997
- Date on market: 8/4/2026
- Cumulative days on market: 24 days
- Listing agreement: Exclusive Right To Sell
Estimated market value
Not available
Estimated sales range
Not available
Not available
Price history
| Date | Event | Price |
|---|---|---|
| 8/20/2026 | Pending sale | $142,500$121/sqft |
Source: MLS Now #5233542 Report a problem | ||
| 8/12/2026 | Contingent | $142,500$121/sqft |
Source: MLS Now #5233542 Report a problem | ||
| 8/4/2026 | Listed for sale | $142,500+61.9%$121/sqft |
Source: MLS Now #5233542 Report a problem | ||
| 3/10/2006 | Sold | $88,000+43.1%$75/sqft |
Source: Public Record Report a problem | ||
| 4/11/2003 | Sold | $61,500$52/sqft |
Source: MLS Now #1242574 Report a problem | ||
Public tax history
| Year | Property taxes | Tax assessment |
|---|---|---|
| 2025 | $1,998 +0.2% | $30,600 |
| 2024 | $1,995 +20.2% | $30,600 |
| 2023 | $1,660 +18.9% | $30,600 +53% |
| 2022 | $1,396 -0.1% | $20,003 |
| 2021 | $1,397 | $20,003 |
| 2020 | -- | $20,003 -14.2% |
| 2019 | $1,741 +1.3% | $23,324 0% |
| 2018 | $1,718 -1.5% | $23,330 |
| 2017 | $1,745 | $23,330 |
| 2016 | $1,745 | $23,330 |
| 2015 | $1,745 +0.8% | $23,330 |
| 2014 | $1,731 +2.1% | $23,330 |
| 2013 | $1,696 -8% | $23,330 |
| 2012 | $1,845 +28.6% | $23,330 +0% |
| 2011 | $1,435 -5.2% | $23,324 -9.7% |
| 2010 | $1,513 | $25,820 |
| 2009 | -- | $25,820 |
| 2008 | $1,734 +22.3% | $25,820 +20.1% |
| 2007 | $1,417 +0.8% | $21,491 |
| 2006 | $1,407 +16.2% | $21,491 |
| 2005 | $1,211 | $21,491 +3.8% |
| 2004 | -- | $20,696 |
| 2003 | $1,209 +13.7% | $20,696 -1% |
| 2002 | $1,063 +1.8% | $20,906 +12.6% |
| 2001 | $1,045 +16.6% | $18,564 |
| 2000 | $896 | $18,564 |
Find assessor info on the county website
Monthly payment
Est. payment
Payment breakdown
Explore the cost of this home by adjusting the details. Changes won't be saved.Climate risks
Neighborhood: Goodyear Heights
Nearby schools

Similar homes
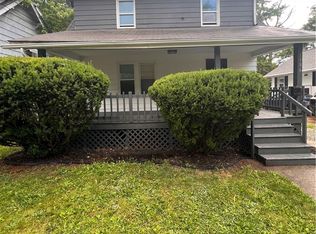
- $128,0003 bd1 ba1.3k sqft1186 Pondview Ave, Akron, OH 44305For Sale
 MLS ID #5222327, Marshall Stephens, Keller Williams Chervenic Rlty. MLS Now
 - $144,9002 bd1 ba1k sqft193 Fremont Ave, Akron, OH 44312For Sale
 MLS ID #5226628, Mitchell P Crawford, Real of Ohio. MLS Now
 - $--3 bd2 ba1.6k sqft175 Hillman Rd, Akron, OH 44312Auction
 MLS ID #5235654, George P Kiko, Kiko. MLS Now
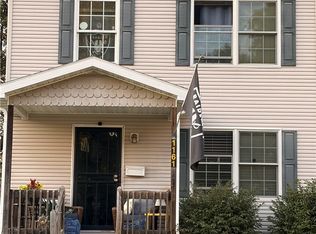
 - $149,9003 bd2 ba1.2k sqft1161 McKinley Ave, Akron, OH 44306For Sale
 MLS ID #5240822, Michael J Sales, XRE. MLS Now
