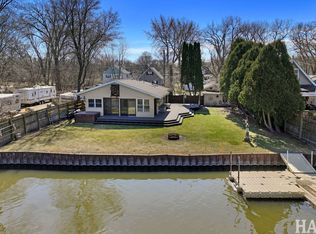
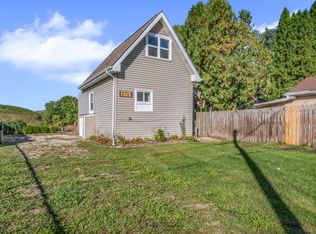
Welcome to the quiet side of Chain O'Lakes living. Experience unparalleled privacy and scenic beauty in this stunning waterfront retreat, perfectly positioned along the tranquil Nippersink Creek with direct access to Pistakee Lake. Enjoy a uniquely private waterfront setting, with beautifully unobstructed views across the channel, creating a peaceful, natural backdrop that's increasingly rare on the Chain O'Lakes. Inside, the home features a bright, open-concept floor plan designed for effortless flow and modern living. High-quality Marvin windows throughout flood the space with natural light while perfectly framing the lush waterfront scenery. Pride of ownership is evident throughout, with extensive improvements completed over the past eight years, including updated electrical service, newer mechanicals, whole-house re-insulation, a tankless water heater, a newer roof, and a professionally sealed and encapsulated crawl space for added peace of mind. These thoughtful updates reflect years of careful maintenance and investment by the current owner. Step outside to an expansive deck that wraps along the side and rear of the home-an ideal setting for sunset dinners, morning coffee, or simply enjoying the calm, quiet water views. An added benefit: property taxes are notably lower than many comparable Chain O'Lakes waterfront homes, enhancing long-term affordability without compromising lifestyle. A detailed feature sheet is available outlining the many improvements made throughout the home, including Marvin windows, soffit and fascia, garage door, water filtration system, flooring, appliances, and numerous additional updates. Come discover a rare combination of privacy, views, value, and pride of ownership on the Chain O'Lakes. Floating dock/ramp on seawall not included.
Active
Price cut: $20K (6/11)
$374,995
1319 Nippersink Dr, Spring Grove, IL 60081
3beds
1,058sqft
Single Family Residence
Built in 1934
4,486 Square Feet Lot
$363,900 Zestimate®
$354/sqft
$13/mo HOA
What's special
Stunning waterfront retreatUniquely private waterfront settingLush waterfront sceneryHigh-quality marvin windows throughoutBright open-concept floor planNatural light
- 101 days |
- 1,136 |
- 59 |
Zillow last checked:
Listing updated:
Listed by:
Stephanie Liscomb, ABR,E-PRO,MRP,PSA,RSPS (224)426-7323,
Lakes Realty Group
Source: MRED as distributed by MLS GRID,MLS#: 12600157
Loading...
Facts & features
Interior
Bedrooms & bathrooms
- Bedrooms: 3
- Bathrooms: 2
- Full bathrooms: 2
Rooms
- Room types: Eating Area
Primary bedroom
- Features: Flooring (Wood Laminate), Bathroom (Full, Shower Only)
- Level: Main
- Area: 121 Square Feet
- Dimensions: 11X11
Bedroom 2
- Features: Flooring (Wood Laminate)
- Level: Main
- Area: 104 Square Feet
- Dimensions: 13X8
Bedroom 3
- Features: Flooring (Wood Laminate)
- Level: Main
- Area: 80 Square Feet
- Dimensions: 10X8
Eating area
- Features: Flooring (Wood Laminate)
- Level: Main
- Area: 120 Square Feet
- Dimensions: 12X10
Family room
- Features: Flooring (Wood Laminate)
- Level: Main
- Area: 143 Square Feet
- Dimensions: 13X11
Kitchen
- Features: Kitchen (Eating Area-Table Space, Galley), Flooring (Wood Laminate)
- Level: Main
- Area: 96 Square Feet
- Dimensions: 12X8
Living room
- Features: Flooring (Wood Laminate)
- Level: Main
- Area: 275 Square Feet
- Dimensions: 25X11
Heating
- Natural Gas
Cooling
- Central Air
Appliances
- Included: Range, Refrigerator, Washer, Dryer, Wine Refrigerator, Water Softener Owned
- Laundry: Main Level, Laundry Closet
Features
- 1st Floor Bedroom, 1st Floor Full Bath, Open Floorplan
- Flooring: Laminate
- Windows: Screens, Skylight(s)
- Basement: Crawl Space
Interior area
- Total structure area: 0
- Total interior livable area: 1,058 sqft
Property
Parking
- Total spaces: 1
- Parking features: Garage Door Opener, Yes, Garage Owned, Detached, Garage
- Garage spaces: 1
- Has uncovered spaces: Yes
Accessibility
- Accessibility features: No Disability Access
Features
- Stories: 1
- Patio & porch: Deck
- Exterior features: Fire Pit
- Has spa: Yes
- Spa features: Outdoor Hot Tub
- Fencing: Fenced,Partial
- Has view: Yes
- View description: Water, Back of Property
- Has water view: Yes
- Water view: Water,Back of Property
- Waterfront features: Lake Front, Lake Privileges, Waterfront, Channel Front
Lot
- Size: 4,486 Square Feet
- Dimensions: 113x40x112x40
- Features: Water Rights
Details
- Additional structures: Shed(s)
- Additional parcels included: 1005231005
- Parcel number: 1005231006
- Special conditions: None
Construction
Type & style
- Home type: SingleFamily
- Property subtype: Single Family Residence
Materials
- Vinyl Siding
- Roof: Asphalt
Condition
- New construction: No
- Year built: 1934
Utilities & green energy
- Electric: 200+ Amp Service
- Sewer: Septic Tank
- Water: Well
Community & HOA
Community
- Features: Water Rights
- Security: Carbon Monoxide Detector(s)
- Subdivision: Dubell Park
HOA
- Has HOA: Yes
- Services included: Other
- HOA fee: $150 annually
Location
- Region: Spring Grove
Financial & listing details
- Price per square foot: $354/sqft
- Tax assessed value: $34,458
- Annual tax amount: $4,366
- Date on market: 3/27/2026
- Ownership: Fee Simple w/ HO Assn.
- Has irrigation water rights: Yes
Estimated market value
$363,900
$346,000 - $382,000
$2,987/mo
Price history
| Date | Event | Price |
|---|---|---|
| 6/11/2026 | Price change | $374,995-5.1%$354/sqft |
Source: MRED as distributed by MLS GRID #12600157 Report a problem | ||
| 3/27/2026 | Listed for sale | $395,000+887.5%$373/sqft |
Source: | ||
| 2/24/2016 | Sold | $40,000-19.8%$38/sqft |
Source: | ||
| 2/9/2016 | Pending sale | $49,900$47/sqft |
Source: Realty Executives Select #09061804 Report a problem | ||
| 1/1/2016 | Listed for sale | $49,900$47/sqft |
Source: Realty Executives Select #09061804 Report a problem | ||
| 12/31/2015 | Pending sale | $49,900$47/sqft |
Source: Realty Executives Select #09061804 Report a problem | ||
| 10/13/2015 | Listed for sale | $49,900$47/sqft |
Source: Realty Executives Broker of Record #09061804 Report a problem | ||
| 7/3/2015 | Listing removed | -- |
Source: Auction.com Report a problem | ||
| 6/19/2015 | Listed for sale | -- |
Source: Auction.com Report a problem | ||
Public tax history
| Year | Property taxes | Tax assessment |
|---|---|---|
| 2024 | $775 +1.9% | $11,486 +11.6% |
| 2023 | $760 +3.5% | $10,290 +7.8% |
| 2022 | $734 +7.6% | $9,547 +10.8% |
| 2021 | $682 +3.7% | $8,615 +4.3% |
| 2020 | $658 | $8,256 +5.3% |
| 2019 | -- | $7,840 +4.8% |
| 2018 | $636 +2.2% | $7,484 +6.5% |
| 2017 | $622 +8.8% | $7,024 +15.8% |
| 2016 | $571 | $6,068 -43.1% |
| 2013 | $571 | $10,657 -15.5% |
| 2011 | -- | $12,614 -4.5% |
| 2010 | -- | $13,208 -7.2% |
| 2009 | -- | $14,230 -1.4% |
| 2008 | -- | $14,435 +6.6% |
| 2006 | -- | $13,544 +8.4% |
| 2005 | $749 +3.5% | $12,491 +6.9% |
| 2004 | $724 +38.2% | $11,689 +36.6% |
| 2003 | $523 +1.2% | $8,557 +4.8% |
| 2002 | $517 +1.7% | $8,167 +4.1% |
| 2001 | $508 +4.6% | $7,848 +3.4% |
| 2000 | $486 | $7,589 |
Find assessor info on the county website
Monthly payment
Est. payment$--/mo
Payment breakdown
Explore the cost of this home by adjusting the details. Changes won't be saved.All calculations are estimates and provided by Zillow, Inc. for informational purposes only. Actual amounts may vary.
HOA fees may include property taxes on listings classified as Co-Ops. Contact the listing agent and/or owner for fee details.
Mortgage interest rates are dependent on a number of factors, including credit score, down payment, and repayment length. Interest rate data provided by Zillow Group Marketplace, Inc. as of 1/1/1970 from various mortgage lenders with which we have lead or other similar arrangements; the Estimated Payment is an average of those rates.
See how much you could borrow to make a competitive offer.
Climate risks
Neighborhood: 60081
Nearby schools
GreatSchools rating
- 5/10James C Bush Elementary SchoolGrades: 3-5Distance: 2.7 mi
- 4/10Johnsburg Jr High SchoolGrades: 6-8Distance: 2.7 mi
- 4/10Johnsburg High SchoolGrades: 9-12Distance: 1.7 mi
Schools provided by the listing agent
- District: 12
Source: MRED as distributed by MLS GRID. This data may not be complete. We recommend contacting the local school district to confirm school assignments for this home.
A local agent can set up tours, give advice and negotiate with sellers.
- Illinois
- McHenry County
- Spring Grove
- 60081
- 1319 Nippersink Dr