Skip main navigation
Closed
  • Listing Provided by: Coldwell Banker Realty - Gundaker
    Bought with: Elevate Realty, LLC
    Price Unknown

    1319 Oak Borough Dr, Ballwin, MO 63021

    5beds
    3,324sqft
    Single Family Residence
    Built in 1994
    7,980.19 Square Feet Lot
    $541,700 Zestimate®
    $--/sqft
    $3,655 Estimated rent

    Home value

    $541,700

    $504,000 - $580,000

    $3,655/mo

    Zestimate® history
    Loading
    Loading...

    Owner options

    List your home for rent

    $3,655/mo

    Rent Zestimate®

    Find your next renter with Zillow Rental Manager. Plus, with online applications, you can quickly screen prospective tenants – for free.

    Learn more

    $3,655/mo

    Rent Zestimate®

    Refinance and save

    $125/mo

    Est. payment

    Refinancing to a lower rate could help reduce your monthly payments and save thousands over the life of the loan.

    See today's rates

    $125/mo

    Est. payment

    Explore your selling options

    Work with a Zillow partner agent

    Leverage their expertise and Zillow's premium Showcase listings to get your home seen by more buyers.

    Get started

    List with your own agent

    Get your home in front of millions of buyers by listing it on Zillow.

    Learn how to do it

    Sell it yourself

    Take full control of how buyers see your home on Zillow by listing For Sale by Owner (FSBO).

    List your home

    What's special

    Bright breakfast area
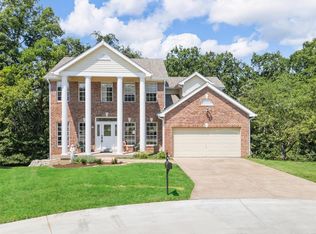
    Tucked against a backdrop of mature trees in the heart of Ballwin, this home offers the kind of everyday retreat most people only dream about. Imagine starting your morning with coffee on the deck, surrounded by peaceful wooded views, yet knowing you’re just minutes from everything Ballwin has to offer. Step inside and natural light pours through generous windows with custom blinds, highlighting the updated luxury vinyl plank flooring and welcoming spaces designed for both gathering and quiet moments. The main level flows beautifully from the formal living and dining rooms ready for holidays and celebrations, to the cozy family room with bay windows framing the private backyard. At the heart of the home, the updated kitchen is where life happens. With abundant cabinetry, generous counter space, and a bright breakfast area, it’s perfectly designed for weeknight dinners, Saturday baking, and entertaining friends with ease. A convenient powder room and laundry/mud room add everyday functionality. Upstairs, the spacious owner’s retreat feels like a private sanctuary, complete with a walk-in closet and ensuite bath with separate tub and shower. Three additional bedrooms and a full bath provide room for family, guests, or hobbies. The finished walk out lower level expands your possibilities even further, offering a fifth bedroom, full bath, exercise room or office, and additional living space. It's ideal for movie nights, guests, or multigenerational living. And beyond the beauty, this home delivers true peace of mind. With a new roof, new carpet, new water heater, new windows and a whole-home natural gas generator, the major updates are already done and offer comfort, reliability, and practicality for years to come. The backyard is a showpiece, backing to woods with an oversized deck and patio that’s perfect for summer barbecues, evening gatherings under the stars, or simply unwinding in total privacy. This isn’t just a house, it’s a home that blends serenity, space, and smart investment all in one.

    Zillow last checked:

    Listing updated:

    Listing Provided by:

    Sarah Hubmeier 314-484-0044,

    Coldwell Banker Realty - Gundaker

    Bought with:

    Yvonne L O'Neill, 2024045318

    Elevate Realty, LLC

    Source: MARIS,MLS#: 26007657MLS LogoOriginating MLS: St. Louis Association of REALTORS

    Facts & features

    Interior

    Bedrooms & bathrooms
    • Bedrooms: 5
    • Bathrooms: 4
    • Full bathrooms: 3
    • 1/2 bathrooms: 1
    • Main level bathrooms: 1
    Heating
    • Forced Air
    Cooling
    • Central Air
    Features
    • Basement: Partially Finished
    • Number of fireplaces: 1
    • Fireplace features: Family Room
    Interior area
    • Total structure area: 3,324
    • Total interior livable area: 3,324 sqft
    • Finished area above ground: 2,524
    • Finished area below ground: 800

    Property

    Parking
    • Total spaces: 2
    • Parking features: Garage - Attached
    • Attached garage spaces: 2
    Features
    • Levels: Two
    • Patio & porch: Composite, Deck, Patio
    Lot
    • Size: 7,980 sqft
    • Features: Adjoins Wooded Area
    Details
    • Parcel number: 24T630503
    • Special conditions: Standard

    Construction

    Type & style
    • Home type: SingleFamily
    • Architectural style: Traditional
    • Property subtype: Single Family Residence
    Materials
    • Brick
    Condition
    • Year built: 1994

    Utilities & green energy

    • Electric: Ameren
    • Sewer: Public Sewer
    • Water: Public
    • Utilities for property: Cable Available

    Community & neighborhood

    Location
    • Region: Ballwin
    • Subdivision: Ridges Of Oakwood Farms Add The

    HOA & financial

    HOA
    • Has HOA: Yes
    • HOA fee: $125 annually
    • Amenities included: None
    • Services included: Maintenance Grounds
    • Association name: The Ridges at Oakwood Farms

    Other

    Other facts
    • Listing terms: Cash,Conventional,FHA,VA Loan
    • Ownership: Private

    Price history

    DateEventPrice
    4/1/2026Sold--
    Source: MARIS #26007657 Report a problem
    2/26/2026Pending sale$525,000$158/sqft
    Source: MARIS #26007657 Report a problem
    2/18/2026Listed for sale$525,000+78%$158/sqft
    Source: MARIS #26007657 Report a problem
    7/19/2013Listing removed$294,900$89/sqft
    Source: Coldwell Banker Gundaker - Town & Country #13036901 Report a problem
    7/3/2013Listed for sale$294,900$89/sqft
    Source: Coldwell Banker Gundaker - Town & Country #13036901 Report a problem
    6/17/2003Sold--
    Source: Public Record Report a problem

    Public tax history

    YearProperty taxesTax assessment
    2025$5,740 +10.7%$83,810 +13%
    2024$5,185 +0.1%$74,160
    2023$5,181 +2.3%$74,160 +10.1%
    2022$5,065 +0.7%$67,340
    2021$5,028 +0.9%$67,340 +5.8%
    2020$4,983 +5.7%$63,630
    2019$4,715 $63,630 +12.6%
    2018$4,715 $56,520
    2017$4,715 +2.4%$56,520 +6.1%
    2016$4,603 +2%$53,280
    2015$4,512 $53,280 +12.8%
    2014$4,512 +12.2%$47,240 +5.1%
    2013$4,022 $44,960 -6.3%
    2012-- $47,960
    2011-- $47,960 -0.1%
    2010$3,629 +5.7%$48,000
    2009$3,434 -9.3%$48,000 -10.4%
    2008$3,785 +11.5%$53,600
    2007$3,393 $53,600 +20.2%
    2006$3,393 -0.9%$44,580
    2005$3,423 $44,580 +20.1%
    2003-- $37,130 +5.3%
    2002$2,709 +2.8%$35,260
    2001$2,636 $35,260

    Find assessor info on the county website

    Neighborhood: 63021

    Nearby schools

    GreatSchools rating
    Schools provided by the listing agent
    • Elementary: Ballwin Elem.
    • Middle: Selvidge Middle
    • High: Marquette Sr. High

    Source: MARIS. This data may not be complete. We recommend contacting the local school district to confirm school assignments for this home.

    Get a cash offer in 3 minutes
    Find out how much your home could sell for in as little as 3 minutes with a no-obligation cash offer.
    Estimated market value
    $541,700
    Get a cash offer in 3 minutes
    Find out how much your home could sell for in as little as 3 minutes with a no-obligation cash offer.
    Estimated market value
    $541,700