Welcome to this large brick home in the McDonald School District, offering 6 bedrooms, 3½ baths, and substantial living space with a flexible multi-level floor plan. The home could be lived in but needs TLC and offers tremendous potential for buyers looking to add value through cosmetic updates and improvements. The basement provides an excellent opportunity for a separate apartment-style living area, while the upper third level could be finished to create additional living space, bedrooms, an office, or a recreation area. Potential improvements include interior paint, flooring and carpet updates, general cleanup, landscaping, driveway improvements, and other cosmetic enhancements. With its generous size, versatile layout, and multiple possibilities for additional living areas, this property is an excellent opportunity to create a spacious home tailored to your needs.
For sale
Price cut: $40K (9/15)
$199,000
1319 Oakridge Rd, Mc Donald, PA 15057
6beds
2,583sqft
Single Family Residence
Built in 1960
0.3 Acres Lot
$-- Zestimate®
$77/sqft
$-- HOA
What's special
Large brick homeFlexible multi-level floor planSubstantial living space
- 47 days
- 1,033
- 37
Likely to sell faster than
Zillow last checked:
Listing updated:
Listed by:
Pamela Auld 724-260-5686,
RE/MAX HOME CENTER 724-260-5686
Source: WPMLS,MLS#: 1769100 Originating MLS: West Penn Multi-List
Originating MLS: West Penn Multi-ListFacts & features
Interior
Bedrooms & bathrooms
- Bedrooms: 6
- Bathrooms: 4
- Full bathrooms: 3
- 1/2 bathrooms: 1
Heating
- Electric, Radiant
Features
- Has basement: Yes
- Number of fireplaces: 1
Interior area
- Total structure area: 2,583
- Total interior livable area: 2,583 sqft
Video & virtual tour
Property
Parking
- Total spaces: 1
- Parking features: Built In
- Has attached garage: Yes
Features
- Levels: Two
- Stories: 2
- Pool features: None
Lot
- Size: 0.3 Acres
- Dimensions: 0.2982
Details
- Parcel number: 0258R00006000000
Construction
Type & style
- Home type: SingleFamily
- Architectural style: Cape Cod,Two Story
- Property subtype: Single Family Residence
Materials
- Brick
- Roof: Asphalt
Condition
- Resale
- Year built: 1960
Utilities & green energy
- Sewer: Public Sewer
- Water: Public
Community & HOA
Location
- Region: Mc Donald
Financial & listing details
- Price per square foot: $77/sqft
- Tax assessed value: $196,700
- Annual tax amount: $7,168
- Date on market: 8/12/2026
Estimated market value
Not available
Estimated sales range
Not available
$2,942/mo
Price history
| Date | Event | Price |
|---|---|---|
| 9/15/2026 | Price change | $199,000-16.7%$77/sqft |
Source:  WPMLS #1769100 Report a problem WPMLS #1769100 Report a problem | ||
| 8/31/2026 | Price change | $239,000-4%$93/sqft |
Source: WPMLS #1769100 Report a problem | ||
| 8/12/2026 | Listed for sale | $249,000+441.3%$96/sqft |
Source: WPMLS #1769100 Report a problem | ||
| 5/12/1977 | Sold | $46,000$18/sqft |
Source: Agent Provided Report a problem | ||
Public tax history
| Year | Property taxes | Tax assessment |
|---|---|---|
| 2025 | $6,966 +7.8% | $178,700 |
| 2024 | $6,462 +664.5% | $178,700 |
| 2023 | $845 | $178,700 -9.2% |
| 2022 | $845 +42.9% | $196,700 +10.1% |
| 2021 | $592 +2% | $178,700 |
| 2020 | $580 -2% | $178,700 |
| 2019 | $592 -65% | $178,700 |
| 2018 | $1,691 +2.7% | $178,700 |
| 2017 | $1,646 +94.7% | $178,700 |
| 2016 | $845 -85.8% | $178,700 |
| 2015 | $5,972 +1856% | $178,700 -5.6% |
| 2014 | $305 | $189,400 -1.6% |
| 2013 | -- | $192,400 +106.9% |
| 2012 | -- | $93,000 |
| 2011 | -- | $93,000 |
| 2010 | -- | $93,000 |
| 2009 | -- | $93,000 |
| 2008 | -- | $93,000 |
| 2007 | -- | $93,000 |
| 2006 | -- | $93,000 |
| 2005 | -- | $93,000 |
| 2004 | -- | $93,000 -13.9% |
| 2003 | -- | $108,000 |
| 2002 | -- | $108,000 |
Find assessor info on the county website
Monthly payment
Est. payment
Payment breakdown
Explore the cost of this home by adjusting the details. Changes won't be saved.Climate risks
Neighborhood: 15057
Nearby schools
Schools provided by the listing agent
- District: South Fayette
Source: WPMLS. This data may not be complete. We recommend contacting the local school district to confirm school assignments for this home.
Similar homes
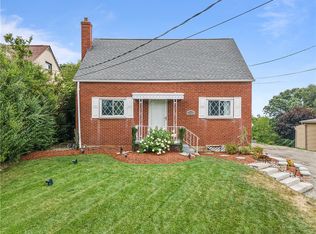
- $198,5003 bd2 ba1.5k sqft5462 Library Rd, Bethel Park, PA 15102For Sale
 MLS ID #1765774, Michael Pohlot. WPMLS
 - $189,9004 bd2 ba2.1k sqft519 Euclid Ave, Canonsburg, PA 15317For Sale
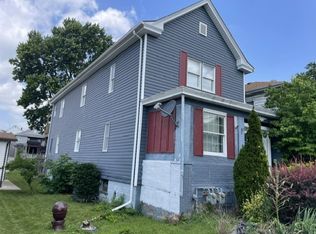 MLS ID #1762923, Todd Williams. WPMLS
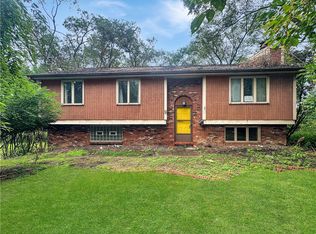
 - $199,9003 bd3 ba1.8k sqft3711 Wapello St, Pittsburgh, PA 15212For Sale
 MLS ID #1772661, Peter Karlovich. WPMLS
 - $229,9003 bd3 ba1.4k sqft9 Carol Pl, Pittsburgh, PA 15220For Sale
 MLS ID #1770106, Brett Chupinka. WPMLS
