MOTIVATED SELLER. Welcome to 1319 OLYMPIA PARK CIRCLE, a beautifully MAINTAINED 2,726 SQ FT TWO-STORY RESIDENCE nestled in the desirable LAKE OLYMPIA NORTH VILLAGE in OCOEE, FLORIDA. Set on a premium lot surrounded by lush landscaping, blooming garden beds, and mature trees, this home offers the perfect blend of elegance, comfort, and functionality. Arrive to manicured landscaping and a spacious 3-car garage—perfect for cars, golf carts, motorcycles, or even a compact watercraft. A beautifully landscaped with palm trees and water fountain front yard sets the tone for the elegance within. Inside the garage, an EXTERNAL ELECTRIC VEHICLE (EV) CHARGING STATION offers added convenience for today’s eco-conscious homeowners. Step through a CUSTOM DECORATIVE GLASS DOOR into an open layout that flows effortlessly from the formal dining area to a bright sitting room with a LARGE PICTURE WINDOW overlooking the front yard and a CLASSICAL WATER FOUNTAIN. The DRAMATIC VAULTED-CEILING family room is anchored by a DOUBLE-SIDED WOOD-BURNING FIREPLACE SHARED WITH THE PRIMARY SUITE. A WIDE SLIDING GLASS DOOR opens to the LARGE SCREENED-IN SUNROOM The OPEN-CONCEPT GOURMET KITCHEN is equipped with STAINLESS STEEL APPLIANCES, granite countertops, premium cabinetry, a breakfast nook, and a walk-in pantry—perfect for both everyday living and entertaining. Adjacent is a cozy breakfast space with views of the serene backyard. The spacious main-floor PRIMARY SUITE OVERLOOKS THE SERENE BACKYARD/GARDEN and accommodates a king-sized bed, nightstands, and a vanity area. The luxurious bathroom features dual vanities, a soaking garden tub, a walk-in shower, private water closet, and a large walk-in closet. Also located downstairs is the INDOOR LAUNDRY ROOM with direct access to the garage—designed for ultimate convenience. An elegant staircase with wrought-iron railing leads to a versatile open loft—perfect as a home office, study area, game room, or second living space. FLEXIBLE 3-TO-4 BEDROOM OPTION: Currently designed as a loft/common area, this upstairs space can easily be converted into a 4th bedroom if desired. With the alternative floor plan already prepared, buyers have the flexibility to customize the home to fit their needs—whether that means an additional private bedroom, guest suite, or keeping it as a functional office/den. Two additional upstairs guest bedrooms fit KING-SIZE BEDS AND NIGHTSTANDS and share a bathroom with a shower/tub combo. At the rear, an enclosed SUNROOM offers a peaceful space to relax. It’s the perfect spot to set up patio furniture, plants, or even a home yoga space. The PRIVATE BACKYARD WITH NO REAR NEIGHBORS. UPGRADES & UPDATES INCLUDE: 2024 New Energy-Efficient AC, 2020 Whole-Home Re-Pipe & Water Heater, 2018 Roof Replacement, 2021 Exterior Paint & Gutters, Double-Pane Windows (2010), Solid Oak Hardwood Flooring, Custom Decorative Glass Door (2014).Minutes from Downtown Winter Garden, the West Orange Trail, and major highways (FL-408, FL-429, Turnpike), you’re just 20 MINUTES TO DOWNTOWN ORLANDO and UNDER 30 MINUTES TO DISNEY OR UNIVERSAL. Whether you’re upgrading, relocating, or investing, this home has it all—location, curb appeal, flexible living spaces, and resort-style privacy. Beautifully maintained community with LOW HOA fees, this is more than a house—it’s a lifestyle. SCHEDULE YOUR PRIVATE TOUR TODAY to experience the warmth, charm, and unbeatable value of 1319 Olympia Park Circle. One or more photo was virtually staged.
Sold for $500,000
$500,000
1319 OLYMPIA PARK CIRCLE, OCOEE, FL 34761
3beds
2,726sqft
Single Family Residence
Built in 1993
8,269 Square Feet Lot
$499,800 Zestimate®
$183/sqft
$2,867 Estimated rent
Home value
$499,800
$455,000 - $550,000
$2,867/mo
Zestimate® history
Owner options
List your home for rent
$2,867/mo
Rent Zestimate®
Find your next renter with Zillow Rental Manager. Plus, with online applications, you can quickly screen prospective tenants – for free.
$2,867/mo
Rent Zestimate®
Refinance and save
$3,693/mo
Est. payment
Refinancing to a lower rate could help reduce your monthly payments and save thousands over the life of the loan.
$3,693/mo
Est. payment
Explore your selling options
Work with a Zillow partner agent
Leverage their expertise and Zillow's premium Showcase listings to get your home seen by more buyers.
Get startedList with your own agent
Get your home in front of millions of buyers by listing it on Zillow.
Learn how to do itSell it yourself
Take full control of how buyers see your home on Zillow by listing For Sale by Owner (FSBO).
List your homeWhat's special
Versatile open loftGranite countertopsPrivate backyardEnclosed sunroomOpen-concept gourmet kitchenMature treesLarge screened-in sunroom
Zillow last checked:
Listing updated:
Listed by:
David Liu 813-503-3372,
JC PREMIUM REALTY LLC 813-503-3372
Bought with:
Omanesitho Jean Louis, 3357395
LIFESTYLE INTERNATIONAL REALTY
Source: Stellar MLS,MLS#: O6332251 Originating MLS: Orlando Regional
Originating MLS: Orlando Regional
Facts & features
Interior
Bedrooms & bathrooms
- Bedrooms: 3
- Bathrooms: 3
- Full bathrooms: 2
- 1/2 bathrooms: 1
Primary bedroom
- Features: Walk-In Closet(s)
- Level: First
- Area: 338.31 Square Feet
- Dimensions: 17.9x18.9
Kitchen
- Level: First
- Area: 304 Square Feet
- Dimensions: 16x19
Living room
- Level: First
- Area: 456 Square Feet
- Dimensions: 19x24
Heating
- Central
Cooling
- Central Air
Appliances
- Included: Dishwasher, Disposal, Dryer, Electric Water Heater, Microwave, Range, Washer
- Laundry: Laundry Room
Features
- Primary Bedroom Main Floor, Thermostat
- Flooring: Carpet, Ceramic Tile, Laminate
- Doors: Sliding Doors
- Windows: Window Treatments
- Has fireplace: Yes
- Fireplace features: Family Room, Master Bedroom
- Furnished: Yes
Interior area
- Total structure area: 3,356
- Total interior livable area: 2,726 sqft
Property
Parking
- Total spaces: 3
- Parking features: Garage - Attached
- Attached garage spaces: 3
Features
- Levels: Two
- Stories: 2
- Patio & porch: Enclosed, Screened
- Exterior features: Balcony, Irrigation System, Private Mailbox
Lot
- Size: 8,269 Square Feet
Details
- Parcel number: 172228469100250
- Zoning: PUD-LD
- Special conditions: None
Construction
Type & style
- Home type: SingleFamily
- Property subtype: Single Family Residence
Materials
- Stucco
- Foundation: Slab
- Roof: Shingle
Condition
- New construction: No
- Year built: 1993
Utilities & green energy
- Sewer: Public Sewer
- Water: Public
- Utilities for property: Cable Connected, Electricity Connected, Sewer Connected, Water Connected
Community & HOA
Community
- Pet fee: $0 monthly
- Subdivision: LAKE OLYMPIA NORTH VILLAGE
HOA
- Has HOA: Yes
- HOA fee: $57 monthly
- HOA name: Kathy Bollo
- HOA phone: 813-708-9041
Location
- Region: Ocoee
Financial & listing details
- Price per square foot: $183/sqft
- Tax assessed value: $434,498
- Annual tax amount: $7,699
- Date on market: 7/31/2025
- Cumulative days on market: 46 days
- Listing terms: Cash,Conventional,FHA,VA Loan
- Ownership: Fee Simple
- Total actual rent: 0
- Electric utility on property: Yes
- Road surface type: Concrete
Price history
| Date | Event | Price |
|---|---|---|
| 10/23/2025 | Sold | $500,000-3.7%$183/sqft |
Source:  Stellar MLS #O6332251 Report a problem Stellar MLS #O6332251 Report a problem | ||
| 9/16/2025 | Pending sale | $519,000$190/sqft |
Source: Stellar MLS #O6332251 Report a problem | ||
| 8/11/2025 | Price change | $519,000-3.5%$190/sqft |
Source: Stellar MLS #O6332251 Report a problem | ||
| 8/1/2025 | Listed for sale | $538,000+18.2%$197/sqft |
Source: Stellar MLS #O6332251 Report a problem | ||
| 1/27/2022 | Sold | $455,000-2.2%$167/sqft |
Source: Public Record Report a problem | ||
| 12/13/2021 | Pending sale | $465,000$171/sqft |
Source: Stellar MLS #O5990357 Report a problem | ||
| 12/9/2021 | Listed for sale | $465,000+174%$171/sqft |
Source: Stellar MLS #O5990357 Report a problem | ||
| 5/7/1999 | Sold | $169,700+23.6%$62/sqft |
Source: Public Record Report a problem | ||
| 6/9/1993 | Sold | $137,300$50/sqft |
Source: Public Record Report a problem | ||
Public tax history
| Year | Property taxes | Tax assessment |
|---|---|---|
| 2024 | $7,699 +7.9% | $434,498 +8.2% |
| 2023 | $7,137 +125.5% | $401,546 +101.3% |
| 2022 | $3,166 +1.1% | $199,517 +3% |
| 2021 | $3,130 +0.4% | $193,706 +1.4% |
| 2020 | $3,117 +0.7% | $191,032 +2.3% |
| 2019 | $3,096 +0.2% | $186,737 +1.9% |
| 2018 | $3,089 | $183,255 -21.1% |
| 2017 | $3,089 +0.6% | $232,387 +7.2% |
| 2016 | $3,070 -0.3% | $216,782 +7.1% |
| 2015 | $3,078 -0.9% | $202,326 +9.3% |
| 2014 | $3,108 +5% | $185,189 +8.5% |
| 2013 | $2,959 +3.2% | $170,628 +1.5% |
| 2012 | $2,867 -8.7% | $168,047 -7.4% |
| 2011 | $3,140 +3.5% | $181,532 -7.4% |
| 2010 | $3,033 | $196,095 -15.5% |
| 2009 | -- | $231,968 -26.6% |
| 2008 | $2,730 -1.8% | $316,200 -4.3% |
| 2007 | $2,779 -3.4% | $330,495 +26.7% |
| 2006 | $2,878 +11.6% | $260,757 +28.5% |
| 2005 | $2,578 +6.1% | $203,000 +15.7% |
| 2004 | $2,430 +0.3% | $175,402 +1.2% |
| 2003 | $2,422 +2.9% | $173,403 +6.9% |
| 2002 | $2,353 -1.4% | $162,232 +6.5% |
| 2001 | $2,388 +2.3% | $152,323 +3% |
| 2000 | $2,333 | $147,887 |
Find assessor info on the county website
Neighborhood: 34761
Nearby homes
- $490,4004 bd2 ba2.6k sqft1321 Olympia Park Cir, Ocoee, FL 34761Off Market
- $482,4004 bd3 ba2.3k sqft1317 Olympia Park Cir, Ocoee, FL 34761Off Market
- $540,0004 bd2 ba2.6k sqft1323 Olympia Park Cir, Ocoee, FL 34761Off Market
- $625,0004 bd3 ba2.7k sqft1315 Olympia Park Cir, Ocoee, FL 34761Sold
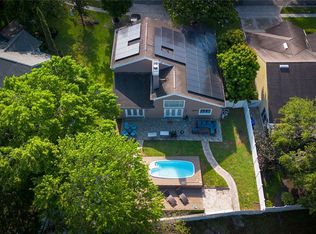
- $495,1004 bd3 ba2.3k sqft1318 Olympia Park Cir, Ocoee, FL 34761Off Market
- $437,2004 bd2 ba2k sqft1320 Olympia Park Cir, Ocoee, FL 34761Off Market
- $100-- bd-- ba-- sqft313 1st St, Ocoee, FL 34761Off Market
- $505,0004 bd3 ba2.3k sqft1316 Olympia Park Cir, Ocoee, FL 34761Sold
Nearby schools
GreatSchools rating
- 7/10Citrus Elementary SchoolGrades: PK-5Distance: 0.9 mi
- 5/10Ocoee Middle SchoolGrades: 6-8Distance: 0.8 mi
- 4/10Ocoee High SchoolGrades: 9-12Distance: 2.6 mi
Schools provided by the listing agent
- Elementary: Citrus Elem
- Middle: Ocoee Middle
- High: Ocoee High
Source: Stellar MLS. This data may not be complete. We recommend contacting the local school district to confirm school assignments for this home.
Get a cash offer in 3 minutes
Find out how much your home could sell for in as little as 3 minutes with a no-obligation cash offer.
Estimated market value
$499,800
Get a cash offer in 3 minutes
Find out how much your home could sell for in as little as 3 minutes with a no-obligation cash offer.
Estimated market value
$499,800
- Florida
- Orange County
- Ocoee
- 34761
- 1319 OLYMPIA PARK CIRCLE
Nearby cities
Nearby zip codes
Other Ocoee Topics
