This large and very charming 3 bedroom, 2 bathroom Winter Park home is looking for a new owner. This newly renovated and well-looked-after home is truly move-in ready, just waiting for its next owner to make memories. The impressive list of improvements includes a NEW HVAC system in 2021 and remodeling of the kitchen and BOTH bathrooms in 2021. Beautiful barn door to the primary bathroom. The home has been completely rewired with a new electrical box, new outlets, both interior and exterior, added dimmer switches, and new plates throughout in 2022. Brand new ceiling fans with in-wall and handheld remotes were installed in 2022 when the home also got a brand-new chandelier in the dining room. Added Bluetooth exhaust fans with mood lights in both bathrooms in 2022. Wood shelves and hanging rods installed in all closets, secondary bathroom, and laundry romm in 2022. Added separate AC unit to laundry room in 2022. Popcorn ceiling removed in 2022. Sanded and repainted all trim in 2022. Repainted interior in 2022. Installed dual (top/bottom-opening) cellular blinds on all windows for maximum light AND privacy on all windows in 2022. Added landscaping and plants in 2022. The home also offers a fully fenced large backyard, ample parking in front, and mature landscaping. Sitting on a 0.2 acre R2-zoned lot, there is a potential to expand the already generous living space or add a secondary dwelling on the lot. Located in a quiet residential neighborhood close to Mead Gardens, restaurants and shopping, this home offers the best in Winter Park living. Schedule your showing today and come see for yourself.
Sold for $500,000
$500,000
1319 ORCHID AVENUE, WINTER PARK, FL 32789
3beds
1,668sqft
Single Family Residence
Built in 1953
8,595 Square Feet Lot
$556,000 Zestimate®
$300/sqft
$2,687 Estimated rent
Home value
$556,000
$517,000 - $600,000
$2,687/mo
Zestimate® history
Owner options
List your home for rent
$2,687/mo
Rent Zestimate®
Find your next renter with Zillow Rental Manager. Plus, with online applications, you can quickly screen prospective tenants – for free.
$2,687/mo
Rent Zestimate®
Refinance and save
$3,607/mo
Est. payment
Refinancing to a lower rate could help reduce your monthly payments and save thousands over the life of the loan.
$3,607/mo
Est. payment
Explore your selling options
Work with a Zillow partner agent
Leverage their expertise and Zillow's premium Showcase listings to get your home seen by more buyers.
Get startedList with your own agent
Get your home in front of millions of buyers by listing it on Zillow.
Learn how to do itSell it yourself
Take full control of how buyers see your home on Zillow by listing For Sale by Owner (FSBO).
List your homeWhat's special
Zillow last checked:
Listing updated:
Listed by:
Bent Danholm 407-288-0704,
MAXIM REALTY ORLANDO 407-288-0704
Bought with:
Bent Danholm, 3427229
MAXIM REALTY ORLANDO
Source: Stellar MLS,MLS#: S5092216 Originating MLS: Osceola
Originating MLS: Osceola
Facts & features
Interior
Bedrooms & bathrooms
- Bedrooms: 3
- Bathrooms: 2
- Full bathrooms: 2
Primary bedroom
- Features: Ceiling Fan(s), En Suite Bathroom, Built-in Closet
- Level: First
- Dimensions: 10x14
Bedroom 2
- Features: Ceiling Fan(s), Built-in Closet
- Level: First
- Dimensions: 10x13
Bedroom 3
- Features: Built-in Closet
- Level: First
- Dimensions: 10x11
Primary bathroom
- Features: Shower No Tub
- Level: First
- Dimensions: 5x9
Bathroom 2
- Features: Tub With Shower
- Level: First
- Dimensions: 7x9
Dining room
- Level: First
- Dimensions: 11x13
Family room
- Features: Ceiling Fan(s)
- Level: First
- Dimensions: 14x20
Kitchen
- Level: First
- Dimensions: 10x13
Laundry
- Level: First
- Dimensions: 9x10
Living room
- Features: Ceiling Fan(s)
- Level: First
- Dimensions: 11x13
Heating
- Central, Electric
Cooling
- Central Air
Appliances
- Included: Dishwasher, Disposal, Dryer, Gas Water Heater, Range, Refrigerator, Washer
- Laundry: Inside, Laundry Room
Features
- Ceiling Fan(s), Kitchen/Family Room Combo, Living Room/Dining Room Combo
- Flooring: Ceramic Tile, Slate
- Windows: Blinds, Window Treatments
- Has fireplace: Yes
- Fireplace features: Living Room, Wood Burning
Interior area
- Total structure area: 2,014
- Total interior livable area: 1,668 sqft
Property
Parking
- Total spaces: 1
- Parking features: Covered, Driveway, Off Street, On Street
- Carport spaces: 1
- Has uncovered spaces: Yes
Features
- Levels: One
- Stories: 1
- Patio & porch: Deck
- Exterior features: Garden, Private Mailbox, Storage
- Fencing: Fenced
- Has view: Yes
- View description: Garden
Lot
- Size: 8,595 Square Feet
- Dimensions: 50.2 x 160.3 x 59.8 x 153.2
- Features: City Lot, Landscaped, Level, Private
- Residential vegetation: Mature Landscaping, Oak Trees, Trees/Landscaped
Details
- Additional structures: Shed(s)
- Parcel number: 122229292800090
- Zoning: R-2
- Special conditions: None
Construction
Type & style
- Home type: SingleFamily
- Architectural style: Bungalow,Mid-Century Modern
- Property subtype: Single Family Residence
Materials
- Block
- Foundation: Slab
- Roof: Built-Up
Condition
- New construction: No
- Year built: 1953
Utilities & green energy
- Sewer: Public Sewer
- Water: Public
- Utilities for property: BB/HS Internet Available, Cable Available, Electricity Connected, Natural Gas Connected, Phone Available, Public, Sewer Connected, Street Lights, Water Connected
Community & HOA
Community
- Pet fee: $0 monthly
- Subdivision: BLK C PT REP 02
HOA
- Has HOA: No
Location
- Region: Winter Park
Financial & listing details
- Price per square foot: $300/sqft
- Tax assessed value: $398,470
- Annual tax amount: $5,385
- Date on market: 9/28/2023
- Cumulative days on market: 261 days
- Listing terms: Cash,Conventional,FHA,VA Loan
- Ownership: Fee Simple
- Total actual rent: 0
- Electric utility on property: Yes
- Road surface type: Paved, Asphalt
Price history
| Date | Event | Price |
|---|---|---|
| 10/8/2024 | Listing removed | $400,000-20%$240/sqft |
Source:  Stellar MLS #O5965766 Report a problem Stellar MLS #O5965766 Report a problem | ||
| 6/10/2024 | Sold | $500,000-2%$300/sqft |
Source: Stellar MLS #S5092216 Report a problem | ||
| 5/13/2024 | Pending sale | $510,000$306/sqft |
Source: Stellar MLS #S5092216 Report a problem | ||
| 2/13/2024 | Listed for sale | $510,000$306/sqft |
Source: My State MLS #11243140 Report a problem | ||
| 2/11/2024 | Pending sale | $510,000$306/sqft |
Source: Stellar MLS #S5092216 Report a problem | ||
| 2/11/2024 | Contingent | $510,000$306/sqft |
Source: My State MLS #11243140 Report a problem | ||
| 2/9/2024 | Listed for sale | $510,000$306/sqft |
Source: My State MLS #11243140 Report a problem | ||
| 12/28/2023 | Listing removed | -- |
Source: Stellar MLS #S5092216 Report a problem | ||
| 12/7/2023 | Price change | $510,000-5.6%$306/sqft |
Source: Stellar MLS #S5092216 Report a problem | ||
| 11/17/2023 | Price change | $540,000-3.6%$324/sqft |
Source: Stellar MLS #S5092216 Report a problem | ||
| 9/28/2023 | Listed for sale | $560,000-1.6%$336/sqft |
Source: Stellar MLS #S5092216 Report a problem | ||
| 9/15/2023 | Listing removed | -- |
Source: Stellar MLS #O6116678 Report a problem | ||
| 8/23/2023 | Price change | $569,000-1.9%$341/sqft |
Source: Stellar MLS #O6116678 Report a problem | ||
| 8/11/2023 | Price change | $580,000-3.2%$348/sqft |
Source: Stellar MLS #O6116678 Report a problem | ||
| 7/27/2023 | Price change | $599,000-2.8%$359/sqft |
Source: Stellar MLS #O6116678 Report a problem | ||
| 7/6/2023 | Price change | $616,000-3.6%$369/sqft |
Source: Stellar MLS #O6116678 Report a problem | ||
| 6/19/2023 | Listed for sale | $639,000+61.4%$383/sqft |
Source: Stellar MLS #O6116678 Report a problem | ||
| 9/15/2021 | Sold | $396,000-1%$237/sqft |
Source: Public Record Report a problem | ||
| 8/19/2021 | Pending sale | $400,000$240/sqft |
Source: Stellar MLS #O5965766 Report a problem | ||
| 8/13/2021 | Listed for sale | $400,000+45.5%$240/sqft |
Source: Stellar MLS #O5965766 Report a problem | ||
| 4/23/2019 | Sold | $275,000-8.3%$165/sqft |
Source: Public Record Report a problem | ||
| 12/29/2018 | Listing removed | $299,900$180/sqft |
Source: STONEBRIDGE REAL ESTATE GROUP #O5711292 Report a problem | ||
| 10/24/2018 | Price change | $299,900-3.2%$180/sqft |
Source: STONEBRIDGE REAL ESTATE GROUP #O5711292 Report a problem | ||
| 8/14/2018 | Price change | $309,900-6.1%$186/sqft |
Source: STONEBRIDGE REAL ESTATE GROUP #O5711292 Report a problem | ||
| 6/22/2018 | Price change | $329,900-7%$198/sqft |
Source: STONEBRIDGE REAL ESTATE GROUP #O5711292 Report a problem | ||
| 6/1/2018 | Price change | $354,900-2.7%$213/sqft |
Source: STONEBRIDGE REAL ESTATE GROUP #O5711292 Report a problem | ||
| 4/14/2018 | Listed for sale | $364,900+28.1%$219/sqft |
Source: EL MORRO REALTY INC #O5563582 Report a problem | ||
| 11/10/2017 | Sold | $284,900+223.7%$171/sqft |
Source: Public Record Report a problem | ||
| 4/8/1999 | Sold | $88,000+19.7%$53/sqft |
Source: Public Record Report a problem | ||
| 9/7/1993 | Sold | $73,500$44/sqft |
Source: Public Record Report a problem | ||
Public tax history
| Year | Property taxes | Tax assessment |
|---|---|---|
| 2024 | $6,315 +4.6% | $398,470 +4.1% |
| 2023 | $6,039 +12.1% | $382,898 +9.9% |
| 2022 | $5,385 +32.1% | $348,539 +34.9% |
| 2021 | $4,076 -2.6% | $258,445 -1% |
| 2020 | $4,186 +10.7% | $260,976 +12.6% |
| 2019 | $3,780 -0.1% | $231,701 +1.4% |
| 2018 | $3,782 | $228,438 +52.3% |
| 2017 | $3,782 +279% | $149,963 -0.3% |
| 2016 | $998 +2.5% | $150,441 +16% |
| 2015 | $973 -2.9% | $129,718 +14.6% |
| 2014 | $1,003 +3.2% | $113,194 +21.1% |
| 2013 | $971 -12.9% | $93,485 -7.6% |
| 2012 | $1,115 +4.1% | $101,156 -9.6% |
| 2011 | $1,072 +6.8% | $111,902 -8% |
| 2010 | $1,004 | $121,696 -17.5% |
| 2009 | -- | $147,519 -11.5% |
| 2008 | $905 -16.5% | $166,632 -7.3% |
| 2007 | $1,084 -5.8% | $179,843 +3.5% |
| 2006 | $1,151 +0.9% | $173,747 +10.4% |
| 2005 | $1,141 +5.5% | $157,387 +67.7% |
| 2004 | $1,081 +6.3% | $93,877 +1.3% |
| 2003 | $1,017 +3.5% | $92,651 +6.9% |
| 2002 | $983 +1% | $86,668 +7.9% |
| 2001 | $973 +3.5% | $80,313 +4.1% |
| 2000 | $940 | $77,122 |
Find assessor info on the county website
Neighborhood: 32789
Nearby homes
- $350,1001 bd1 ba726 sqft1325 Orchid Ave, Winter Park, FL 32789Off Market
- $475,7003 bd1 ba1.3k sqft1315 Orchid Ave, Winter Park, FL 32789Off Market

- $660,0004 bd3 ba1.6k sqft1333 Orchid Ave, Winter Park, FL 32789Sold
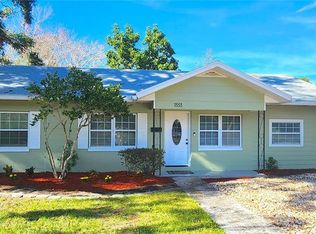
- $965,0004 bd4 ba2.9k sqft1320 Orchid Ave, Winter Park, FL 32789Sold
- $2,4953 bd1 ba1.2k sqft971 Harmon Ave, Winter Park, FL 32789For Rent
- $442,700-- bd-- ba1.5k sqft971 Harmon Ave, Winter park, FL 32789Off Market
- $560,0002 bd1 ba789 sqft1339 Orchid Ave, Winter Park, FL 32789Sold
- $393,0003 bd1 ba1k sqft939 Mead Ave, Winter Park, FL 32789Off Market
Nearby schools
GreatSchools rating
- 10/10AUDUBON PARK SCHOOLGrades: PK-8Distance: 1.6 mi
- 6/10Edgewater High SchoolGrades: 9-12Distance: 1.9 mi
Schools provided by the listing agent
- Elementary: Audubon Park K8
- Middle: Audubon Park K-8
- High: Edgewater High
Source: Stellar MLS. This data may not be complete. We recommend contacting the local school district to confirm school assignments for this home.
Get a cash offer in 3 minutes
Find out how much your home could sell for in as little as 3 minutes with a no-obligation cash offer.
Estimated market value
$556,000
Get a cash offer in 3 minutes
Find out how much your home could sell for in as little as 3 minutes with a no-obligation cash offer.
Estimated market value
$556,000
- Florida
- Orange County
- Winter Park
- 32789
- 1319 ORCHID AVENUE
Nearby cities
Nearby neighborhoods
Nearby zip codes
Other Winter Park Topics
