Welcome to your new home! This beautifully renovated property features four bedrooms and two full bathrooms with an open floor plan and modern updates throughout. The main and upper levels feature hardwood floors throughout, with three spacious bedrooms, including a primary suite with direct bathroom access and two full modern bathrooms, complete with backlit and heated mirrors. The bright and airy open living space includes an updated kitchen with new appliances, granite countertops, and ample cabinet space. Enjoy cooking with the Smart Bluetooth-enabled range-start dinner remotely for ultimate convenience. The finished full basement includes the 4th bedroom, ideal for guests, an office, or recreation, plus a laundry room, and an open entertainment area. Exterior features include a new roof, an enclosed back porch, a large, fully fenced backyard, a two-car garage, and a patio -perfect for entertaining or relaxing. Turn-key and move-in ready!
Active
$230,000
1319 Otto Blvd, Chicago Heights, IL 60411
4beds
1,440sqft
Single Family Residence
Built in 1913
5,100 Square Feet Lot
$225,900 Zestimate®
$160/sqft
$-- HOA
What's special
Modern updates throughoutThree spacious bedroomsLarge fully fenced backyardOpen entertainment areaEnclosed back porchOpen floor planSmart bluetooth-enabled range
- 71 days
- 155
- 8
Zillow last checked:
Listing updated:
Listed by:
Gregory Powell 708-265-9334,
Kale Realty
Source: MRED as distributed by MLS GRID,MLS#: 12487539
Facts & features
Interior
Bedrooms & bathrooms
- Bedrooms: 4
- Bathrooms: 2
- Full bathrooms: 2
Rooms
- Room types: Enclosed Porch
Primary bedroom
- Features: Flooring (Hardwood)
- Level: Second
- Area: 242 Square Feet
- Dimensions: 22X11
Bedroom 2
- Features: Flooring (Hardwood)
- Level: Second
- Area: 121 Square Feet
- Dimensions: 11X11
Bedroom 3
- Features: Flooring (Hardwood)
- Level: Second
- Area: 121 Square Feet
- Dimensions: 11X11
Bedroom 4
- Features: Flooring (Vinyl)
- Level: Basement
- Area: 130 Square Feet
- Dimensions: 13X10
Dining room
- Features: Flooring (Hardwood)
- Level: Main
- Area: 108 Square Feet
- Dimensions: 12X9
Enclosed porch
- Features: Flooring (Vinyl), Window Treatments (Double Pane Windows)
- Level: Main
- Area: 75 Square Feet
- Dimensions: 15X5
Family room
- Features: Flooring (Vinyl)
- Level: Basement
- Area: 260 Square Feet
- Dimensions: 26X10
Kitchen
- Features: Flooring (Ceramic Tile)
- Level: Main
- Area: 216 Square Feet
- Dimensions: 18X12
Laundry
- Features: Flooring (Vinyl)
- Level: Basement
- Area: 48 Square Feet
- Dimensions: 8X6
Living room
- Features: Flooring (Hardwood)
- Level: Main
- Area: 220 Square Feet
- Dimensions: 22X10
Heating
- Natural Gas, Forced Air
Cooling
- Central Air
Appliances
- Included: Range, Microwave, Dishwasher, Refrigerator, Stainless Steel Appliance(s), Range Hood
Features
- Basement: Finished,Full
Interior area
- Total structure area: 0
- Total interior livable area: 1,440 sqft
Property
Parking
- Total spaces: 2
- Parking features: Yes, Detached, Garage
- Garage spaces: 2
Accessibility
- Accessibility features: No Disability Access
Features
- Stories: 2
Lot
- Size: 5,100 Square Feet
Details
- Parcel number: 32202130060000
- Special conditions: None
Construction
Type & style
- Home type: SingleFamily
- Property subtype: Single Family Residence
Materials
- Vinyl Siding
Condition
- New construction: No
- Year built: 1913
- Major remodel year: 2025
Utilities & green energy
- Sewer: Public Sewer
- Water: Lake Michigan
Community & HOA
HOA
- Services included: None
Location
- Region: Chicago Heights
Financial & listing details
- Price per square foot: $160/sqft
- Tax assessed value: $75,830
- Annual tax amount: $4,031
- Date on market: 6/23/2026
- Ownership: Fee Simple
Estimated market value
$225,900
$215,000 - $237,000
$2,198/mo
Price history
| Date | Event | Price |
|---|---|---|
| 8/22/2026 | Listed for sale | $230,000$160/sqft |
Source:  MRED as distributed by MLS GRID #12487539 Report a problem MRED as distributed by MLS GRID #12487539 Report a problem | ||
| 8/10/2026 | Contingent | $230,000$160/sqft |
Source: MRED as distributed by MLS GRID #12487539 Report a problem | ||
| 6/23/2026 | Listed for sale | $230,000-3.8%$160/sqft |
Source: MRED as distributed by MLS GRID #12487539 Report a problem | ||
| 12/30/2025 | Listing removed | $239,000$166/sqft |
Source: MRED as distributed by MLS GRID #12487539 Report a problem | ||
| 10/27/2025 | Price change | $239,000-4%$166/sqft |
Source: MRED as distributed by MLS GRID #12487539 Report a problem | ||
| 10/8/2025 | Listed for sale | $249,000+1815.4%$173/sqft |
Source: MRED as distributed by MLS GRID #12487539 Report a problem | ||
| 8/24/2012 | Sold | $13,000$9/sqft |
Source: MRED as distributed by MLS GRID #08052792 Report a problem | ||
| 5/30/2012 | Price change | $13,000-31.6%$9/sqft |
Source: Atlantic & Pacific Real Estate (US) LLC #08052792 Report a problem | ||
| 4/28/2012 | Listed for sale | $19,000-83.2%$13/sqft |
Source: Atlantic & Pacific Real Estate (US) LLC #08052792 Report a problem | ||
| 1/28/2004 | Sold | $113,000+50.7%$78/sqft |
Source: Public Record Report a problem | ||
| 11/4/2002 | Sold | $75,000$52/sqft |
Source: Public Record Report a problem | ||
Public tax history
| Year | Property taxes | Tax assessment |
|---|---|---|
| 2024 | $4,125 +2.3% | $7,583 +0% |
| 2023 | $4,031 +2.2% | $7,582 +21.5% |
| 2022 | $3,943 +4.1% | $6,239 |
| 2021 | $3,787 +3.3% | $6,239 |
| 2020 | $3,666 -10.3% | $6,239 -12.1% |
| 2019 | $4,088 +5.2% | $7,098 |
| 2018 | $3,886 +4.6% | $7,098 |
| 2017 | $3,715 +8.7% | $7,098 +11.4% |
| 2016 | $3,416 +1.1% | $6,371 |
| 2015 | $3,378 +0.9% | $6,371 |
| 2014 | $3,347 -4% | $6,371 -7.5% |
| 2013 | $3,485 +3.2% | $6,888 |
| 2012 | $3,377 +9.7% | $6,888 |
| 2011 | $3,078 -17% | $6,888 -25.7% |
| 2010 | $3,710 +3.5% | $9,272 |
| 2009 | $3,586 +14.7% | $9,272 -5% |
| 2008 | $3,126 +5.4% | $9,762 +10.2% |
| 2007 | $2,965 -0.2% | $8,861 |
| 2006 | $2,970 +0.4% | $8,861 |
| 2005 | $2,959 +7% | $8,861 +8.2% |
| 2004 | $2,765 +3.2% | $8,192 |
| 2003 | $2,679 -5.8% | $8,192 |
| 2002 | $2,843 +65.4% | $8,192 +17.4% |
| 2001 | $1,718 -28.3% | $6,975 |
| 2000 | $2,398 +15.3% | $6,975 |
| 1999 | $2,080 | $6,975 |
Find assessor info on the county website
Monthly payment
Est. payment
Payment breakdown
Explore the cost of this home by adjusting the details. Changes won't be saved.Climate risks
Neighborhood: 60411
Nearby schools
Schools provided by the listing agent
- District: 170
Source: MRED as distributed by MLS GRID. This data may not be complete. We recommend contacting the local school district to confirm school assignments for this home.
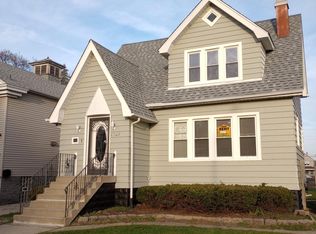
- $227,3005 bd4 ba1.8k sqft1313 Otto Blvd, Chicago Heights, IL 60411Off Market
- $197,2004 bd2 ba1.8k sqft1313 Otto Blvd, Chicago Heights, IL 60411Off Market
- $1,8003 bd1 ba1.6k sqft1327 Otto Blvd #1, Chicago Heights, IL 60411For Rent

- $--3 bd1 ba1.2k sqft1327 Otto Blvd #2, Chicago Heights, IL 60411Off Market
Similar homes
- $189,9003 bd1 ba1k sqft151 Amy St, Chicago Heights, IL 60411Active
 MLS ID #12643160, Trevor Nightengale, Basis Real Estate Group. MRED as distributed by MLS GRID
 - $175,0003 bd2 ba897 sqft1436 Congress Ln, Ford Heights, IL 60411Active
 MLS ID #12741905, Fatima Ortiz, EXIT Strategy Realty. MRED as distributed by MLS GRID
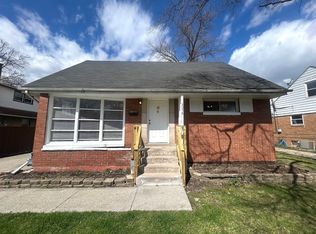
 - $248,0004 bd2 ba1.3k sqft2058 Downey Rd, Homewood, IL 60430Active
 MLS ID #12675606, Michael Scanlon, eXp Realty. MRED as distributed by MLS GRID
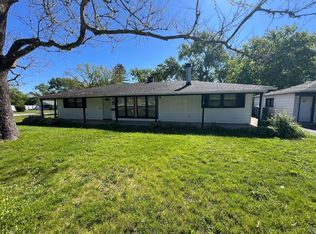
 - $220,0004 bd2 ba1.4k sqft(Undisclosed Address), Country Club Hills, IL 60478Active
 MLS ID #12656701, Luz Zertuche-Barrantes, Kale Realty. MRED as distributed by MLS GRID
