Skip main navigation
Off market
  • $532,000

    1319 Palomino Ct, Newberg, OR 97132

    4beds
    2,084sqft
    Single Family Residence
    Built in ----
    -- sqft lot
    $532,000 Zestimate®
    $255/sqft
    $2,841 Estimated rent

    Home value

    $532,000

    $489,000 - $575,000

    $2,841/mo

    Zestimate® history
    Loading
    Loading...

    Owner options

    List your home for rent

    $2,841/mo

    Rent Zestimate®

    Find your next renter with Zillow Rental Manager. Plus, with online applications, you can quickly screen prospective tenants – for free.

    Learn more

    $2,841/mo

    Rent Zestimate®

    Refinance and save

    $3,199/mo

    Est. payment

    Refinancing to a lower rate could help reduce your monthly payments and save thousands over the life of the loan.

    See today's rates

    $3,199/mo

    Est. payment

    Explore your selling options

    Work with a Zillow partner agent

    Leverage their expertise and Zillow's premium Showcase listings to get your home seen by more buyers.

    Get started

    List with your own agent

    Get your home in front of millions of buyers by listing it on Zillow.

    Learn how to do it

    Sell it yourself

    Take full control of how buyers see your home on Zillow by listing For Sale by Owner (FSBO).

    List your home

    What's special

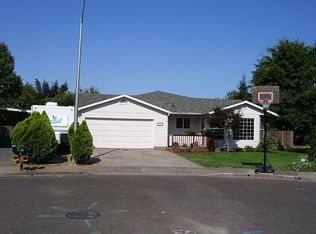
    An amazing single-level ranch house with two living areas and two private patios! Your new home is freshly painted and new carpets are installed. Your new home is located on a quaint cul de sac with a fantastic rear yard and makes for a great place to call home. Walk into your home from your front patio and enter your spacious front living room with brand-new carpet. Your kitchen is in between the front living and your back great room. Your new kitchen offers ample cabinets with tile countertops with a Refrigerator, dishwasher, stove/oven, and a built-in microwave are included. Lead to your back great room and formal dining area that provide a perfect space for entertaining or relaxing! Enjoy a shaded patio made up of private flagstone pavers along this side of your home. Lead down your carpeted hallway to all four bedrooms. The first bedroom is carpeted and spacious located across the hall from your shared secondary bath. Your second bedroom or den has engineered hardwood floors, an open closet, and a sliding glass door that leads to your raised trex deck patio and to your beautiful yard and garden beds. The shared bathroom offers two entry areas, a double sink vanity with cabinet storage, a tub/shower combination, a commode, and your laundry area with washer and dryer hook-ups provided. Your third bedroom is carpeted and is similar in size to the others and is at the end of the hall to the right. Your primary suite is tucked at the back of the house and is spacious with vaulted ceilings and two walk-in closets. The primary ensuite bath offers an extended vanity sink, a commode, and a walk-in shower plus a soaking tub. Love Living in your new home! Area Amenities include Wine Country, Chehalem Aquatic and Fitness Center, George Fox University, Evergreen Aviation & Space Museum, College Park, and the historic 99W Drive-In Theatre, all within a short driving distance. Less than 2 miles to your local Fred Meyer or Safeway for grocery convenience. Visit our website to apply and view other homes we have available! Do you need property management services? Maximize your income and cut your costs!

    This property is off market, which means it's not currently listed for sale or rent on Zillow. This may be different from what's available on other websites or public sources.
    Zillow last checked:

    Listing updated:

    Source: Zillow Rentals

    Facts & features

    Interior

    Bedrooms & bathrooms
    • Bedrooms: 4
    • Bathrooms: 2
    • Full bathrooms: 2
    Rooms
    • Room types: []
    Cooling
    • Central Air
    Appliances
    • Included: Refrigerator
    Features
    • WD Hookup
    • Flooring: Carpet
    Interior area
    • Total interior livable area: 2,084 sqft

    Property

    Parking
    • Parking features: Attached
    • Has attached garage: Yes
    • Details: Contact manager
    Features
    • Exterior features: Large Great Room
    Details
    • Parcel number: 371083

    Construction

    Type & style
    • Home type: SingleFamily
    • Property subtype: Single Family Residence

    Community & HOA

    Community
    • Deposit fee: $2,695
    Location
    • Region: Newberg

    Financial & listing details

    • Price per square foot: $255/sqft
    • Date on market: 9/5/2024
    • Date available: 10/10/2024
    • Lease term: Contact For Details

    Price history

    DateEventPrice
    10/5/2024Listing removed$2,695$1/sqft
    Source: Zillow Rentals Report a problem
    10/2/2024Price change$2,695-5.3%$1/sqft
    Source: Zillow Rentals Report a problem
    9/5/2024Listed for rent$2,845$1/sqft
    Source: Zillow Rentals Report a problem

    Public tax history

    Tax history is unavailable.

    Neighborhood: 97132

    Nearby schools

    GreatSchools rating
    Get a cash offer in 3 minutes
    Find out how much your home could sell for in as little as 3 minutes with a no-obligation cash offer.
    Estimated market value
    $532,000
    Get a cash offer in 3 minutes
    Find out how much your home could sell for in as little as 3 minutes with a no-obligation cash offer.
    Estimated market value
    $532,000