Stunning, open-concept ranch 4-bedroom home in Westfield! You'll fall in love with the chef-inspired kitchen with large island, quartz counters, cooktop range, staggered upper cabinets with crown molding, pots and pans drawer and soft close doors and drawers. Work from home in the private office/hobby room (currently used as a gym). Guest will enjoy the privacy of the second floor loft with bedroom and full bath. Other features include upgraded carpet, luxury plank flooring in the main living areas, oversized covered back patio which is perfect for entertaining, professional hardscape throughout backyard and 3 car garage. This ENERGY STAR certified; Net Zero Energy home saves you money on monthly utility bills! Upgrades include - fenced yard, primary bedroom custom closet, remote-controlled Zebra blinds, upgraded carpet in primary bedroom, concrete patio extension with sitting wall, landscaping, and more! See list of upgrades in the attachments. The kitchen refrigerator is included.
Sold
$538,000
1319 Petit Verdot Dr, Westfield, IN 46074
4beds
2,759sqft
Residential, Single Family Residence
Built in 2023
9,147 Square Feet Lot
$555,400 Zestimate®
$195/sqft
$3,493 Estimated rent
Home value
$555,400
$522,000 - $589,000
$3,493/mo
Zestimate® history
Owner options
List your home for rent
$3,493/mo
Rent Zestimate®
Find your next renter with Zillow Rental Manager. Plus, with online applications, you can quickly screen prospective tenants – for free.
$3,493/mo
Rent Zestimate®
Refinance and save
$3,578/mo
Est. payment
Refinancing to a lower rate could help reduce your monthly payments and save thousands over the life of the loan.
$3,578/mo
Est. payment
Explore your selling options
Work with a Zillow partner agent
Leverage their expertise and Zillow's premium Showcase listings to get your home seen by more buyers.
Get startedList with your own agent
Get your home in front of millions of buyers by listing it on Zillow.
Learn how to do itSell it yourself
Take full control of how buyers see your home on Zillow by listing For Sale by Owner (FSBO).
List your homeWhat's special
Fenced yardPrimary bedroom custom closetLuxury plank flooringQuartz countersOversized covered back patioRemote-controlled zebra blindsChef-inspired kitchen
Zillow last checked:
Listing updated:
Listed by:
Todd Howard 317-225-0420,
Todd Howard
Bought with:
Tara Saidai
CENTURY 21 Scheetz
Source: MIBOR as distributed by MLS GRID,MLS#: 22047855
Facts & features
Interior
Bedrooms & bathrooms
- Bedrooms: 4
- Bathrooms: 4
- Full bathrooms: 3
- 1/2 bathrooms: 1
- Main level bathrooms: 3
- Main level bedrooms: 3
Primary bedroom
- Level: Main
- Area: 238 Square Feet
- Dimensions: 17x14
Bedroom 2
- Level: Main
- Area: 132 Square Feet
- Dimensions: 12x11
Bedroom 3
- Level: Main
- Area: 143 Square Feet
- Dimensions: 13x11
Bedroom 4
- Level: Upper
- Area: 143 Square Feet
- Dimensions: 11x13
Dining room
- Level: Main
- Area: 240 Square Feet
- Dimensions: 12x20
Great room
- Level: Main
- Area: 306 Square Feet
- Dimensions: 18x17
Kitchen
- Level: Main
- Area: 196 Square Feet
- Dimensions: 14x14
Heating
- Heat Pump, High Efficiency (90%+ AFUE )
Cooling
- Central Air
Appliances
- Included: Gas Cooktop, Dishwasher, ENERGY STAR Qualified Water Heater, Electric Water Heater, ENERGY STAR Qualified Appliances, Disposal, Microwave, Oven, Range Hood
- Laundry: In Unit, Main Level, Laundry Room
Features
- Built-in Features, Tray Ceiling(s), Kitchen Island, High Speed Internet, Pantry, Smart Thermostat, Walk-In Closet(s)
- Has basement: No
- Number of fireplaces: 1
- Fireplace features: Gas Log, Great Room
Interior area
- Total structure area: 2,759
- Total interior livable area: 2,759 sqft
Property
Parking
- Total spaces: 3
- Parking features: Attached
- Attached garage spaces: 3
- Details: Garage Parking Other(Garage Door Opener)
Accessibility
- Accessibility features: Accessible Entrance
Features
- Levels: One Leveland + Loft
- Stories: 1
- Patio & porch: Covered
- Exterior features: Lighting
- Has spa: Yes
- Spa features: Above Ground, Private
- Fencing: Fenced,Full
- Has view: Yes
- View description: Neighborhood
Lot
- Size: 9,147 Square Feet
- Features: Sidewalks, Trees-Small (Under 20 Ft)
Details
- Parcel number: 290903027025000015
- Special conditions: None,Broker Owned
- Horse amenities: None
Construction
Type & style
- Home type: SingleFamily
- Architectural style: Craftsman,Contemporary
- Property subtype: Residential, Single Family Residence
Materials
- Cement Siding, Stone
- Foundation: Slab
Condition
- New Construction
- New construction: No
- Year built: 2023
Details
- Builder name: Beazer Homes
Utilities & green energy
- Water: Public
- Utilities for property: Electricity Connected, Water Connected
Community & HOA
Community
- Features: Suburban
- Subdivision: Bordeaux Walk
HOA
- Has HOA: Yes
- HOA fee: $900 annually
Location
- Region: Westfield
Financial & listing details
- Price per square foot: $195/sqft
- Tax assessed value: $473,100
- Annual tax amount: $2,676
- Date on market: 7/11/2025
- Cumulative days on market: 44 days
- Electric utility on property: Yes
Price history
| Date | Event | Price |
|---|---|---|
| 9/15/2025 | Sold | $538,000-1.1%$195/sqft |
Source:  MIBOR as distributed by MLS GRID #22047855 Report a problem MIBOR as distributed by MLS GRID #22047855 Report a problem | ||
| 8/23/2025 | Pending sale | $544,000$197/sqft |
Source: MIBOR as distributed by MLS GRID #22047855 Report a problem | ||
| 8/19/2025 | Price change | $544,000-0.9%$197/sqft |
Source: MIBOR as distributed by MLS GRID #22047855 Report a problem | ||
| 7/22/2025 | Price change | $549,000-0.2%$199/sqft |
Source: MIBOR as distributed by MLS GRID #22047855 Report a problem | ||
| 7/11/2025 | Listed for sale | $550,000+7.7%$199/sqft |
Source: MIBOR as distributed by MLS GRID #22047855 Report a problem | ||
| 1/3/2024 | Sold | $510,560-2.7%$185/sqft |
Source: MIBOR as distributed by MLS GRID #21941344 Report a problem | ||
| 11/13/2023 | Pending sale | $524,990$190/sqft |
Source: MIBOR as distributed by MLS GRID #21941344 Report a problem | ||
| 11/3/2023 | Price change | $524,990-0.9%$190/sqft |
Source: MIBOR as distributed by MLS GRID #21941344 Report a problem | ||
| 9/1/2023 | Listed for sale | $529,990$192/sqft |
Source: MIBOR as distributed by MLS GRID #21941344 Report a problem | ||
Public tax history
| Year | Property taxes | Tax assessment |
|---|---|---|
| 2025 | $5,408 +104.8% | $473,100 -1% |
| 2024 | $2,641 | $478,000 +321.5% |
| 2023 | -- | $113,400 |
Find assessor info on the county website
Neighborhood: 46074
Nearby homes
- $554,8004 bd2 ba2.2k sqft1307 Petit Verdot Dr, Westfield, IN 46074Off Market
- $479,9003 bd3 ba2.2k sqft1333 Petit Verdot Dr, Westfield, IN 46074Sold
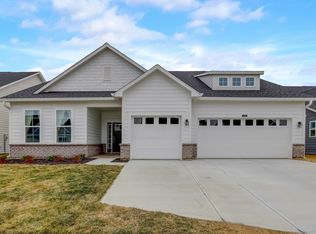
- $476,9903 bd3 ba2.1k sqft1293 Petit Verdot Dr, Westfield, IN 46074Sold

- $565,4004 bd2 ba2.3k sqft1296 Malbec Cir, Westfield, IN 46074Off Market
- $520,2004 bd2 ba2.2k sqft1268 Malbec Cir, Westfield, IN 46074Off Market
- $508,9072 bd3 ba2.2k sqft1320 Petit Verdot Dr, Westfield, IN 46074Sold
- $491,1004 bd2 ba2k sqft1308 Petit Verdot Dr, Westfield, IN 46074Off Market
- $470,0004 bd3 ba2.6k sqft1359 Petit Verdot Dr, Westfield, IN 46074Sold
Nearby schools
GreatSchools rating
- 8/10Maple Glen ElementaryGrades: PK-4Distance: 0.4 mi
- 9/10Westfield Middle SchoolGrades: 7-8Distance: 2.8 mi
- 10/10Westfield High SchoolGrades: 9-12Distance: 3.1 mi
Schools provided by the listing agent
- Middle: Westfield Middle School
- High: Westfield High School
Source: MIBOR as distributed by MLS GRID. This data may not be complete. We recommend contacting the local school district to confirm school assignments for this home.
Get a cash offer in 3 minutes
Find out how much your home could sell for in as little as 3 minutes with a no-obligation cash offer.
Estimated market value
$555,400
Get a cash offer in 3 minutes
Find out how much your home could sell for in as little as 3 minutes with a no-obligation cash offer.
Estimated market value
$555,400
- Indiana
- Hamilton County
- Westfield
- 46074
- 1319 Petit Verdot Dr
Nearby cities
Nearby zip codes
Other Westfield Topics
