Skip main navigation
Sold
  • $355,000

    1319 Pond View Cir #59, De Pere, WI 54115

    3beds
    2,227sqft
    Condominium
    Built in 2006
    -- sqft lot
    $361,200 Zestimate®
    $159/sqft
    $2,385 Estimated rent

    Home value

    $361,200

    $321,000 - $405,000

    $2,385/mo

    Zestimate® history
    Loading
    Loading...

    Owner options

    List your home for rent

    $2,385/mo

    Rent Zestimate®

    Find your next renter with Zillow Rental Manager. Plus, with online applications, you can quickly screen prospective tenants – for free.

    Learn more

    $2,385/mo

    Rent Zestimate®

    Refinance and save

    $1,871/mo

    Est. payment

    Refinancing to a lower rate could help reduce your monthly payments and save thousands over the life of the loan.

    See today's rates

    $1,871/mo

    Est. payment

    Explore your selling options

    Work with a Zillow partner agent

    Leverage their expertise and Zillow's premium Showcase listings to get your home seen by more buyers.

    Get started

    List with your own agent

    Get your home in front of millions of buyers by listing it on Zillow.

    Learn how to do it

    Sell it yourself

    Take full control of how buyers see your home on Zillow by listing For Sale by Owner (FSBO).

    List your home

    What's special

    Finished lower levelPlumbed for bathWalk-in closetSplit bedroomOpen staircaseNewer roofCozy gas fireplace
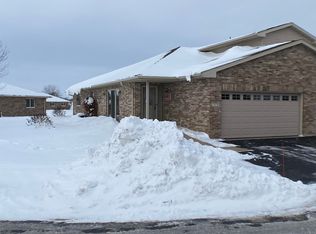
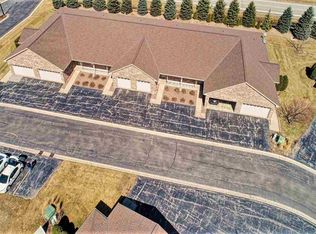
    Welcome home to this 1-owner well maintained & freshly painted open concept zero entry ranch condo, where you'll enjoy pond views from most rooms and the deck or the quiet front view from the covered porch. A hardwood foyer welcomes you past the open staircase to the finished lower level & into the bright white kitchen with loads of cabinets. In the great room/dining areas is a built-in bookcase/cabinet, cozy gas fireplace, patio doors allowing for fresh air, pond sounds & views. Primary suite with pond view, walk-in closet & your own private bath. Split bedroom, 1st floor laundry, newer roof, Zero entry access. A lower-level bedroom or office, family/flex room. plumbed for bath & plenty of storage too. Not just a home, also a lifestyle you'll come to love!

    Zillow last checked:

    Listing updated:

    Listed by:

    Diane Campshure Walczyk CELL:920-621-9659,

    Resource One Realty, LLC

    Bought with:

    Susan E Ley

    Mark D Olejniczak Realty, Inc.

    Source: RANW as distributed by MLS GRID,MLS#: 50318613

    Facts & features

    Interior

    Bedrooms & bathrooms
    • Bedrooms: 3
    • Bathrooms: 2
    • Full bathrooms: 2
    Bedroom 1
    • Level: Main
    • Dimensions: 16x14
    Bedroom 2
    • Level: Main
    • Dimensions: 12x10
    Bedroom 3
    • Level: Lower
    • Dimensions: 14x12
    Dining room
    • Level: Main
    • Dimensions: 10x07
    Family room
    • Level: Lower
    • Dimensions: 30x15
    Kitchen
    • Level: Main
    • Dimensions: 15x09
    Living room
    • Level: Main
    • Dimensions: 16x15
    Heating
    • Forced Air
    Cooling
    • Forced Air, Central Air
    Appliances
    • Included: Dishwasher, Disposal, Range, Refrigerator
    Features
    • At Least 1 Bathtub, Breakfast Bar, Cable Available, High Speed Internet, Kitchen Island, Pantry, Split Bedroom
    • Flooring: Wood/Simulated Wood Fl
    • Number of fireplaces: 1
    • Fireplace features: One, Gas
    Interior area
    • Total interior livable area: 2,227 sqft
    • Finished area above ground: 1,609
    • Finished area below ground: 618

    Property

    Parking
    • Parking features: Garage, Attached, Garage Door Opener
    • Has attached garage: Yes
    Accessibility
    • Accessibility features: 1st Floor Bedroom, 1st Floor Full Bath, Door Open. 29 In. Or More, Hall Width 36 Inches or More, Laundry 1st Floor, Level Drive, Level Lot, Open Floor Plan, Ramped or Level Entrance, Ramped or Lvl Garage
    Features
    • Patio & porch: Patio
    • Exterior features: Balcony
    Details
    • Parcel number: L1274
    • Zoning: Condo
    • Special conditions: Arms Length

    Construction

    Type & style
    • Home type: Condo
    • Property subtype: Condominium
    Materials
    • Brick, Vinyl Siding
    Condition
    • New construction: No
    • Year built: 2006

    Utilities & green energy

    • Sewer: Public Sewer
    • Water: Public

    Community & neighborhood

    Location
    • Region: De Pere

    HOA & financial

    HOA
    • Has HOA: Yes
    • HOA fee: $170 monthly
    • Amenities included: Common Green Space, Deck/Patio
    • Association name: Shadow Ridge Condos

    Price history

    DateEventPrice
    4/8/2026Sold$355,000-1.4%$159/sqft
    Source: RANW as distributed by MLS GRID #50318613 Report a problem
    4/6/2026Pending sale$359,900$162/sqft
    Source: WIREX MLS #50318613 Report a problem
    1/30/2026Contingent$359,900$162/sqft
    Source: WIREX MLS #50318613 Report a problem
    12/30/2025Price change$359,900-7.7%$162/sqft
    Source: WIREX MLS #50318613 Report a problem
    11/24/2025Listed for sale$389,900$175/sqft
    Source: WIREX MLS #50318613 Report a problem

    Public tax history

    Tax history is unavailable.

    Neighborhood: 54115

    Nearby schools

    GreatSchools rating
    Get pre-qualified for a loan
    At Zillow Home Loans, we can pre-qualify you in as little as 5 minutes with no impact to your credit score.

    An equal housing lender. NMLS #10287.

    Sell for more on Zillow
    Get a Zillow Showcase℠ listing at no additional cost and you could sell for .
    $361,200
    2% more
    +$7,224
    With Zillow Showcase(estimated)
    $368,424