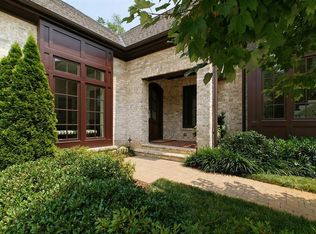
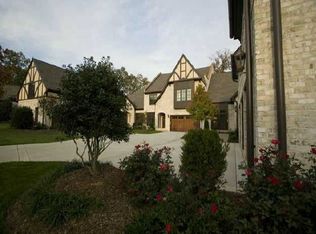
Exceptional Golf Course and Lake Views the one and only, Balmoral at MacGregor Downs! Welcome to 1319 Queensferry Road, a refined townhome offering unparalleled views of Hole 10 and the lake. Thoughtfully updated with timeless finishes and modern convenience, this home exudes luxury. The gourmet kitchen features exquisite quartzite countertops, custom cabinetry, a Dacor stainless steel gas range, Café Advantium smart oven — complete with a Sub-Zero refrigerator. Don't miss the thoughtfully placed wine bar near the breakfast nook and sitting area where a wine fridge and bar sink complete the perfect entertaining space. The main-level primary suite is a private retreat, complete with a spa-like bath and self-cleaning jet tub. On the first floor you'll find two additional spacious bedrooms with private en suite bathrooms . A fully appointed studio apartment above the garage serves as the 4th bedroom complete with waterfall granite countertops, an extensive walk-in closet — complete with built ins, and full-size appliances, offers an ideal space for guests or an extended family in law suite. Impeccable upgrades include refinished solid oak floors, refinished kitchen cabinets, updated carpet (2023), and Brazilian hardwood refinished deck (2024) featuring a built-in gas line and new electric retractable and lit awning for outdoor enjoyment. Additional highlights such as a spacious 2 car garage, dual-zone HVAC, tankless water heater ensure exceptional comfort and efficiency. With HOA-maintained grounds, roof, and exterior, this property offers the ideal combination of luxury and low-maintenance living. An extraordinary opportunity awaits!
Sold for $1,345,000
$1,345,000
1319 Queensferry Rd, Cary, NC 27511
4beds
3,860sqft
Townhouse, Residential
Built in 2007
6,534 Square Feet Lot
$1,309,100 Zestimate®
$348/sqft
$3,954 Estimated rent
Home value
$1,309,100
$1.23M - $1.39M
$3,954/mo
Zestimate® history
Loading...
Owner options
List your home for rent
$3,954/mo
Rent Zestimate®
Find your next renter with Zillow Rental Manager. Plus, with online applications, you can quickly screen prospective tenants – for free.
Learn more$3,954/mo
Rent Zestimate®
Refinance and save
$8,293/mo
Est. payment
Refinancing to a lower rate could help reduce your monthly payments and save thousands over the life of the loan.
See today's rates$8,293/mo
Est. payment
Explore your selling options
Work with a Zillow partner agent
Leverage their expertise and Zillow's premium Showcase listings to get your home seen by more buyers.
Get startedList with your own agent
Get your home in front of millions of buyers by listing it on Zillow.
Learn how to do itSell it yourself
Take full control of how buyers see your home on Zillow by listing For Sale by Owner (FSBO).
List your homeWhat's special
Zillow last checked:
Listing updated:
Listed by:
Mckenzie Stamper 919-594-8729,
Real Broker, LLC - Carolina Collective Realty
Bought with:
Bern Bullard, 183900
Compass -- Cary
Source: Doorify MLS,MLS#: 10071312
Facts & features
Interior
Bedrooms & bathrooms
- Bedrooms: 4
- Bathrooms: 5
- Full bathrooms: 4
- 1/2 bathrooms: 1
Heating
- Fireplace(s), Forced Air, Natural Gas
Cooling
- Central Air, Zoned
Appliances
- Included: Built-In Electric Oven, Built-In Gas Range, Double Oven, Range Hood, Refrigerator, Smart Appliance(s), Stainless Steel Appliance(s), Tankless Water Heater, Wine Refrigerator
- Laundry: Laundry Room, Main Level
Features
- Apartment/Suite, Built-in Features, Ceiling Fan(s), Crown Molding, Double Vanity, Eat-in Kitchen, Entrance Foyer, Granite Counters, High Ceilings, High Speed Internet, In-Law Floorplan, Keeping Room, Kitchen Island, Master Downstairs, Quartz Counters, Recessed Lighting, Room Over Garage, Separate Shower, Smooth Ceilings, Soaking Tub, Stone Counters, Vaulted Ceiling(s), Walk-In Closet(s), Walk-In Shower, Whirlpool Tub
- Flooring: Carpet, Hardwood, Tile
- Windows: Plantation Shutters
- Basement: Crawl Space
- Number of fireplaces: 1
- Common walls with other units/homes: End Unit
Interior area
- Total structure area: 3,860
- Total interior livable area: 3,860 sqft
- Finished area above ground: 3,860
- Finished area below ground: 0
Property
Parking
- Total spaces: 4
- Parking features: Garage, Garage Faces Side
- Attached garage spaces: 2
- Uncovered spaces: 2
Features
- Levels: Bi-Level
- Stories: 2
- Patio & porch: Awning(s), Deck
- Exterior features: Awning(s)
- Fencing: None
- Has view: Yes
- View description: Golf Course, Lake
- Has water view: Yes
- Water view: Lake
Lot
- Size: 6,534 sqft
- Features: Landscaped, On Golf Course, Views
Details
- Parcel number: 0762.13043490.000
- Special conditions: Standard
Construction
Type & style
- Home type: Townhouse
- Architectural style: Tudor
- Property subtype: Townhouse, Residential
- Attached to another structure: Yes
Materials
- Brick Veneer
- Foundation: Other
- Roof: Shingle
Condition
- New construction: No
- Year built: 2007
Utilities & green energy
- Sewer: Public Sewer
- Water: Public
- Utilities for property: Cable Available, Electricity Available, Electricity Connected, Natural Gas Available, Sewer Connected, Water Available, Water Connected
Community & neighborhood
Community
- Community features: Sidewalks
Location
- Region: Cary
- Subdivision: MacGregor Downs
HOA & financial
HOA
- Has HOA: Yes
- HOA fee: $435 monthly
- Amenities included: Landscaping, Maintenance Grounds
- Services included: Maintenance Grounds
Other financial information
- Additional fee information: Second HOA Fee $130 Monthly
Price history
| Date | Event | Price |
|---|---|---|
| 3/7/2025 | Sold | $1,345,000+3.5%$348/sqft |
Source:  Doorify MLS #10071312 Report a problem Doorify MLS #10071312 Report a problem | ||
| 1/22/2025 | Pending sale | $1,299,000$337/sqft |
Source: Doorify MLS #10071312 Report a problem | ||
| 1/17/2025 | Listed for sale | $1,299,000+44.3%$337/sqft |
Source: Doorify MLS #10071312 Report a problem | ||
| 8/16/2021 | Sold | $900,000+0%$233/sqft |
Source: Doorify MLS #2386274 Report a problem | ||
| 6/23/2021 | Pending sale | $899,990$233/sqft |
Source: Doorify MLS #2386274 Report a problem | ||
| 5/27/2021 | Listed for sale | $899,990+33.3%$233/sqft |
Source: Doorify MLS #2386274 Report a problem | ||
| 5/28/2014 | Sold | $675,000-3.4%$175/sqft |
Source: Public Record Report a problem | ||
| 4/19/2014 | Pending sale | $699,000$181/sqft |
Source: RE/MAX UNITED #1932671 Report a problem | ||
| 1/9/2014 | Listed for sale | $699,000+210.7%$181/sqft |
Source: Seller's Resource Group #1926146 Report a problem | ||
| 3/29/2012 | Sold | $225,000-63%$58/sqft |
Source: Public Record Report a problem | ||
| 8/3/2011 | Sold | $608,000-11.2%$158/sqft |
Source: Agent Provided Report a problem | ||
| 2/11/2011 | Listed for sale | $685,000$177/sqft |
Source: Fonville Morisey & Barefoot #1749920 Report a problem | ||
| 1/8/2011 | Listing removed | $685,000$177/sqft |
Source: Fonville Morisey & Barefoot Report a problem | ||
| 12/11/2010 | Listed for sale | $685,000-29.7%$177/sqft |
Source: Fonville Morisey & Barefoot Report a problem | ||
| 10/2/2010 | Listing removed | $974,000$252/sqft |
Source: Fonville Morisey & Barefoot Report a problem | ||
| 1/10/2010 | Listed for sale | $974,000$252/sqft |
Source: Howard Perry and Walston Builder Services #898955 Report a problem | ||
| 12/5/2009 | Listing removed | $974,000$252/sqft |
Source: Howard Perry and Walston Builder Services #898955 Report a problem | ||
| 7/12/2008 | Price change | $974,000-3.9%$252/sqft |
Source: Coldwell Banker Howard Perry and Walston Builder Services #898955 Report a problem | ||
| 2/26/2008 | Listed for sale | $1,013,220$262/sqft |
Source: RealBird #898955 Report a problem | ||
Public tax history
| Year | Property taxes | Tax assessment |
|---|---|---|
| 2025 | $10,904 +2.2% | $1,269,816 |
| 2024 | $10,667 +25.9% | $1,269,816 +50.5% |
| 2023 | $8,472 +3.9% | $843,468 |
| 2022 | $8,155 +6.6% | $843,468 +4.5% |
| 2021 | $7,649 -0.5% | $807,350 |
| 2020 | $7,690 -9.1% | $807,350 +2.4% |
| 2019 | $8,461 | $788,381 |
| 2018 | $8,461 +10.9% | $788,381 |
| 2017 | $7,628 +1.5% | $788,381 |
| 2016 | $7,514 +0.5% | $788,381 -10% |
| 2015 | $7,474 -8.2% | $875,526 |
| 2014 | $8,145 | $875,526 +4.1% |
| 2013 | -- | $840,658 -13.7% |
| 2012 | -- | $974,332 |
| 2011 | -- | $974,332 |
| 2010 | -- | $974,332 |
| 2009 | -- | $974,332 |
| 2008 | -- | -- |
| 2007 | -- | -- |
Find assessor info on the county website
Neighborhood: Macgregor Downs
Nearby schools
GreatSchools rating
- 7/10Briarcliff ElementaryGrades: PK-5Distance: 2 mi
- 8/10East Cary Middle SchoolGrades: 6-8Distance: 3.3 mi
- 7/10Cary HighGrades: 9-12Distance: 2.8 mi
Schools provided by the listing agent
- Elementary: Wake - Briarcliff
- Middle: Wake - East Cary
- High: Wake - Cary
Source: Doorify MLS. This data may not be complete. We recommend contacting the local school district to confirm school assignments for this home.
Get a cash offer in 3 minutes
Find out how much your home could sell for in as little as 3 minutes with a no-obligation cash offer.
Estimated market value
$1,309,100
Get a cash offer in 3 minutes
Find out how much your home could sell for in as little as 3 minutes with a no-obligation cash offer.
Estimated market value
$1,309,100
- North Carolina
- Wake County
- Cary
- 27511
- Macgregor Downs
- 1319 Queensferry Rd
Nearby cities
Nearby neighborhoods
Nearby zip codes
Other Cary Topics
