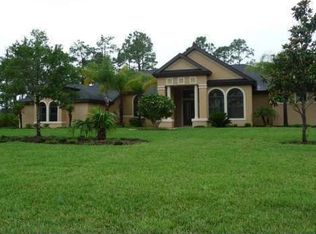
The ultimate LUXURY living experience in this tropical outdoor oasis, 6 bedrooms, 4 car garage, ESTATE home! This completely custom residence greets you with a private courtyard entry. Walk through your double front door entry into the grand living room. Formal Living Room is 2 stories high, accented with circular stairwell, large windows overlooking pool, tile plank floors, and large custom chandelier. Paired with Formal Dining Room with all wood built-in hutch, triple TRAY CEILING with crown molding, large windows with plantation shutters and crystal chandelier. Flows through to your oversized Kitchen with double stacked, all wood/dovetail cabinets, travertine tile backsplash, commercial series refrigerator, and built-in stainless-steel appliances. Also offers large (CONTINUED) walk-in pantry, angled center island overlooking family room, capturing great outdoor views. Breakfast Nook has additional cabinets for built-in desk area, large windows overlooking the pool, and tile floors. Family Room is grand with triple sliders out to lanai, crown molding with trey ceiling accents, and additional corner picture windows for lots of natural light. Private Master Suite with double door entry, extra sitting area space, 2 walk-in closets with built-ins, plantation shutters, and French doors out to lanai. En-suite Master Bath with 2 separate sinks with granite countertops, tile accented soaker tub, and large custom walk-in TILE shower completes downstairs master bedroom. Split floor plan with bedrooms 2 and 3 downstairs. Bedroom 2 is grand in size and has French doors out to lanai. Bedroom 3 has carpet and custom window treatment. These bedrooms share bathroom 2 with walk-in TILE shower and long quartz vanity. Office is anchored at front of home with tile floors, double door entry, grand windows with plantation shutters, and double tray ceiling with crown molding. 3rd Bath is downstairs off living room, perfect for guests, and has door out to pool area. Follow your beautiful stairwell up to your entertainment space! Open bonus room with WOOD FLOORS, built-in BAR area with beverage fridge and sink, and access to 2nd story screened BALCONY with grand views along with custom built-in cabinets with beverage fridge, pavers finish and views for days of the pool, lake, and tropical landscaping. Upstairs completed with 2 additional bedrooms. One is a grand suite with doors out to balcony, walk-in closet and door to bathroom. 4th full bath upstairs with walk-in tile shower and quartz countertop. Truly the showcase feature of this home-your outdoor living! With over 2,500 sq feet of lanai, this space is the ultimate pool area! Travertine flooring, full outdoor kitchen with gas grill, fridge, and sink, 2 story screen enclosure, and extended patio area with plenty of room for entertaining to enjoy the hanging orchids accent wall. This SOLAR heated pool has as sun shelf, gas heated jacuzzi, fountains, and FIRE BOWLS. Located on .83 acre, FENCED lot with additional citrus orchids, pavers area, and privacy shrubs. So many details in this home including whole house generator, extended laundry room, 4 car side-entry garage, the most beautiful landscaping, top-of-the-line 3 HVAC systems with HEPA filters, attic storage with power lift entry, full tile roof, exterior/interior security cameras, landscape lighting, plus so much more! All located in GATED, golf cart friendly community of Plantation Bay. Optional country club memberships available to include 45 holes of golf, brand new $30million clubhouse, 9 tennis courts, 10 pickleball courts, fitness/spa center, 2 pools with cabana grill area, additional clubhouse/restaurant, events calendar and so much more! Buyers of this home to receive a substantial discount on initiation fee at the club. Ask listing agent for details. Absolute stunning estate home with all the extras!
Closed
Zillow last checked:
Listing updated:
Bought with:
non member
Nonmember office
Source: DBAMLS,MLS#: 1123839
Price history
| Date | Event | Price |
|---|---|---|
| 6/3/2025 | Sold | $1,725,000-8.7%$310/sqft |
Source:  DBAMLS #1123839 Report a problem DBAMLS #1123839 Report a problem | ||
| 5/1/2025 | Pending sale | $1,890,000$340/sqft |
Source: DBAMLS #1123839 Report a problem | ||
| 5/1/2025 | Listed for sale | $1,890,000$340/sqft |
Source: DBAMLS #1123839 Report a problem | ||
| 4/18/2025 | Pending sale | $1,890,000$340/sqft |
Source:  Stellar MLS #FC300941 Report a problem Stellar MLS #FC300941 Report a problem | ||
| 4/18/2025 | Contingent | $1,890,000$340/sqft |
Source: DBAMLS #1123839 Report a problem | ||
| 4/14/2025 | Price change | $1,890,000-5.3%$340/sqft |
Source: DBAMLS #1123839 Report a problem | ||
| 2/17/2025 | Price change | $1,995,000-15.1%$358/sqft |
Source: DBAMLS #1123839 Report a problem | ||
| 1/6/2025 | Price change | $2,350,000-5.6%$422/sqft |
Source: DBAMLS #1123839 Report a problem | ||
| 11/22/2024 | Price change | $2,489,000-0.2%$447/sqft |
Source: DBAMLS #1123839 Report a problem | ||
| 9/14/2024 | Price change | $2,495,000-4.8%$448/sqft |
Source: DBAMLS #1123839 Report a problem | ||
| 7/4/2024 | Price change | $2,620,000-3%$471/sqft |
Source: DBAMLS #1123839 Report a problem | ||
| 5/19/2024 | Listed for sale | $2,700,000+1497.6%$485/sqft |
Source: DBAMLS #1123839 Report a problem | ||
| 3/1/2018 | Listing removed | $169,000$30/sqft |
Source: CENTURY 21 100 Plus Realty #232043 Report a problem | ||
| 10/9/2017 | Listed for sale | $169,000$30/sqft |
Source: CENTURY 21 100 Plus Realty #232043 Report a problem | ||
| 10/9/2017 | Pending sale | $169,000$30/sqft |
Source: CENTURY 21 100 Plus Realty #232043 Report a problem | ||
| 8/18/2017 | Listed for sale | $169,000+2.4%$30/sqft |
Source: 100 PLUS REALTY GROUP, LLC #232043 Report a problem | ||
| 4/15/2017 | Listing removed | $165,000$30/sqft |
Source: Beach Bum Realty #1015160 Report a problem | ||
| 4/21/2016 | Listed for sale | $165,000+6.5%$30/sqft |
Source: Beach Bum Realty #1015160 Report a problem | ||
| 4/30/2015 | Sold | $155,000+14.8%$28/sqft |
Source: Public Record Report a problem | ||
| 10/17/2014 | Sold | $135,000$24/sqft |
Source: Public Record Report a problem | ||
| 2/7/2014 | Sold | $135,000+58.8%$24/sqft |
Source: DBAMLS #554328 Report a problem | ||
| 12/3/2011 | Listing removed | $85,000+60.4%$15/sqft |
Source: Atlantic Ocean Realty #509766 Report a problem | ||
| 7/5/2011 | Sold | $53,000-37.6%$10/sqft |
Source: Public Record Report a problem | ||
| 6/2/2011 | Listed for sale | $85,000-50.6%$15/sqft |
Source: Listhub #509766 Report a problem | ||
| 7/28/2005 | Sold | $172,000$31/sqft |
Source: Public Record Report a problem | ||
Get a cash offer in 3 minutes
Find out how much your home could sell for in as little as 3 minutes with a no-obligation cash offer.
Estimated market value
$1,726,900
