Skip main navigation
Off market
  • $177,700

    1319 S Parker Dr, Evansville, IN 47714

    2beds
    1,578sqft
    SingleFamily
    Built in 1948
    8,542 Square Feet Lot
    $177,700 Zestimate®
    $113/sqft
    $1,851 Estimated rent

    Home value

    $177,700

    $163,000 - $192,000

    $1,851/mo

    Zestimate® history
    Loading
    Loading...

    Owner options

    List your home for rent

    $1,851/mo

    Rent Zestimate®

    Find your next renter with Zillow Rental Manager. Plus, with online applications, you can quickly screen prospective tenants – for free.

    Learn more

    $1,851/mo

    Rent Zestimate®

    Refinance and save

    $1,120/mo

    Est. payment

    Refinancing to a lower rate could help reduce your monthly payments and save thousands over the life of the loan.

    See today's rates

    $1,120/mo

    Est. payment

    Explore your selling options

    Work with a Zillow partner agent

    Leverage their expertise and Zillow's premium Showcase listings to get your home seen by more buyers.

    Get started

    List with your own agent

    Get your home in front of millions of buyers by listing it on Zillow.

    Learn how to do it

    Sell it yourself

    Take full control of how buyers see your home on Zillow by listing For Sale by Owner (FSBO).

    List your home

    What's special

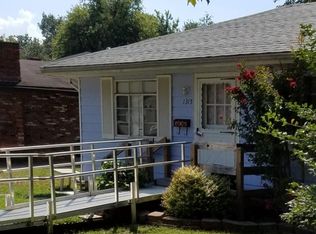
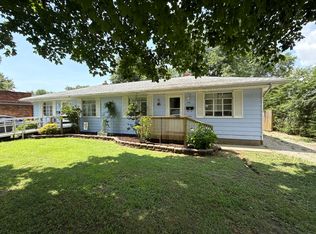
    A very pretty brick and wood one and half story home sits on a 140ft deep lot on the southeast side of Evansville in a nice little neighborhood. The impressive double doors welcome you in via a slate foyer to a large Great Room . . . with an impressive full brick wall fireplace and an offset Dining Room! The kitchen is conveniently located between the Dining Room and a Family Room complete with a half bath with a separate entrance! (Could become a Bedroom for an Adult Child or Parent, complete with half bath!) The Open Staircase leads to two spacious Master Suites! Each of the two large bedrooms have their own full bath! And from either step out onto a three sided wrap around deck . . . all on the Second Floor . . . and overlooking the fenced back yard! New/Newer per Seller: Electric, Carpet, Paint and Replacement Windows. The attached insulated Garage is side load and offers a workbench, shelving and storage! A nice package for the price!

    This property is not currently displayed as for sale or rent on Zillow. This may be different from what's on other websites or public sources.
    Facts & features

    Interior

    Bedrooms & bathrooms
    • Bedrooms: 2
    • Bathrooms: 3
    • Full bathrooms: 2
    • 1/2 bathrooms: 1
    • Main level bathrooms: 1
    Heating
    • Forced air, Gas
    Appliances
    • Included: Dryer, Microwave, Range / Oven, Washer
    • Laundry: Washer Hookup, Electric Dryer Hookup, Lower Level
    Features
    • Ceiling Fan(s), Double Vanity, Laminate Counters, Eat-in Kitchen, Formal Dining Room, Tub/Shower Combination, 1st Bdrm En Suite
    • Flooring: Carpet, Laminate, Linoleum / Vinyl, Slate
    • Doors: Storm Doors, Storm Door(s)
    • Windows: Double Pane Windows, Window Treatments
    • Basement: Unfinished
    • Has fireplace: Yes
    • Fireplace features: masonry
    Interior area
    • Structure area source: Public Records
    • Total interior livable area: 1,578 sqft
    • Finished area below ground: 0

    Property

    Parking
    • Total spaces: 2
    • Parking features: Garage - Attached
    Features
    • Patio & porch: Covered
    • Exterior features: Wood, Brick
    • Fencing: Partial, Chain Link
    • Waterfront features: No Water Features
    Lot
    • Size: 8,542 Square Feet
    • Features: Level, City Lot, 0 to 2.9999 Acres, City/Town/Suburb
    Details
    • Parcel number: 820634013031021027
    • Zoning: City Zoning(R-1 One-Family Residence)

    Construction

    Type & style
    • Home type: SingleFamily
    • Architectural style: Other
    Materials
    • masonry
    • Roof: Asphalt
    Condition
    • Year built: 1948

    Utilities & green energy

    • Electric: Vectren Corp
    • Gas: Vectren Energy
    • Sewer: Public Sewer
    • Water: Public
    • Utilities for property: Cable Available
    Green energy
    • Energy efficient items: Windows

    Community & HOA

    Location
    • Region: Evansville

    Financial & listing details

    • Price per square foot: $113/sqft
    • Tax assessed value: $103,000
    • Annual tax amount: $1,039
    • Road surface type: Concrete

    Price history

    DateEventPrice
    10/20/2020Listing removed$125,000$79/sqft
    Source: ERA FIRST ADVANTAGE REALTY, INC #202040247 Report a problem
    10/5/2020Price change$125,000+4.3%$79/sqft
    Source: ERA FIRST ADVANTAGE REALTY, INC #202040247 Report a problem
    9/21/2020Price change$119,900-2.4%$76/sqft
    Source: Owner Report a problem
    8/7/2020Price change$122,900-1.6%$78/sqft
    Source: NextHome Hahn Kiefer Residential #202025101 Report a problem
    7/2/2020Price change$124,900+4.2%$79/sqft
    Source: NextHome Hahn Kiefer Residential #202025101 Report a problem
    2/7/2020Price change$119,900-0.1%$76/sqft
    Source: Owner Report a problem
    11/7/2019Listed for sale$120,000$76/sqft
    Source: Owner Report a problem

    Public tax history

    YearProperty taxesTax assessment
    2025$1,039 +6.4%$103,000 +4.1%
    2024$977 -4.5%$98,900 +2.8%
    2023$1,022 +6.6%$96,200 -0.4%
    2022$959 +0.5%$96,600 +7%
    2021$954 -51.1%$90,300
    2020$1,950 -4.9%$90,300
    2019$2,050 +0.6%$90,300 -4.5%
    2018$2,038 -0.5%$94,600 +1.2%
    2017$2,049 $93,500 -0.3%
    2016$2,049 +2.1%$93,800 +2.1%
    2014$2,007 -0.1%$91,900 -1.5%
    2013$2,008 -8.2%$93,300 -9.7%
    2012$2,188 +101.6%$103,300 +93.8%
    2011$1,086 +1.8%$53,300 +1.1%
    2010$1,067 +1.2%$52,700
    2009$1,054 $52,700
    Find assessor info on the county website

    Neighborhood: Lorraine Park

    Nearby schools

    GreatSchools rating
    Schools provided by the listing agent
    • Elementary: Dexter
    • Middle: Washington
    • High: Bosse
    • District: Evansville-Vanderburgh School Corp.

    Source: The MLS. This data may not be complete. We recommend contacting the local school district to confirm school assignments for this home.

    Sell for more on Zillow
    Get a Zillow Showcase℠ listing at no additional cost and you could sell for .
    $177,700
    2% more
    +$3,554
    With Zillow Showcase(estimated)
    $181,254
    Sell for more on Zillow
    Get a Zillow Showcase℠ listing at no additional cost and you could sell for .
    $177,700
    2% more
    +$3,554
    With Zillow Showcase(estimated)
    $181,254