Skip main navigation
Sold for $67,900
  • $67,900

    1319 S Seminary St, Galesburg, IL 61401

    2beds
    1,364sqft
    Single Family Residence, Residential
    Built in 1906
    0.3 Acres Lot
    $74,100 Zestimate®
    $50/sqft
    $895 Estimated rent

    Home value

    $74,100

    $41,000 - $135,000

    $895/mo

    Zestimate® history
    Loading
    Loading...

    Owner options

    List your home for rent

    $895/mo

    Rent Zestimate®

    Find your next renter with Zillow Rental Manager. Plus, with online applications, you can quickly screen prospective tenants – for free.

    Learn more

    $895/mo

    Rent Zestimate®

    Refinance and save

    $397/mo

    Est. payment

    Refinancing to a lower rate could help reduce your monthly payments and save thousands over the life of the loan.

    See today's rates

    $397/mo

    Est. payment

    Explore your selling options

    Work with a Zillow partner agent

    Leverage their expertise and Zillow's premium Showcase listings to get your home seen by more buyers.

    Get started

    List with your own agent

    Get your home in front of millions of buyers by listing it on Zillow.

    Learn how to do it

    Sell it yourself

    Take full control of how buyers see your home on Zillow by listing For Sale by Owner (FSBO).

    List your home

    What's special

    Clean and bright basementLow maintenance aluminum exteriorLarge eat-in kitchenAdditional storageCovered front porchEnclosed back entry porchMain level laundry hookup
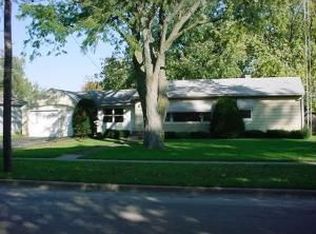
    Move-in Ready 2/3 Bedroom, 1 Bath home featuring covered front porch, enclosed back entry porch, living and dining room offer nice space and hardwood flooring, large eat-in kitchen complete with main level laundry hookup. Convenience added with your main level bedroom adjacent to main floor bathroom. 2nd level offers flex space ideal for game room, family room, etc… plus 2nd bedroom. Clean and bright basement perfect for additional storage, and hobbies. Low maintenance aluminum exterior, 2-car detached garage, and concrete driveway. Call today and make this home yours!

    Zillow last checked:

    Listing updated:

    Listed by:

    Thomas L Knapp Offc:309-344-5444,

    RE/MAX Preferred Properties

    Bought with:

    Thomas L Knapp, 471003323

    RE/MAX Preferred Properties

    Source: RMLS Alliance as distributed by MLS GRID,MLS#: CA1033572MLS LogoOriginating MLS: Capital Area Association of Realtors

    Facts & features

    Interior

    Bedrooms & bathrooms
    • Bedrooms: 2
    • Bathrooms: 1
    • Full bathrooms: 1
    Bedroom 1
    • Level: Upper
    • Dimensions: 14ft 0in x 13ft 8in
    Bedroom 2
    • Level: Main
    • Dimensions: 11ft 7in x 10ft 4in
    Other
    • Level: Main
    • Dimensions: 13ft 4in x 12ft 7in
    Other
    • Level: Upper
    • Dimensions: 14ft 0in x 14ft 0in
    Kitchen
    • Level: Main
    • Dimensions: 13ft 8in x 13ft 2in
    Living room
    • Level: Main
    • Dimensions: 13ft 5in x 12ft 7in
    Main level
    • Area: 890
    Upper level
    • Area: 474
    Heating
    • Forced Air
    Cooling
    • Central Air
    Appliances
    • Included: Gas Water Heater
    Features
    • Ceiling Fan(s)
    • Basement: Full,Unfinished
    Interior area
    • Total structure area: 1,364
    • Total interior livable area: 1,364 sqft

    Property

    Parking
    • Total spaces: 2
    • Parking features: Detached, Paved
    • Garage spaces: 2
    Features
    • Patio & porch: Porch
    Lot
    • Size: 0.3 Acres
    • Dimensions: 66 x 198
    • Features: Corner Lot, Level
    Details
    • Parcel number: 9923102001

    Construction

    Type & style
    • Home type: SingleFamily
    • Property subtype: Single Family Residence, Residential
    Materials
    • Aluminum Siding
    • Foundation: Brick/Mortar
    • Roof: Shingle
    Condition
    • New construction: No
    • Year built: 1906

    Utilities & green energy

    • Sewer: Public Sewer
    • Water: Public
    • Utilities for property: Cable Available

    Community & HOA

    Community
    • Subdivision: Hickeys
    Location
    • Region: Galesburg

    Financial & listing details

    • Price per square foot: $50/sqft
    • Tax assessed value: $50,580
    • Annual tax amount: $1,550
    • Date on market: 12/16/2024
    • Cumulative days on market: 50 days
    • Road surface type: Paved

    Price history

    DateEventPrice
    3/5/2025Sold$67,900$50/sqft
    Source: RMLS Alliance as distributed by MLS GRID #CA1033572 Report a problem
    2/5/2025Pending sale$67,900$50/sqft
    Source: RMLS Alliance as distributed by MLS GRID #CA1033572 Report a problem
    12/16/2024Listed for sale$67,900$50/sqft
    Source: RMLS Alliance as distributed by MLS GRID #CA1033572 Report a problem

    Public tax history

    YearProperty taxesTax assessment
    2024$1,564 +0.9%$16,860 +3.2%
    2023$1,551 +46%$16,330 +45.7%
    2022$1,062 +3.3%$11,210 +6.1%
    2021$1,029 -1.6%$10,570
    2020$1,045 +1.2%$10,570 +2%
    2019$1,033 +0.3%$10,360
    2018$1,029 +12.7%$10,360 +3%
    2017$913 $10,060 +1.5%
    2015$913 $9,910 -1%
    2013$913 $10,010
    2012-- $10,010 -2.7%
    2011-- $10,290 -1.4%
    2010-- $10,440 +3.1%
    2009-- $10,130 +3.1%
    2008-- $9,830
    Find assessor info on the county website

    Neighborhood: 61401

    Nearby schools

    GreatSchools rating
    Schools provided by the listing agent
    • Elementary: King
    • Middle: Lombard
    • High: Galesburg

    Source: RMLS Alliance as distributed by MLS GRID. This data may not be complete. We recommend contacting the local school district to confirm school assignments for this home.

    Get pre-qualified for a loan
    At Zillow Home Loans, we can pre-qualify you in as little as 5 minutes with no impact to your credit score.

    An equal housing lender. NMLS #10287.